
13335 Bishops Court, Roswell, GA 30075
Local realty services provided by:Better Homes and Gardens Real Estate Metro Brokers
13335 Bishops Court,Roswell, GA 30075
$1,995,000
- 5 Beds
- 6 Baths
- 5,045 sq. ft.
- Single family
- Active
Listed by: andrea cueny, myranda mcginn
Office: armont real estate
MLS#:7854532
Source:FIRSTMLS
Price summary
- Price:$1,995,000
- Price per sq. ft.:$395.44
- Monthly HOA dues:$79.17
About this home
Set on +/- 1.13 acres in Roswell's Litchfield Hundred, an established community with custom homes sitting on generous, tree-lined lots, this four-sided brick residence with stone accents combines exceptional craftsmanship, a thoughtfully designed floorplan and a resort-style backyard that flows directly from the main level.
A flagstone walkway leads to a covered front porch with a tongue-and-groove wood ceiling and metal roof. Inside, the bespoke architectural detail is evident with custom millwork, coffered and high-volume ceilings, transom windows and tongue-and-groove paneling at every turn. Recently refreshed with new floors, paint and light fixtures, the home is truly turn-key and ready for you to enjoy.
The two-story foyer opens to a wood-paneled study with extensive built-ins behind a glass-paned door on one side, and a formal dining room connected to a butler's pantry and custom bar with integrated wine storage on the other. Beyond, the fireside living room features a curved wall of transom-topped windows overlooking the backyard.
The kitchen, breakfast room and keeping room come together, all overlooking the spectacular grounds outside. The kitchen offers custom wood cabinetry, a large eat-in island with storage and walk-in pantry, and premium Thermador appliances including a professional-grade gas range, double ovens, a paneled refrigerator and an integrated beverage refrigerator. The sunlit breakfast room and vaulted keeping room with beamed ceilings, with its floor-to-ceiling stone fireplace and built-ins, both open through French doors directly onto the outdoor living spaces, creating seamless main-level flow from kitchen to pool. A guest suite with private bath completes the main level.
Outdoors, the private backyard features green space to roam and play, enveloped with mature landscaping. A freeform pool with a natural stone waterfall and integrated spa is framed by a flagstone patio, while a covered porch with a brick fireplace invites year-round gatherings. Multiple dining areas offer plenty of room to entertain.
Back inside, the upper level primary suite is a true, private retreat with a sitting area and fireplace. The spa-like bath features a freestanding soaking tub, frameless dual-head shower, double vanity with stone counters and a separate seated vanity, along with a dressing room outfitted with a custom closet system, marble-topped island and lighted built-ins. Three additional bedrooms each have an ensuite bath, joined by a media/bonus room with a bonus room ideal for your entertainment space or play room.
The unfinished terrace level is ready for you to customize and add on to your home with 10-foot ceilings and would be suited as a gym, guest suite, wine cellar, golf simulator, theater or additional recreation space.
The community offers swim, tennis, pickleball, a clubhouse, playground and gazebo, all minutes from parks, top-rated schools, and the shopping and dining of historic Roswell, Milton and Crabapple....
Contact an agent
Home facts
- Year built:2006
- Subdivision & Development:Litchfield Hundred
- Listing ID #:7854532
- Updated:November 06, 2026 at 11:40 AM
Rooms and interior
- Bedrooms:5
- Total bathrooms:6
- Full bathrooms:5
- Half bathrooms:1
- Flooring:Ceramic Tile, Hardwood
- Dining Description:Seats 12+, Separate Dining Room
- Bathrooms Description:Double Vanity, Separate Tub/Shower, Soaking Tub
- Kitchen Description:Breakfast Room, Cabinets Stain, Dishwasher, Double Oven, Eat-in Kitchen, Keeping Room, Kitchen Island, Pantry, Stone Counters, View to Family Room
- Bedroom Description:Oversized Master, Sitting Room
- Basement Description:Daylight, Exterior Entry, Full, Interior Entry, Unfinished
- Living area:5,045 sq. ft.
Heating and cooling
- Cooling:Ceiling Fan(s), Central Air
- Heating:Forced Air, Natural Gas
- Central air:Yes
Structure and exterior
- Roof:Composition, Metal
- Year built:2006
- Building area:5,045 sq. ft.
- Lot area:1.13 Acres
- Lot Features:Back Yard, Front Yard, Landscaped, Private
- Architectural Style:Traditional
- Construction Materials:Brick 4 Sides, Stone
- Exterior Features:Covered, Front Porch, Patio, Permeable Paving, Private Yard, Rain Gutters
- Levels:3+ Story
Schools
- High school:Roswell
- Middle school:Elkins Pointe
- Elementary school:Sweet Apple
Utilities
- Water:Public, Water Available
- Sewer:Septic Tank
Finances and disclosures
- Price:$1,995,000
- Price per sq. ft.:$395.44
- Tax amount:$13,289 (2025)
Features and amenities
- Appliances:Irrigation Equipment
- Laundry features:Laundry Room, Upper Level
- Amenities:Beamed Ceilings, Bookcases, Cathedral Ceiling(s), Coffered Ceiling(s), Entrance Foyer 2 Story, High Ceilings 10 ft Lower, High Ceilings 10 ft Main, High Ceilings 9 ft Lower, Tray Ceiling(s)
- Pool features:Heated, In Ground
Parking
- Parking description:Driveway, Garage, Garage Door Opener, Garage Faces Side, Kitchen Level
- Garage spaces:3
 Listings identified with the FMLS IDX logo come from FMLS and are held by brokerage firms other than the owner of this website. The listing brokerage is identified in any listing details. Information is deemed reliable but is not guaranteed. If you believe any FMLS listing contains material that infringes your copyrighted work please click here (https://www.fmls.com/dmca) to review our DMCA policy and learn how to submit a takedown request. ©2026 First Multiple Listing Service, Inc.
New listings near 13335 Bishops Court
- Coming Soon
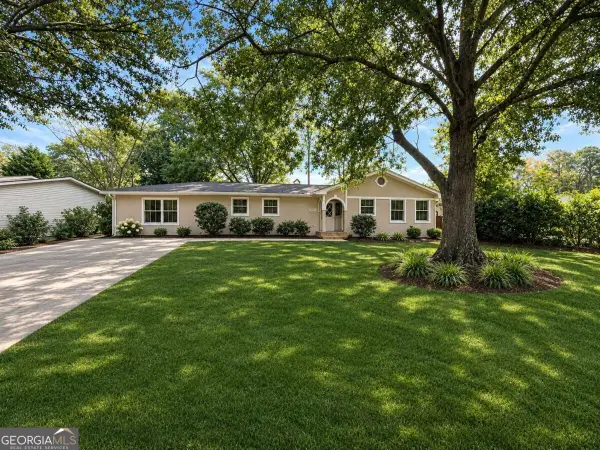 $599,950Coming Soon4 beds 2 baths2,045 sq. ft.
315 Crestview Circle, Roswell, GA 30075
MLS# 10883011Listed by: Excalibur Homes, LLC - Coming Soon
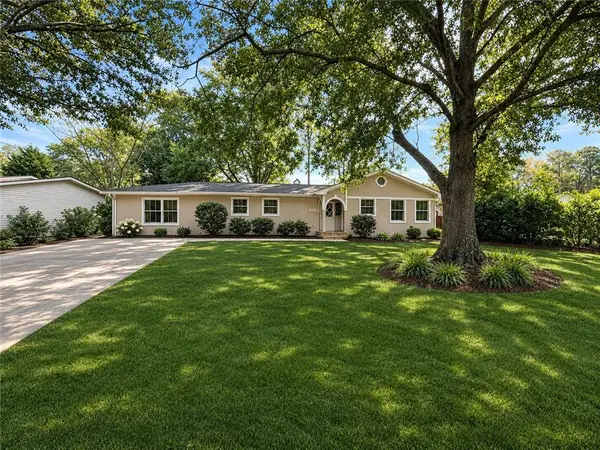 $599,950Coming Soon4 beds 2 baths2,045 sq. ft.
315 Crestview Circle, Roswell, GA 30075
MLS# 7862127Listed by: EXCALIBUR HOMES, LLC. - Coming Soon
 $650,000Coming Soon3 beds 2 baths1,466 sq. ft.
1110 Tuxedo Court, Roswell, GA 30075
MLS# 10877622Listed by: Mark Spain Real Estate - Coming Soon
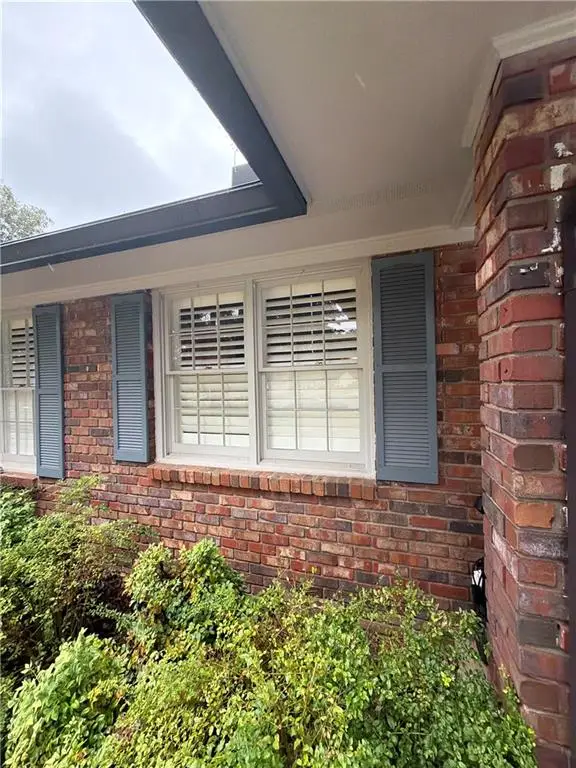 $650,000Coming Soon3 beds 2 baths1,466 sq. ft.
1110 Tuxedo Court, Roswell, GA 30075
MLS# 7858086Listed by: MARK SPAIN REAL ESTATE - Coming Soon
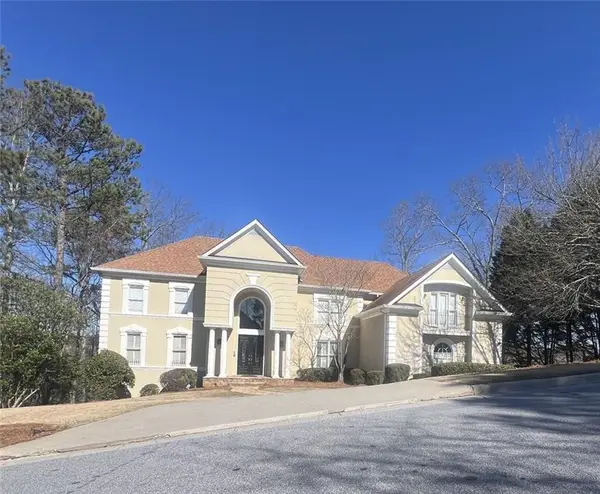 $1,400,000Coming Soon7 beds 6 baths8,528 sq. ft.
8320 Sentinae Chase Drive, Roswell, GA 30076
MLS# 7345670Listed by: MARK SPAIN REAL ESTATE - Coming Soon
 $700,000Coming Soon4 beds 2 baths2,303 sq. ft.
650 Riverside Road, Roswell, GA 30075
MLS# 7317461Listed by: MARK SPAIN REAL ESTATE - Coming Soon
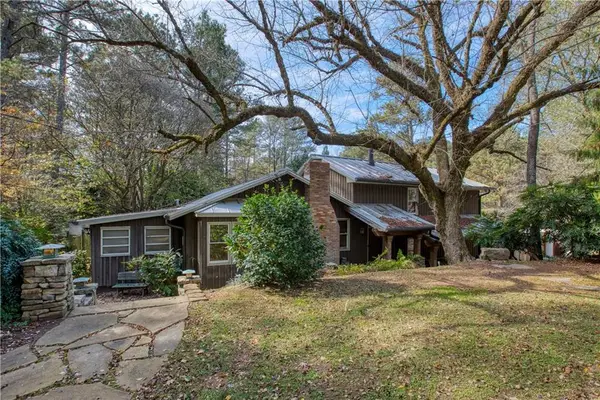 $1,400,000Coming Soon3 beds 3 baths2,208 sq. ft.
9370 Coleman Road, Roswell, GA 30075
MLS# 7315502Listed by: COLDWELL BANKER REALTY - Coming Soon
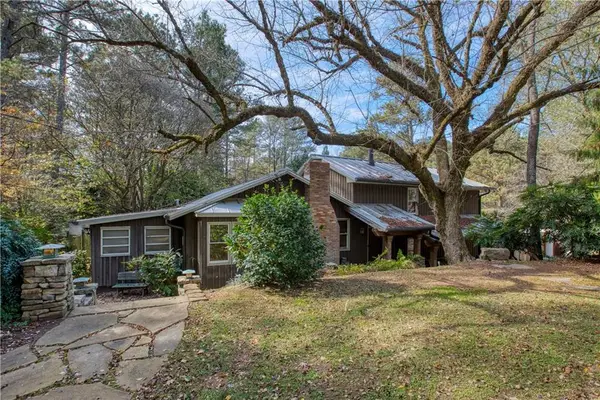 $1,400,000Coming Soon5.01 Acres
9370 Coleman Road, Roswell, GA 30075
MLS# 7315445Listed by: COLDWELL BANKER REALTY - New
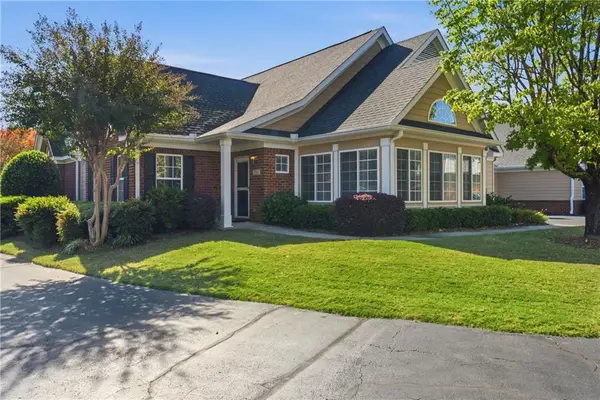 $480,000Active2 beds 2 baths1,562 sq. ft.
3903 Village Lane, Roswell, GA 30075
MLS# 7864827Listed by: THE REZERVE, LLC - Open Sat, 2 to 5pmNew
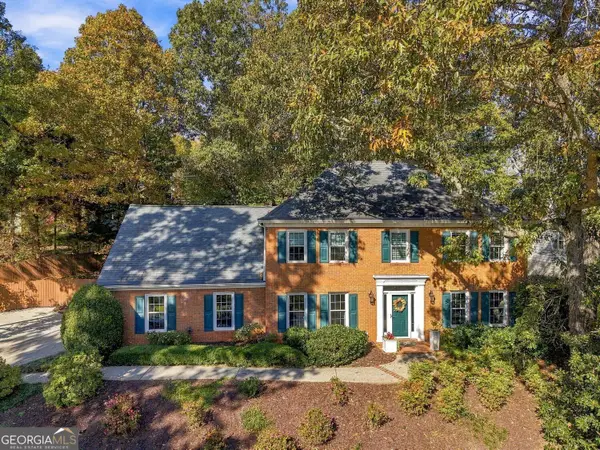 $660,000Active5 beds 3 baths2,445 sq. ft.
4141 Barberry Drive Ne, Roswell, GA 30075
MLS# 10885697Listed by: BHHS Georgia Properties


Protect your home and budget from life's surprises with an Assurant Home Warranty, backed by a partner that supports you through every step of homeownership. Explore Plans.
© 2026 Better Homes and Gardens Real Estate LLC. An Anywhere Real Estate company. All rights reserved. Better Homes and Gardens® Real Estate is a registered trademark owned by Meredith Operations Corporation, licensed to Better Homes and Gardens Real Estate LLC and used with permission. Better Homes and Gardens Real Estate LLC fully supports the principles of the Fair Housing Act and the Equal Opportunity Act. Listing information is deemed reliable but is not guaranteed accurate.
Each office is independently owned and operated.
Any services or products provided by third parties are not provided by, affiliated with or related to Better Homes and Gardens Real Estate LLC, or its affiliated companies.