
180 Jade Cove Drive, Roswell, GA 30075
Local realty services provided by:Better Homes and Gardens Real Estate Metro Brokers
180 Jade Cove Drive,Roswell, GA 30075
$820,000
- 4 Beds
- 3 Baths
- 2,785 sq. ft.
- Single family
- Coming Soon
Listed by: isabelle gibson, peter gibson
Office: harry norman realtors
MLS#:7855900
Source:FIRSTMLS
Price summary
- Price:$820,000
- Price per sq. ft.:$294.43
About this home
Just a short stroll from Historic Downtown Roswell, this beautiful Craftsman-style home offers an inviting combination of modern comfort, wonderful outdoor living, and an exceptional location! Nestled in an established neighborhood with a welcoming atmosphere, this meticulously maintained home features beautiful hardwood floors, high ceilings, abundant natural light, and timeless architectural details. The thoughtfully designed floor plan creates a harmonious flow between the spacious, light-filled living room with its cozy fireplace, the inviting breakfast area, and the kitchen featuring a generous island, ample cabinetry, and a walk-in pantry. Just off the kitchen, a convenient grilling patio makes outdoor dining and entertaining effortless. Upstairs, the spacious primary suite offers a relaxing retreat with a spacious walk-in closet. Three additional bedrooms, a full hall bath, and a conveniently located laundry room complete the upper level, providing a comfortable and functional floor plan. Outdoor living is equally inviting, beginning with the charming front porch, perfect for enjoying morning coffee or greeting neighbors. Out back, an expansive, level, fenced backyard features a beautiful grassy lawn, mature trees in the back, and plenty of room for outdoor activities, entertaining, or simply relaxing. Enjoy evenings gathered around the fire, weekend cookouts, or peaceful afternoons in your own private outdoor retreat. Thoughtfully landscaped front and back yards add to the home's appeal while remaining easy to maintain. The neighborhood offers a wonderful sense of community, with regular social gatherings and neighbors enjoying leisurely walks along its quiet streets. Best of all, Historic Downtown Roswell and vibrant Canton Street are approximately a 20-minute walk or a quick drive away, offering an outstanding selection of restaurants, breweries, boutiques, art galleries, parks, and popular community events. Convenient access to GA-400 makes commuting and exploring the Atlanta area a breeze. Beautifully maintained, ideally located, and offering the perfect balance of indoor comfort and outdoor enjoyment, this Roswell home is ready for its next chapter!...
Contact an agent
Home facts
- Year built:2016
- Subdivision & Development:Pine Valley Estates
- Listing ID #:7855900
- Updated:October 20, 2026 at 01:38 PM
Rooms and interior
- Bedrooms:4
- Total bathrooms:3
- Full bathrooms:2
- Half bathrooms:1
- Flooring:Ceramic Tile, Hardwood
- Dining Description:Separate Dining Room
- Bathrooms Description:Double Vanity, Separate His/Hers, Separate Tub/Shower, Soaking Tub
- Kitchen Description:Breakfast Bar, Cabinets White, Dishwasher, Disposal, Eat-in Kitchen, Gas Range, Kitchen Island, Microwave, Pantry Walk-In, Refrigerator, Self Cleaning Oven, Solid Surface Counters, Stone Counters, View to Family Room
- Bedroom Description:Oversized Master
- Living area:2,785 sq. ft.
Heating and cooling
- Cooling:Ceiling Fan(s), Central Air, Zoned
- Heating:Central, Forced Air, Zoned
- Central air:Yes
Structure and exterior
- Roof:Composition
- Year built:2016
- Building area:2,785 sq. ft.
- Lot area:0.42 Acres
- Lot Features:Back Yard, Front Yard, Landscaped, Level
- Architectural Style:Craftsman
- Construction Materials:HardiPlank Type, Stone
- Exterior Features:Front Porch, Private Yard
- Levels:2 Story
Schools
- High school:Roswell
- Middle school:Elkins Pointe
- Elementary school:Vickery Mill
Utilities
- Water:Public, Water Available
- Sewer:Public Sewer, Sewer Available
Finances and disclosures
- Price:$820,000
- Price per sq. ft.:$294.43
- Tax amount:$7,079 (2025)
Features and amenities
- Laundry features:Laundry Room, Upper Level
- Amenities:Bookcases, Cathedral Ceiling(s), Entrance Foyer, Gas Water Heater, High Ceilings 9 ft Main, High Ceilings 9 ft Upper, Walk-In Closet(s)
Parking
- Total parking spaces:2
- Parking description:Attached
 Listings identified with the FMLS IDX logo come from FMLS and are held by brokerage firms other than the owner of this website. The listing brokerage is identified in any listing details. Information is deemed reliable but is not guaranteed. If you believe any FMLS listing contains material that infringes your copyrighted work please click here (https://www.fmls.com/dmca) to review our DMCA policy and learn how to submit a takedown request. ©2026 First Multiple Listing Service, Inc.
New listings near 180 Jade Cove Drive
- Coming Soon
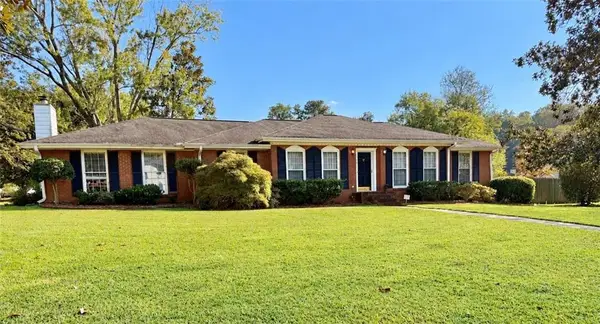 $550,000Coming Soon3 beds 2 baths2,177 sq. ft.
150 Stayman Drive, Roswell, GA 30075
MLS# 7855327Listed by: KELLER WILLIAMS RLTY CONSULTANTS - Coming Soon
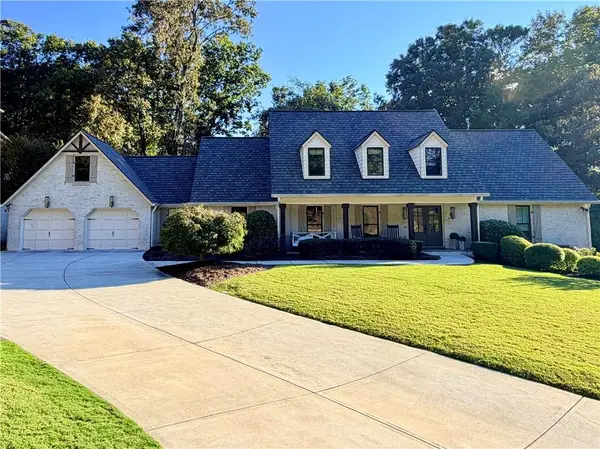 $1,395,000Coming Soon5 beds 4 baths3,227 sq. ft.
785 Oakhaven Drive, Roswell, GA 30075
MLS# 7852948Listed by: NEW CHOICE REAL ESTATE, INC. - Coming Soon
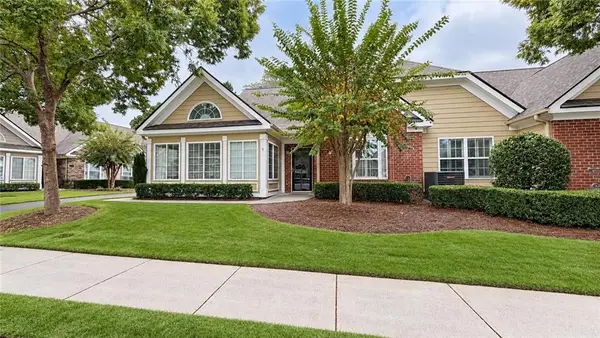 $525,000Coming Soon2 beds 2 baths1,700 sq. ft.
2104 Sweet Apple Circle, Roswell, GA 30004
MLS# 7854842Listed by: COMPASS - Coming Soon
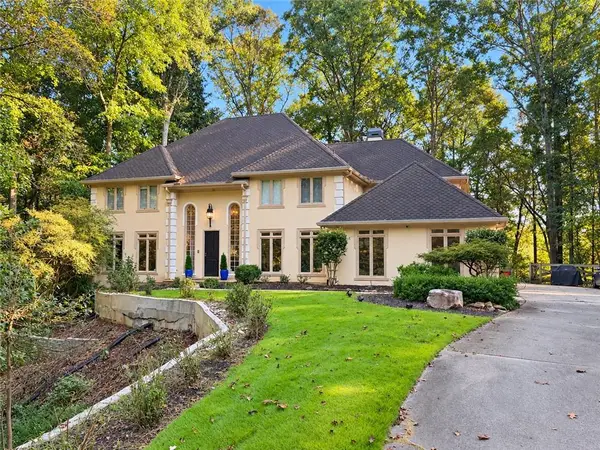 $1,079,000Coming Soon5 beds 5 baths5,888 sq. ft.
120 Stonemist Court, Roswell, GA 30076
MLS# 7854835Listed by: BERKSHIRE HATHAWAY HOMESERVICES GEORGIA PROPERTIES - Coming Soon
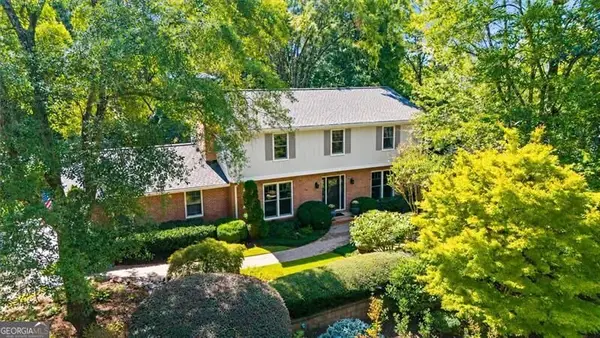 $710,000Coming Soon5 beds 4 baths3,017 sq. ft.
305 Wickerberry Lane, Roswell, GA 30075
MLS# 10867034Listed by: Keller Williams Realty Consultants - Coming Soon
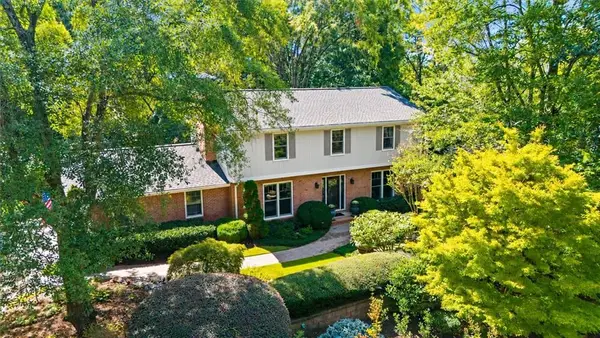 $710,000Coming Soon5 beds 4 baths3,017 sq. ft.
305 Wickerberry Lane, Roswell, GA 30075
MLS# 7846784Listed by: KELLER WILLIAMS RLTY CONSULTANTS - Coming Soon
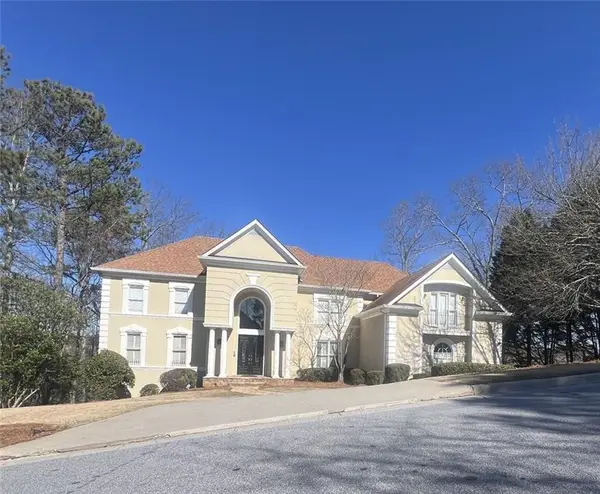 $1,400,000Coming Soon7 beds 6 baths8,528 sq. ft.
8320 Sentinae Chase Drive, Roswell, GA 30076
MLS# 7345670Listed by: MARK SPAIN REAL ESTATE - Coming Soon
 $700,000Coming Soon4 beds 2 baths2,303 sq. ft.
650 Riverside Road, Roswell, GA 30075
MLS# 7317461Listed by: MARK SPAIN REAL ESTATE - Coming Soon
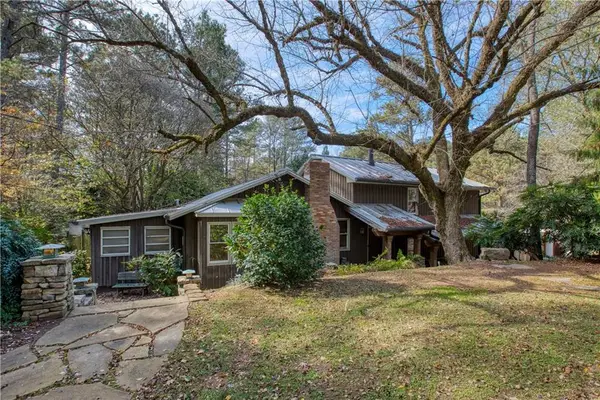 $1,400,000Coming Soon3 beds 3 baths2,208 sq. ft.
9370 Coleman Road, Roswell, GA 30075
MLS# 7315502Listed by: COLDWELL BANKER REALTY


Protect your home and budget from life's surprises with an Assurant Home Warranty, backed by a partner that supports you through every step of homeownership. Explore Plans.
© 2026 Better Homes and Gardens Real Estate LLC. An Anywhere Real Estate company. All rights reserved. Better Homes and Gardens® Real Estate is a registered trademark owned by Meredith Operations Corporation, licensed to Better Homes and Gardens Real Estate LLC and used with permission. Better Homes and Gardens Real Estate LLC fully supports the principles of the Fair Housing Act and the Equal Opportunity Act. Listing information is deemed reliable but is not guaranteed accurate.
Each office is independently owned and operated.
Any services or products provided by third parties are not provided by, affiliated with or related to Better Homes and Gardens Real Estate LLC, or its affiliated companies.