
785 Oakhaven Drive, Roswell, GA 30075
Local realty services provided by:Better Homes and Gardens Real Estate Metro Brokers
785 Oakhaven Drive,Roswell, GA 30075
$1,395,000
- 5 Beds
- 4 Baths
- 3,227 sq. ft.
- Single family
- Coming Soon
Listed by: shelby sheehan
Office: new choice real estate, inc.
MLS#:7852948
Source:FIRSTMLS
Price summary
- Price:$1,395,000
- Price per sq. ft.:$432.29
About this home
This is the one you’ve been waiting for. Gorgeous curb appeal, master on main, professionally designed renovations, luxury appliances, new flooring, new roof, and new windows, all with views of the 16th hole in highly sought-after Brookfield Country Club. The four-sided limewashed brick exterior is dressed with solid cedar columns, custom shutters, gas lanterns, and new front doors. Step inside and nearly every space has been thoughtfully remodeled, starting with the 2024 kitchen: Hestan appliances, double ovens, a wine fridge, quartz counters, a herringbone backsplash, and painted solid oak cabinets. From the kitchen, step out to the deck, where fairway views and a fenced backyard set the scene for easy entertaining. The main-level primary suite pairs a spa-like bath (remodeled 2025) with his-and-hers closets. Upstairs, four generous bedrooms offer new carpet and ample closet space, plus a walk-in attic for easy storage. Two large updated bathrooms complete the upper level, including a fully remodeled en-suite (2025). Head down to the terrace level, where 1,800 unfinished square feet await your vision, complete with a fireplace and French doors opening to the patio and golf course views. The big-ticket work is already done: new Pella windows (2026), new Pella front and back French doors (2026), new 5-inch white oak hardwood floors (2026), new carpet (2025), new roof (2024), new gutters (2024), plus a newer driveway (2019), deck (2017), sewer line, and tankless water heater. Just move in and enjoy the lifestyle. Brookfield Country Club, a privately owned club, offers an 18-hole championship course, tennis, pickleball, swimming, fitness, and dining. Membership is optional and sold separately. Professional photos coming Friday, October 23. Showings begin Saturday, October 24....
Contact an agent
Home facts
- Year built:1980
- Subdivision & Development:Brookfield Country Club
- Listing ID #:7852948
- Updated:October 16, 2026 at 08:48 PM
Rooms and interior
- Bedrooms:5
- Total bathrooms:4
- Full bathrooms:3
- Half bathrooms:1
- Flooring:Carpet, Hardwood
- Dining Description:Separate Dining Room
- Bathrooms Description:Double Vanity, Separate Tub/Shower, Soaking Tub
- Kitchen Description:Breakfast Room, Cabinets White, Dishwasher, Disposal, Double Oven, Eat-in Kitchen, Electric Oven, Gas Cooktop, Kitchen Island, Microwave, Range Hood, Refrigerator, Solid Surface Counters, Stone Counters, View to Family Room
- Bedroom Description:Master on Main
- Basement Description:Bath/Stubbed, Daylight, Exterior Entry, Full, Unfinished
- Living area:3,227 sq. ft.
Heating and cooling
- Cooling:Ceiling Fan(s), Central Air
- Heating:Central
- Central air:Yes
Structure and exterior
- Roof:Shingle
- Year built:1980
- Building area:3,227 sq. ft.
- Lot area:0.75 Acres
- Lot Features:Back Yard, Front Yard, Landscaped, Level
- Architectural Style:Cape Cod
- Construction Materials:Brick 4 Sides
- Exterior Features:Covered, Deck, Front Porch, Patio, Private Yard, Rain Gutters
- Levels:3+ Story
Schools
- High school:Roswell
- Middle school:Crabapple
- Elementary school:Mountain Park - Fulton
Utilities
- Water:Public, Water Available
- Sewer:Public Sewer, Sewer Available
Finances and disclosures
- Price:$1,395,000
- Price per sq. ft.:$432.29
- Tax amount:$7,589 (2025)
Features and amenities
- Appliances:Irrigation Equipment
- Laundry features:Main Level, Mud Room
- Amenities:Entrance Foyer 2 Story, His and Hers Closets, Tankless Water Heater, Walk-In Closet(s)
Parking
- Parking description:Garage, Garage Door Opener, Garage Faces Front, Kitchen Level, Level Driveway
- Garage spaces:2
 Listings identified with the FMLS IDX logo come from FMLS and are held by brokerage firms other than the owner of this website. The listing brokerage is identified in any listing details. Information is deemed reliable but is not guaranteed. If you believe any FMLS listing contains material that infringes your copyrighted work please click here (https://www.fmls.com/dmca) to review our DMCA policy and learn how to submit a takedown request. ©2026 First Multiple Listing Service, Inc.
New listings near 785 Oakhaven Drive
- Coming Soon
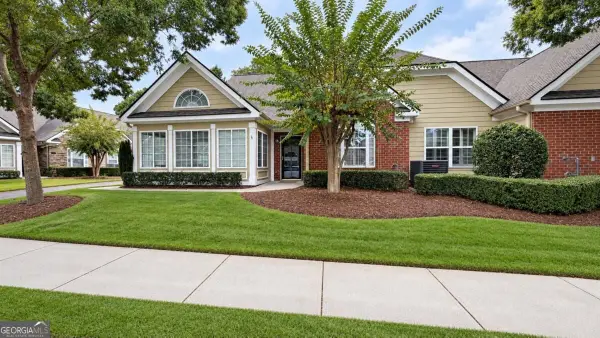 $525,000Coming Soon2 beds 2 baths1,700 sq. ft.
2104 Sweet Apple Circle, Roswell, GA 30004
MLS# 10873849Listed by: Compass - Coming Soon
 $900,000Coming Soon5 beds 4 baths3,101 sq. ft.
565 Hembree Grove Overlook, Roswell, GA 30076
MLS# 7846233Listed by: ATLANTA COMMUNITIES - Coming Soon
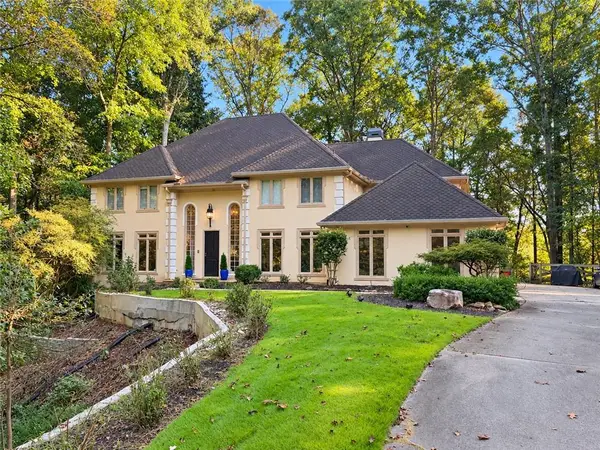 $1,069,000Coming Soon5 beds 5 baths5,888 sq. ft.
120 Stonemist Court, Roswell, GA 30076
MLS# 7854835Listed by: BERKSHIRE HATHAWAY HOMESERVICES GEORGIA PROPERTIES - Coming Soon
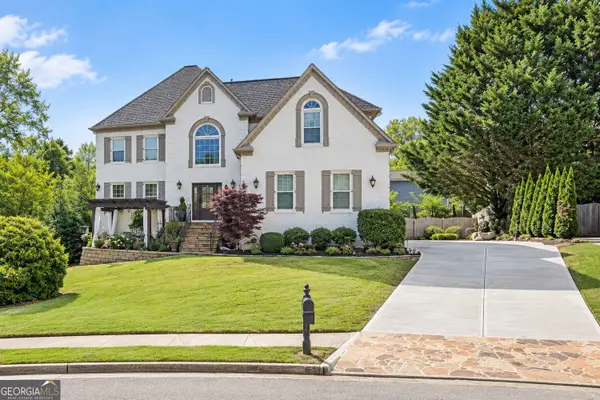 $1,249,000Coming Soon4 beds 4 baths4,719 sq. ft.
225 Arbor Creek Way, Roswell, GA 30076
MLS# 10870756Listed by: eXp Realty - Coming Soon
 $710,000Coming Soon5 beds 4 baths3,017 sq. ft.
305 Wickerberry Lane, Roswell, GA 30075
MLS# 10867034Listed by: Keller Williams Realty Consultants - Coming Soon
 $710,000Coming Soon5 beds 4 baths3,017 sq. ft.
305 Wickerberry Lane, Roswell, GA 30075
MLS# 7846784Listed by: KELLER WILLIAMS RLTY CONSULTANTS - Coming Soon
 $1,400,000Coming Soon7 beds 6 baths8,528 sq. ft.
8320 Sentinae Chase Drive, Roswell, GA 30076
MLS# 7345670Listed by: MARK SPAIN REAL ESTATE - Coming Soon
 $700,000Coming Soon4 beds 2 baths2,303 sq. ft.
650 Riverside Road, Roswell, GA 30075
MLS# 7317461Listed by: MARK SPAIN REAL ESTATE - Coming Soon
 $1,400,000Coming Soon3 beds 3 baths2,208 sq. ft.
9370 Coleman Road, Roswell, GA 30075
MLS# 7315502Listed by: COLDWELL BANKER REALTY


Protect your home and budget from life's surprises with an Assurant Home Warranty, backed by a partner that supports you through every step of homeownership. Explore Plans.
© 2026 Better Homes and Gardens Real Estate LLC. An Anywhere Real Estate company. All rights reserved. Better Homes and Gardens® Real Estate is a registered trademark owned by Meredith Operations Corporation, licensed to Better Homes and Gardens Real Estate LLC and used with permission. Better Homes and Gardens Real Estate LLC fully supports the principles of the Fair Housing Act and the Equal Opportunity Act. Listing information is deemed reliable but is not guaranteed accurate.
Each office is independently owned and operated.
Any services or products provided by third parties are not provided by, affiliated with or related to Better Homes and Gardens Real Estate LLC, or its affiliated companies.