
181 W Lake Drive, Roswell, GA 30075
Local realty services provided by:Better Homes and Gardens Real Estate Metro Brokers
Upcoming open houses
- Sat, Aug 0811:00 am - 02:00 pm
Listed by: path post team, scott lamphere
Office: path & post real estate
MLS#:7816895
Source:FIRSTMLS
Price summary
- Price:$595,000
- Price per sq. ft.:$211.37
About this home
Nearly an acre of landscaped, fenced grounds gives this fully updated Mountain Park home a rare sense of privacy, all without an HOA. Fresh exterior paint, new sod, crisp pine straw, and a new iron fence create a polished first impression before you even step inside.
The main level features an open floor plan with hardwood floors, a soaring great room ceiling, and a fireplace that anchors the living space. The renovated kitchen pairs white cabinetry with granite countertops, stainless steel appliances, an island, and an eat-in dining area surrounded by windows, while a front room works well as a private home office or flex space.
A large enclosed back porch expands the everyday living space and opens to the patio and backyard, making it easy to host or enjoy the wooded setting in every season. The layout feels bright, practical, and move-in ready.
Upstairs, the oversized primary bedroom includes a coffered ceiling and a large walk-in closet. Its spa-like bathroom stands out with a freestanding soaking tub, double vanity, skylights, marble-look flooring, warm brass fixtures, and a tiled walk-in shower with multiple body sprays and a built-in bench. Two secondary bedrooms share a full bath, providing useful space for guests or additional work-from-home needs.
Outside, the level backyard offers room to garden, play, and entertain beneath mature trees. Publix at Mountain Park Plaza, The Fresh Market, Leita Thompson Memorial Park, Mabry Park, Roswell High School, Highway 92, GA-400, Downtown Roswell, and Avenue East Cobb are all within convenient reach....
Contact an agent
Home facts
- Year built:1987
- Subdivision & Development:None
- Listing ID #:7816895
- Updated:August 07, 2026 at 09:50 PM
Rooms and interior
- Bedrooms:3
- Total bathrooms:3
- Full bathrooms:2
- Half bathrooms:1
- Flooring:Carpet, Hardwood
- Dining Description:Open Concept, Separate Dining Room
- Bathrooms Description:Double Vanity, Separate His/Hers, Separate Tub/Shower, Skylights
- Kitchen Description:Breakfast Bar, Breakfast Room, Cabinets White, Dishwasher, Disposal, Gas Range, Microwave, Pantry, Refrigerator, Self Cleaning Oven, Solid Surface Counters, Stone Counters
- Bedroom Description:Oversized Master
- Living area:2,815 sq. ft.
Heating and cooling
- Cooling:Central Air
- Heating:Forced Air
- Central air:Yes
Structure and exterior
- Roof:Composition
- Year built:1987
- Building area:2,815 sq. ft.
- Lot area:0.9 Acres
- Lot Features:Corner Lot
- Architectural Style:Colonial
- Construction Materials:HardiPlank Type, Stucco
- Exterior Features:Covered, Front Porch, Garden, Patio, Private Yard, Rain Gutters, Rear Porch, Side Porch
- Levels:2 Story
Schools
- High school:Roswell
- Middle school:Crabapple
- Elementary school:Mountain Park - Fulton
Utilities
- Water:Public, Water Available
- Sewer:Septic Tank, Sewer Available
Finances and disclosures
- Price:$595,000
- Price per sq. ft.:$211.37
- Tax amount:$4,062 (2025)
Features and amenities
- Appliances:Irrigation Equipment
- Laundry features:Dryer, Lower Level, Washer
- Amenities:Cathedral Ceiling(s), Coffered Ceiling(s), Disappearing Attic Stairs, Entrance Foyer 2 Story, Gas Water Heater, High Ceilings 9 ft Main, High Ceilings 9 ft Upper, High Speed Internet, Walk-In Closet(s)
Parking
- Total parking spaces:6
- Parking description:Garage
- Garage spaces:2
 Listings identified with the FMLS IDX logo come from FMLS and are held by brokerage firms other than the owner of this website. The listing brokerage is identified in any listing details. Information is deemed reliable but is not guaranteed. If you believe any FMLS listing contains material that infringes your copyrighted work please click here (https://www.fmls.com/dmca) to review our DMCA policy and learn how to submit a takedown request. ©2026 First Multiple Listing Service, Inc.
New listings near 181 W Lake Drive
- New
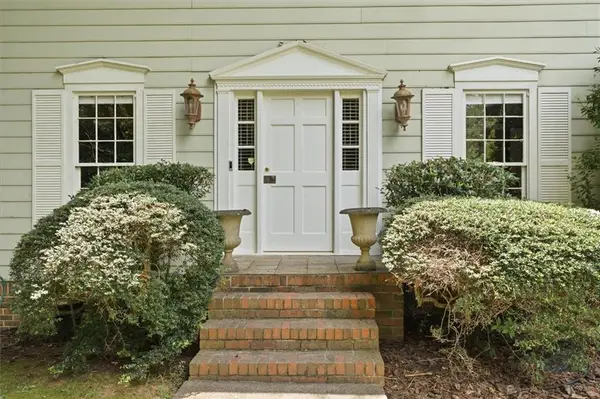 $575,000Active3 beds 3 baths2,416 sq. ft.
245 Lakemont Drive, Roswell, GA 30075
MLS# 7818021Listed by: KELLER WILLIAMS REALTY ATL NORTH - New
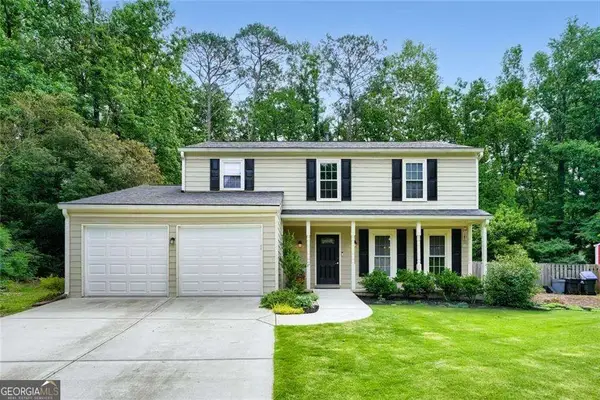 $515,000Active4 beds 3 baths2,492 sq. ft.
235 Barrington Drive E, Roswell, GA 30076
MLS# 10821530Listed by: BHHS Georgia Properties - New
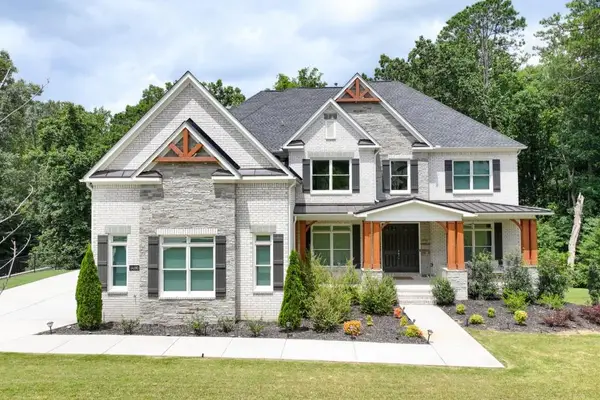 $1,725,000Active5 beds 6 baths4,692 sq. ft.
14180 Reserve Manor Lane, Roswell, GA 30075
MLS# 7817617Listed by: ANSLEY REAL ESTATE | CHRISTIE'S INTERNATIONAL REAL ESTATE - Coming Soon
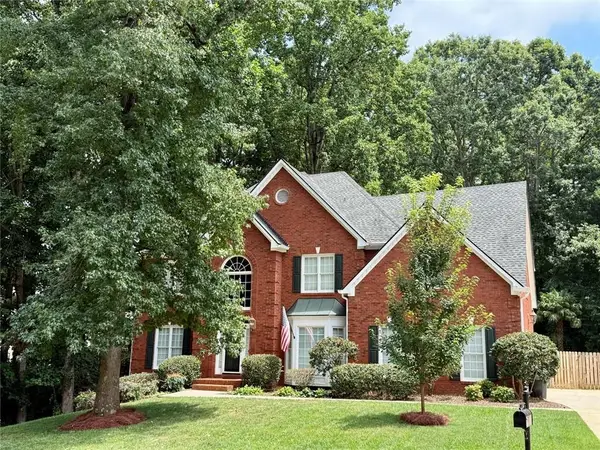 $1,050,000Coming Soon5 beds 6 baths
192 Brook Lane, Roswell, GA 30075
MLS# 7817646Listed by: BERKSHIRE HATHAWAY HOMESERVICES GEORGIA PROPERTIES - New
 $1,875,000Active7 beds 7 baths9,488 sq. ft.
510 Grove Park Place, Roswell, GA 30075
MLS# 7817711Listed by: KELLER WILLIAMS REALTY ATLANTA PARTNERS - Coming Soon
 $1,050,000Coming Soon5 beds 6 baths
192 Brook Lane, Roswell, GA 30075
MLS# 10821184Listed by: BHHS Georgia Properties - New
 $600,000Active3 beds 4 baths2,685 sq. ft.
945 Kenway Avenue, Roswell, GA 30076
MLS# 10821214Listed by: Compass - New
 $1,025,000Active4 beds 4 baths2,604 sq. ft.
440 Canton Walk, Roswell, GA 30075
MLS# 7817408Listed by: DORSEY ALSTON REALTORS - New
 $475,000Active2 beds 2 baths1,293 sq. ft.
210 Creek View Lane #201, Roswell, GA 30075
MLS# 7816529Listed by: COMPASS - New
 $499,000Active3 beds 3 baths1,730 sq. ft.
2485 Ashton Drive, Roswell, GA 30076
MLS# 10820806Listed by: Keller Williams Realty North Atlanta


Protect your home and budget from life's surprises with an Assurant Home Warranty, backed by a partner that supports you through every step of homeownership. Explore Plans.
© 2026 Better Homes and Gardens Real Estate LLC. An Anywhere Real Estate company. All rights reserved. Better Homes and Gardens® Real Estate is a registered trademark owned by Meredith Operations Corporation, licensed to Better Homes and Gardens Real Estate LLC and used with permission. Better Homes and Gardens Real Estate LLC fully supports the principles of the Fair Housing Act and the Equal Opportunity Act. Listing information is deemed reliable but is not guaranteed accurate.
Each office is independently owned and operated.
Any services or products provided by third parties are not provided by, affiliated with or related to Better Homes and Gardens Real Estate LLC, or its affiliated companies.