
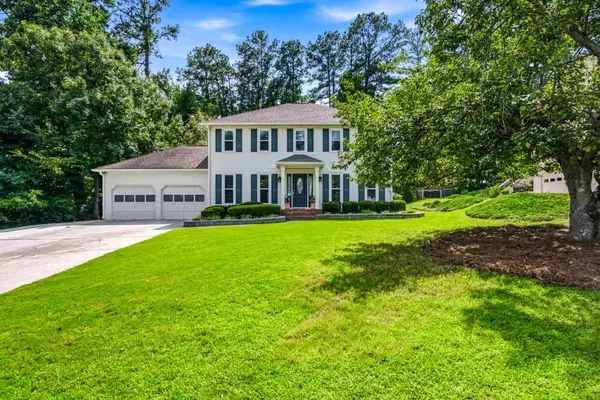
20034 Windalier Way, Roswell, GA 30076
Local realty services provided by:Better Homes and Gardens Real Estate Metro Brokers
20034 Windalier Way,Roswell, GA 30076
$730,000
- 4 Beds
- 4 Baths
- 2,802 sq. ft.
- Townhouse
- Active
Listed by: heidi overton
Office: re/max center
MLS#:10826462
Source:METROMLS
Price summary
- Price:$730,000
- Price per sq. ft.:$260.53
- Monthly HOA dues:$350
About this home
Looking for Everything? This Home has it All! Gorgeous Painted Brick Townhome in the Swim/Tennis Community of Harlow - conveniently located between vibrant Downtown Alpharetta and Charming Old Roswell. The minute you walk in you will feel how Light and Bright it is with TALL Ceilings and 6" Wood Floors. Seller loaded up this Home with Extras including Gorgeous Lighting & Can Lighting! Open Kitchen Features Large Quartz Island, Tile Backsplash, 36" Gas Cooktop, Decorative Wood Vent Hood and Under Cabinet Lighting. Spacious Great Room with French Doors to Oversized Patio with Flat Fenced Backyard surrounded by Privacy Trees - Seller Installed Turf Grass so it is always Green and Easy to maintain! No Mud - Great for Kids and Fido! Main Floor also features 1/2 Bath and Pantry plus Flat Walk-In from Garage - no carrying groceries up steps. 2nd Floor transitions to Extra Spacious Master Suite w/Double Doors - Master Bath has Frameless Glass Oversized Shower with Shower Bench, Custom Time and Large Walk-in Closet w/Closet System. Laundry Room in Hall by Master Bedroom is Large - Great for Extra Storage. 2 Additional Bedrooms on 2nd Floor with Double Sink Bath. 3rd Floors is the Fun Zone! Loft can be used as an Additional Bedroom, Office, Man Cave, She Shed, Playroom, Gym... or All! After Looking at Other Townhomes you will See and Feel the Quality of this One! You Won't Want to Miss!...
Contact an agent
Home facts
- Year built:2021
- Subdivision & Development:Harlow
- Listing ID #:10826462
- Updated:August 15, 2026 at 04:33 AM
Rooms and interior
- Bedrooms:4
- Total bathrooms:4
- Full bathrooms:3
- Half bathrooms:1
- Flooring:Carpet, Tile
- Dining Description:Living Room/Dining Room Combo
- Kitchen Description:Breakfast Area, Cooktop, Dishwasher, Disposal, Kitchen Island, Microwave, Walk-in Pantry
- Bedroom Description:Walk-In Closet(s)
- Living area:2,802 sq. ft.
Heating and cooling
- Cooling:Ceiling Fan(s), Central Air, Zoned
- Heating:Central, Zoned
- Central air:Yes
Structure and exterior
- Roof:Composition
- Year built:2021
- Building area:2,802 sq. ft.
- Lot area:0.07 Acres
- Lot Features:Level, Private
- Architectural Style:Traditional
- Construction Materials:Brick
- Exterior Features:Deck/Patio
- Foundation Description:Slab
- Levels:3+ Story
Schools
- High school:Milton
- Middle school:Elkins Pointe
- Elementary school:Hembree Springs
Utilities
- Water:Public, Water Available
- Sewer:Public Sewer, Sewer Available
Finances and disclosures
- Price:$730,000
- Price per sq. ft.:$260.53
- Tax amount:$6,591 (2025)
Features and amenities
- Appliances:Cooktop, Dishwasher, Disposal, Microwave
- Laundry features:Laundry, Upper Level
- Amenities:Carbon Monoxide Detector(s), Double Pane Windows, High Ceilings, Smoke Detector(s), Tray Ceiling(s)
Parking
- Total parking spaces:2
- Parking description:Garage
- Garage:Yes
 2026 Georgia MLS. All rights reserved. Information Deem Reliable But Not Guaranteed August 15, 2026
New listings near 20034 Windalier Way
- New
 $220,000Active2 beds 3 baths1,240 sq. ft.
235 Chads Ford Way, Roswell, GA 30076
MLS# 7819192Listed by: ERA SUNRISE REALTY - Coming Soon
 $650,000Coming Soon4 beds 3 baths
235 Carriage Station Circle, Roswell, GA 30075
MLS# 7821965Listed by: ATLANTA FINE HOMES SOTHEBY'S INTERNATIONAL - New
 $625,000Active3 beds 2 baths
9570 Hillside Drive, Roswell, GA 30076
MLS# 10826565Listed by: Fathom Realty GA, LLC - New
 $425,000Active3 beds 3 baths1,654 sq. ft.
3065 Windcrest Court, Roswell, GA 30022
MLS# 10826197Listed by: Keller Williams Community Partners - Open Sat, 2 to 4pmNew
 $575,000Active5 beds 3 baths3,878 sq. ft.
9126 Branch Valley Way, Roswell, GA 30076
MLS# 10826065Listed by: Keller Williams Realty Atlanta North - New
 $234,900Active2 beds 3 baths1,860 sq. ft.
213 High Creek Drive, Roswell, GA 30076
MLS# 10826090Listed by: Scott Dasher & Associates - New
 $910,000Active4 beds 4 baths3,341 sq. ft.
8540 Edwardton Drive, Roswell, GA 30076
MLS# 10826122Listed by: REMAX Around Atlanta - New
 $570,000Active3 beds 4 baths2,843 sq. ft.
8720 Parker Place, Roswell, GA 30076
MLS# 10826147Listed by: Keller Williams Realty North Atlanta - New
 $725,000Active4 beds 4 baths4,148 sq. ft.
110 Bitternut Circle, Roswell, GA 30076
MLS# 7819903Listed by: OPENDOOR BROKERAGE, LLC


Protect your home and budget from life's surprises with an Assurant Home Warranty, backed by a partner that supports you through every step of homeownership. Explore Plans.
© 2026 Better Homes and Gardens Real Estate LLC. An Anywhere Real Estate company. All rights reserved. Better Homes and Gardens® Real Estate is a registered trademark owned by Meredith Operations Corporation, licensed to Better Homes and Gardens Real Estate LLC and used with permission. Better Homes and Gardens Real Estate LLC fully supports the principles of the Fair Housing Act and the Equal Opportunity Act. Listing information is deemed reliable but is not guaranteed accurate.
Each office is independently owned and operated.
Any services or products provided by third parties are not provided by, affiliated with or related to Better Homes and Gardens Real Estate LLC, or its affiliated companies.