
9126 Branch Valley Way, Roswell, GA 30076
Local realty services provided by:Better Homes and Gardens Real Estate Metro Brokers
9126 Branch Valley Way,Roswell, GA 30076
$575,000
- 5 Beds
- 3 Baths
- 3,878 sq. ft.
- Single family
- Active
Listed by: libby bramlett
Office: keller williams realty atl north
MLS#:7818729
Source:FIRSTMLS
Price summary
- Price:$575,000
- Price per sq. ft.:$148.27
- Monthly HOA dues:$62.5
About this home
Incredible opportunity in one of Roswell's beloved swim/tennis communities! This beautiful traditional home offers tons of space to make your own, including a finished basement. Step into a generously sized family room centered by a beautiful entertaining space and built in wet bar, an awesome spot for entertaining! Kitchen boasts a great layout with lots of storage, white cabinetry, LVP flooring, newer appliances, and spacious pantry and breakfast room with bay window overlooking backyard. Separate dining room at front of home with tons of natural light. Laundry room on main floor also provides access to rear staircase leading up to bonus room. Upstairs, spacious primary suite with en-suite that offers double vanity and new shower insert. Three additional secondary bedrooms as well as bonus room/fifth bedroom are all generously sized along with secondary bathroom. Find more great bonus space in the daylight basement with large rec area/media room, and a private back room that makes a perfect office. Step right out to backyard! Basement is also stubbed for plumbing and ready to add bathroom and has great unfinished space for storage or workshop. Spacious deck overlooks natural and private backyard with playset remaining. Newer carpet throughout the home as well as fresh paint, smooth ceilings, new hardiplank siding, and brand new water heater. Unbeatable location with ability to walk/run/bike to East Roswell Park and Roswell Riverwalk, easy access to 400, and amazing public schools. Woodfield offers amazing amenities including a recently resurfaced tennis courts and pickleball courts with awesome community pool! For those who work from home, AT&T Fiber is available in the neighborhood!...
Contact an agent
Home facts
- Year built:1982
- Subdivision & Development:Woodfield
- Listing ID #:7818729
- Updated:August 14, 2026 at 04:02 PM
Rooms and interior
- Bedrooms:5
- Total bathrooms:3
- Full bathrooms:2
- Half bathrooms:1
- Flooring:Carpet, Hardwood
- Dining Description:Separate Dining Room
- Bathrooms Description:Double Vanity, Shower Only
- Kitchen Description:Breakfast Room, Cabinets White, Dishwasher, Eat-in Kitchen, Gas Range, Microwave, Pantry, Refrigerator, Stone Counters
- Bedroom Description:Oversized Master
- Basement Description:Bath/Stubbed, Daylight, Exterior Entry, Finished, Full
- Living area:3,878 sq. ft.
Heating and cooling
- Cooling:Ceiling Fan(s), Central Air, Zoned
- Heating:Natural Gas, Zoned
- Central air:Yes
Structure and exterior
- Roof:Composition
- Year built:1982
- Building area:3,878 sq. ft.
- Lot area:0.3 Acres
- Lot Features:Back Yard, Level, Private, Wooded
- Architectural Style:Traditional
- Construction Materials:Fiber Cement, HardiPlank Type, Stone
- Exterior Features:Deck, Garden, Rear Stairs
- Levels:2 Story
Schools
- High school:Centennial
- Middle school:Holcomb Bridge
- Elementary school:River Eves
Utilities
- Water:Public
- Sewer:Public Sewer
Finances and disclosures
- Price:$575,000
- Price per sq. ft.:$148.27
- Tax amount:$2,536 (2025)
Features and amenities
- Laundry features:Laundry Room, Main Level
- Amenities:Bookcases, Entrance Foyer, Gas Water Heater, His and Hers Closets, Wet Bar
Parking
- Parking description:Attached, Garage, Garage Door Opener, Kitchen Level, Level Driveway
- Garage spaces:2
 Listings identified with the FMLS IDX logo come from FMLS and are held by brokerage firms other than the owner of this website. The listing brokerage is identified in any listing details. Information is deemed reliable but is not guaranteed. If you believe any FMLS listing contains material that infringes your copyrighted work please click here (https://www.fmls.com/dmca) to review our DMCA policy and learn how to submit a takedown request. ©2026 First Multiple Listing Service, Inc.
New listings near 9126 Branch Valley Way
- New
 $725,000Active4 beds 4 baths4,148 sq. ft.
110 Bitternut Circle, Roswell, GA 30076
MLS# 7819903Listed by: OPENDOOR BROKERAGE, LLC - New
 $910,000Active4 beds 4 baths4,790 sq. ft.
8540 Edwardton Drive, Roswell, GA 30076
MLS# 7820954Listed by: REMAX AROUND ATLANTA - New
 $549,000Active3 beds 4 baths2,600 sq. ft.
1606 Lexington Drive, Roswell, GA 30075
MLS# 7821582Listed by: ATLANTA FINE HOMES SOTHEBY'S INTERNATIONAL - New
 $845,000Active6 beds 4 baths3,275 sq. ft.
10560 Haynes Bridge Road, Alpharetta, GA 30022
MLS# 7820793Listed by: VIRTUAL PROPERTIES REALTY.NET, LLC. - New
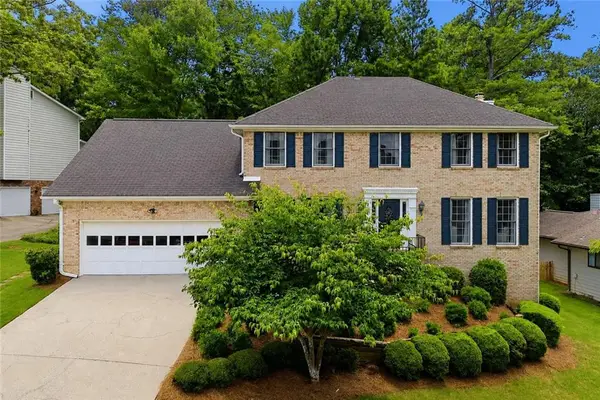 $650,900Active4 beds 4 baths2,751 sq. ft.
9173 Eves Circle, Roswell, GA 30076
MLS# 7820083Listed by: COLDWELL BANKER REALTY - New
 $625,000Active5 beds 3 baths2,378 sq. ft.
9630 Pine Thicket Way, Roswell, GA 30075
MLS# 7819073Listed by: KAREN CANNON REALTORS INC - New
 $889,900Active6 beds 5 baths3,756 sq. ft.
545 Longleaf Drive, Roswell, GA 30075
MLS# 7820584Listed by: ENGEL & VOLKERS ATLANTA - New
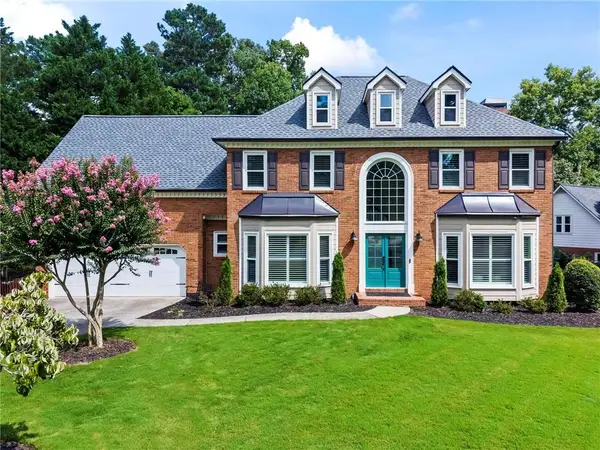 $940,000Active5 beds 4 baths4,187 sq. ft.
8325 Riverbirch Drive, Roswell, GA 30076
MLS# 7820979Listed by: KELLER WILLIAMS REALTY PEACHTREE RD. - New
 $1,490,000Active7 beds 7 baths5,114 sq. ft.
5120 Post Oak Tritt Road Ne, Roswell, GA 30075
MLS# 7820611Listed by: PEACHTREE TOWN & COUNTRY


Protect your home and budget from life's surprises with an Assurant Home Warranty, backed by a partner that supports you through every step of homeownership. Explore Plans.
© 2026 Better Homes and Gardens Real Estate LLC. An Anywhere Real Estate company. All rights reserved. Better Homes and Gardens® Real Estate is a registered trademark owned by Meredith Operations Corporation, licensed to Better Homes and Gardens Real Estate LLC and used with permission. Better Homes and Gardens Real Estate LLC fully supports the principles of the Fair Housing Act and the Equal Opportunity Act. Listing information is deemed reliable but is not guaranteed accurate.
Each office is independently owned and operated.
Any services or products provided by third parties are not provided by, affiliated with or related to Better Homes and Gardens Real Estate LLC, or its affiliated companies.