
2045 River Falls Drive, Roswell, GA 30076
Local realty services provided by:Better Homes and Gardens Real Estate Metro Brokers
2045 River Falls Drive,Roswell, GA 30076
$965,000
- 5 Beds
- 5 Baths
- 3,632 sq. ft.
- Single family
- Active
Listed by: natalie blalock
Office: the rezerve
MLS#:10847754
Source:METROMLS
Price summary
- Price:$965,000
- Price per sq. ft.:$265.69
- Monthly HOA dues:$241.67
About this home
Beautifully updated and move in ready, this four-sided brick home is tucked inside the gated River Falls community in Roswell. A brand-new roof, brand new carpet and updated light fixtures offer a fresh start for the next owner, while a spacious and flexible floor plan provides room to live, work and entertain with ease. Hardwood floors flow throughout the main level, where a dramatic two-story family room with built in bookcases and a fireplace serves as the heart of the home. The spacious kitchen features granite countertops, stainless steel appliances, abundant cabinetry and an open connection to the surrounding living spaces. Potential primary suites on both the main and upper levels provide exceptional versatility for guests, multigenerational living or a private home office. The unfinished basement presents endless possibilities with soaring ceilings over 12 feet and plumbing already stubbed for a future bathroom. The impressive ceiling height creates an ideal opportunity for a golf simulator, while the remaining space could accommodate additional living areas, a home gym, theater, recreation room, guest suite or an incredible entertaining level tailored to your needs. Out back, mature trees and a natural creek create a peaceful and private backdrop to enjoy from the deck. River Falls residents enjoy a gated entrance, neighborhood pool, sidewalks and streetlights, all convenient to the Chattahoochee River, nearby parks and trails, shopping, dining and GA 400. Thoughtful updates, generous living spaces and exceptional future potential come together to make this home truly special....
Contact an agent
Home facts
- Year built:2006
- Subdivision & Development:River Falls
- Listing ID #:10847754
- Updated:September 24, 2026 at 11:07 AM
Rooms and interior
- Bedrooms:5
- Total bathrooms:5
- Full bathrooms:4
- Half bathrooms:1
- Flooring:Hardwood
- Dining Description:Separate Room
- Bathrooms Description:Double Vanity
- Kitchen Description:Breakfast Bar, Dishwasher, Disposal, Double Oven, Pantry, Solid Surface Counters
- Bedroom Description:Master On Main Level, Walk-In Closet(s)
- Basement Description:Bath/Stubbed, Exterior Entry, Full
- Living area:3,632 sq. ft.
Heating and cooling
- Cooling:Ceiling Fan(s), Central Air, Zoned
- Heating:Forced Air
- Central air:Yes
Structure and exterior
- Roof:Composition
- Year built:2006
- Building area:3,632 sq. ft.
- Lot area:0.25 Acres
- Lot Features:Private, Sloped
- Architectural Style:Brick 4 Side, Craftsman, Traditional
- Construction Materials:Brick
- Exterior Features:Deck
- Levels:2 Story
Schools
- High school:Centennial
- Middle school:Holcomb Bridge
- Elementary school:River Eves
Utilities
- Water:Public, Water Available
- Sewer:Public Sewer
Finances and disclosures
- Price:$965,000
- Price per sq. ft.:$265.69
- Tax amount:$6,511 (2025)
Features and amenities
- Appliances:Dishwasher, Disposal, Double Oven
- Laundry features:Laundry
- Amenities:Bookcases, Smoke Detector(s), Tray Ceiling(s)
Parking
- Total parking spaces:2
- Parking description:Garage
- Garage:Yes
 2026 Georgia MLS. All rights reserved. Information Deem Reliable But Not Guaranteed September 24, 2026
New listings near 2045 River Falls Drive
- Coming Soon
 $515,000Coming Soon4 beds 2 baths2,113 sq. ft.
1035 Trailmore Drive, Roswell, GA 30076
MLS# 7841099Listed by: NABORSNORRIS REAL ESTATE LLC - Coming Soon
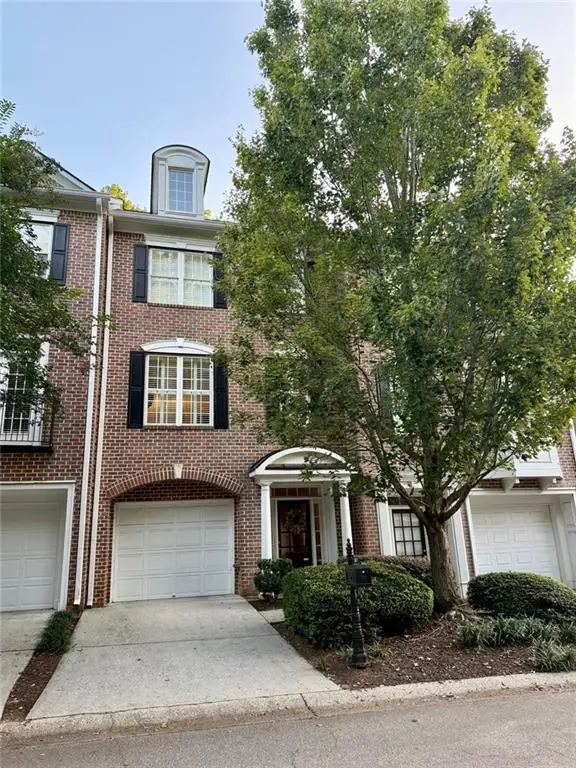 $459,000Coming Soon2 beds 3 baths2,595 sq. ft.
1607 Waters Edge Trail, Roswell, GA 30075
MLS# 7838720Listed by: HARRY NORMAN REALTORS - Coming Soon
 $275,000Coming Soon2 beds 3 baths1,292 sq. ft.
271 Quail Run, Roswell, GA 30076
MLS# 7835957Listed by: HARRY NORMAN REALTORS - Coming Soon
 $275,000Coming Soon2 beds 3 baths1,938 sq. ft.
271 Quail Run, Roswell, GA 30076
MLS# 10843795Listed by: Harry Norman Realtors - Coming Soon
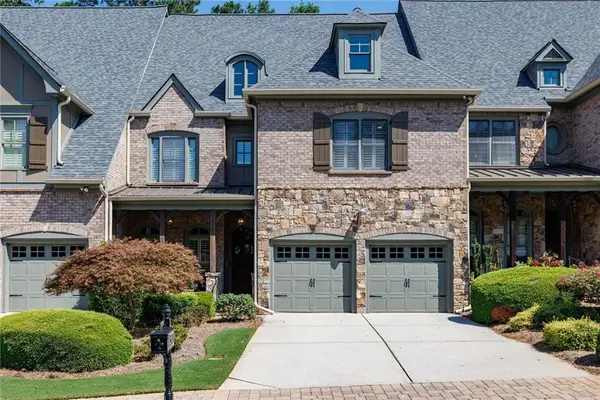 $910,000Coming Soon3 beds 3 baths3,100 sq. ft.
230 Wisteria Circle, Roswell, GA 30076
MLS# 7831002Listed by: PEACHTREE TOWN & COUNTRY - Coming Soon
 $1,400,000Coming Soon7 beds 6 baths8,528 sq. ft.
8320 Sentinae Chase Drive, Roswell, GA 30076
MLS# 7345670Listed by: MARK SPAIN REAL ESTATE - Coming Soon
 $700,000Coming Soon4 beds 2 baths2,303 sq. ft.
650 Riverside Road, Roswell, GA 30075
MLS# 7317461Listed by: MARK SPAIN REAL ESTATE - Coming Soon
 $1,400,000Coming Soon3 beds 3 baths2,208 sq. ft.
9370 Coleman Road, Roswell, GA 30075
MLS# 7315502Listed by: COLDWELL BANKER REALTY - Coming Soon
 $1,400,000Coming Soon5.01 Acres
9370 Coleman Road, Roswell, GA 30075
MLS# 7315445Listed by: COLDWELL BANKER REALTY - New
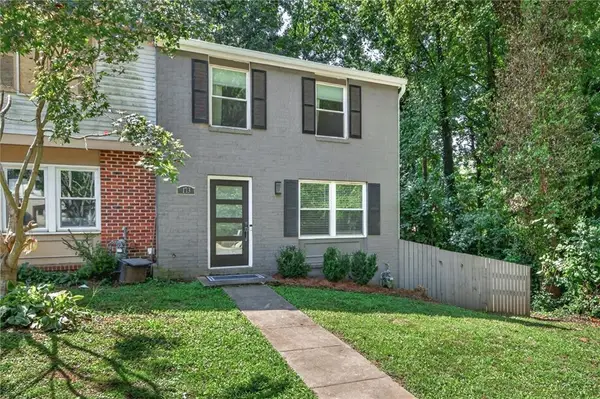 $350,000Active3 beds 3 baths1,670 sq. ft.
173 Roswell Commons Way, Roswell, GA 30076
MLS# 7842655Listed by: KELLER WILLIAMS RLTY CONSULTANTS


Protect your home and budget from life's surprises with an Assurant Home Warranty, backed by a partner that supports you through every step of homeownership. Explore Plans.
© 2026 Better Homes and Gardens Real Estate LLC. An Anywhere Real Estate company. All rights reserved. Better Homes and Gardens® Real Estate is a registered trademark owned by Meredith Operations Corporation, licensed to Better Homes and Gardens Real Estate LLC and used with permission. Better Homes and Gardens Real Estate LLC fully supports the principles of the Fair Housing Act and the Equal Opportunity Act. Listing information is deemed reliable but is not guaranteed accurate.
Each office is independently owned and operated.
Any services or products provided by third parties are not provided by, affiliated with or related to Better Homes and Gardens Real Estate LLC, or its affiliated companies.