
2545 Powder Ridge, Roswell, GA 30076
Local realty services provided by:Better Homes and Gardens Real Estate Jackson Realty
2545 Powder Ridge,Roswell, GA 30076
$600,000
- 4 Beds
- 3 Baths
- 2,800 sq. ft.
- Single family
- Active
Listed by: raquel twine
Office: atlanta luxury homes and condos
MLS#:10774363
Source:METROMLS
Price summary
- Price:$600,000
- Price per sq. ft.:$214.29
About this home
Amazing location, Amazing value! This gorgeous and distinctive home features a modern open floor plan filled with natural light and situated on a private lot in a prime Roswell location. Conveniently located with easy access to GA 400, shopping, dining, and highly rated schools. Two oversized rooms on main level. It also showcases a stunning gourmet kitchen with an oversized island that opens to the dining area and spacious great room featuring soaring ceilings, hardwood floors, and a cozy fireplace. Designed with entertaining and today's lifestyle in mind, this home offers the perfect blend of comfort and style. The spacious primary suite includes a beautifully updated bath and a large walk-in closet. Upstairs you'll find three generously sized secondary bedrooms and a convenient laundry room with sink. This is a rare opportunity to own a beautiful home in a private, sought-after setting.
Contact an agent
Home facts
- Year built:2020
- Listing ID #:10774363
- Updated:July 13, 2026 at 09:03 PM
Rooms and interior
- Bedrooms:4
- Total bathrooms:3
- Full bathrooms:3
- Flooring:Carpet, Hardwood
- Bathrooms Description:Double Vanity
- Kitchen Description:Breakfast Bar, Breakfast Room, Dishwasher, Disposal, Kitchen Island, Microwave, Pantry
- Living area:2,800 sq. ft.
Heating and cooling
- Cooling:Ceiling Fan(s), Central Air
- Heating:Natural Gas
- Central air:Yes
Structure and exterior
- Roof:Composition
- Year built:2020
- Building area:2,800 sq. ft.
- Lot area:0.75 Acres
- Lot Features:Cul-De-Sac, Private
- Architectural Style:Brick Front, European
- Construction Materials:Concrete
- Exterior Features:Deck
- Foundation Description:Slab
- Levels:2 Story
Schools
- High school:Centennial
- Middle school:Holcomb Bridge
- Elementary school:Hillside
Utilities
- Water:Public, Water Available
- Sewer:Septic Tank
Finances and disclosures
- Price:$600,000
- Price per sq. ft.:$214.29
- Tax amount:$6,891 (2025)
Features and amenities
- Appliances:Dishwasher, Disposal, Microwave
- Laundry features:Laundry
- Amenities:Carbon Monoxide Detector(s), Double Pane Windows, Fire Sprinkler System, High Ceilings, Pulldown Attic Stairs
Parking
- Total parking spaces:2
- Parking description:Attached, Garage, Garage Door Opener, Side/Rear Entrance
- Garage:Yes
 2026 Georgia MLS. All rights reserved. Information Deem Reliable But Not Guaranteed July 13, 2026
New listings near 2545 Powder Ridge
- New
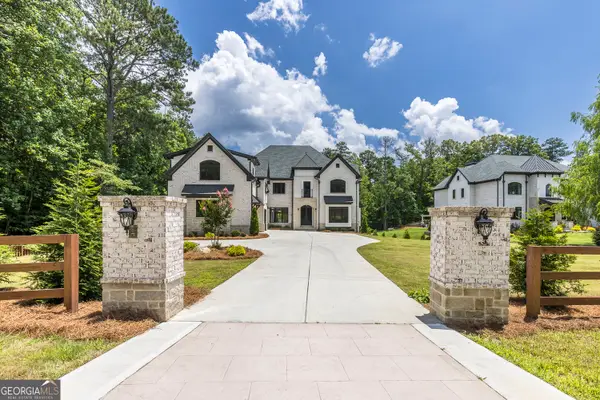 $2,850,000Active5 beds 6 baths8,874 sq. ft.
10765 Shallowford Road, Roswell, GA 30075
MLS# 10804530Listed by: Harry Norman Realtors - New
 $799,900Active3 beds 2 baths
1155 Lake Drive, Roswell, GA 30075
MLS# 10804443Listed by: RB Realty - Coming Soon
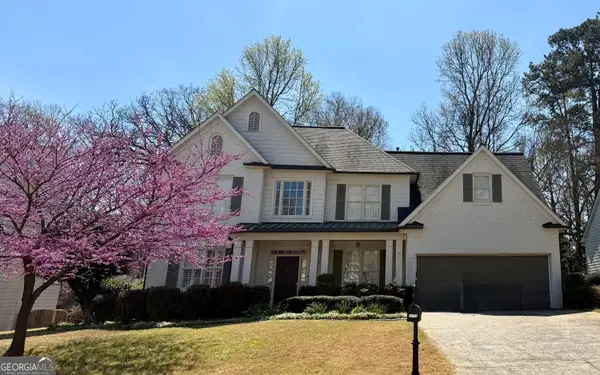 $750,000Coming Soon4 beds 3 baths
2095 Darien Park Drive, Roswell, GA 30076
MLS# 10804176Listed by: RE/MAX Town & Country - New
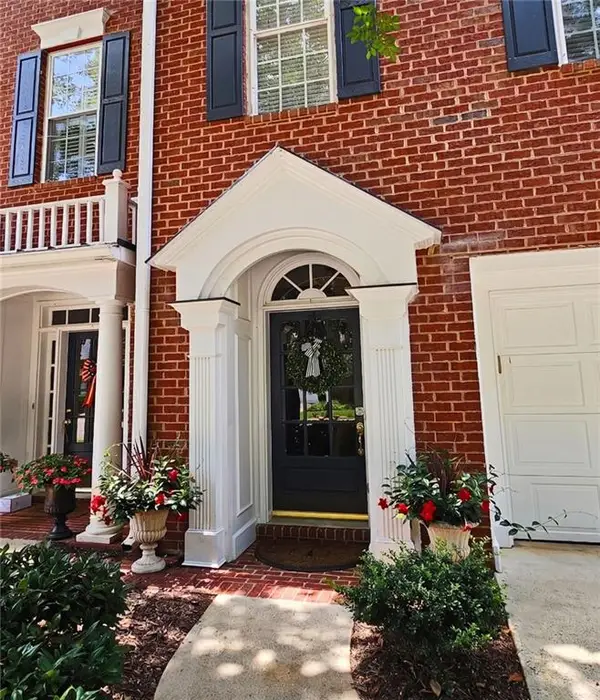 $435,000Active2 beds 3 baths1,824 sq. ft.
1503 Waters Edge Trail #448, Roswell, GA 30075
MLS# 7803098Listed by: BERKSHIRE HATHAWAY HOMESERVICES GEORGIA PROPERTIES - New
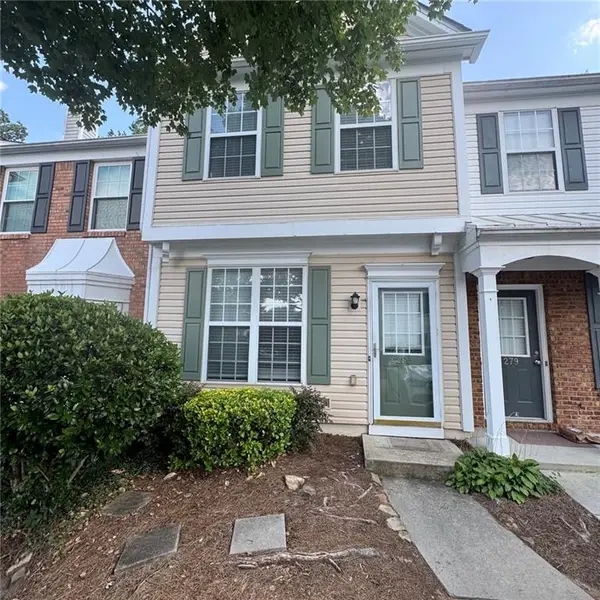 $310,000Active2 beds 3 baths1,216 sq. ft.
280 Devonshire Drive, Alpharetta, GA 30022
MLS# 7803174Listed by: GREAT BROKERS REALTY, LLC. - New
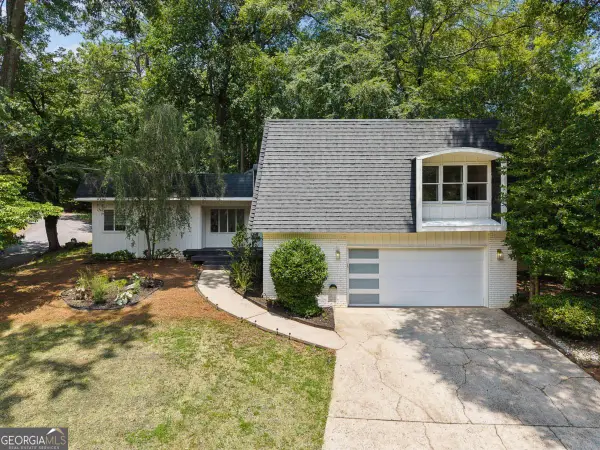 $579,000Active3 beds 2 baths2,388 sq. ft.
700 Cedar Knoll Drive, Roswell, GA 30076
MLS# 10803521Listed by: Compass - New
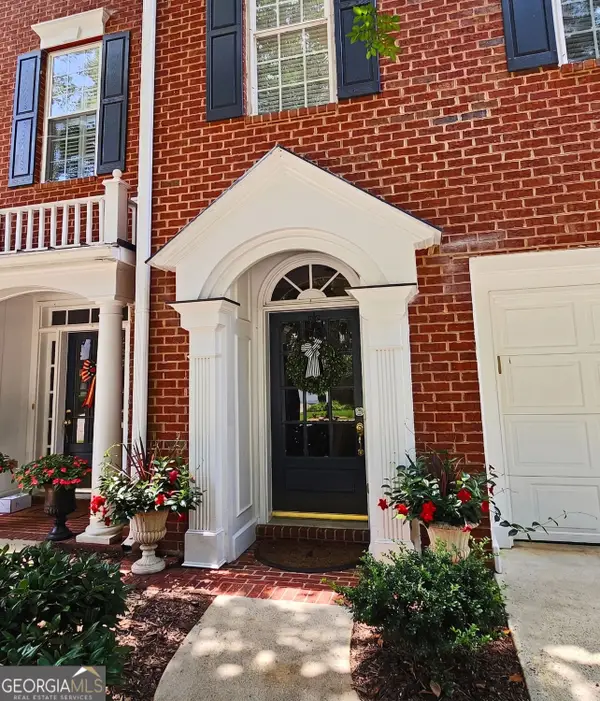 $435,000Active2 beds 3 baths1,824 sq. ft.
1503 Waters Edge Trail, Roswell, GA 30075
MLS# 10803366Listed by: BHHS Georgia Properties - New
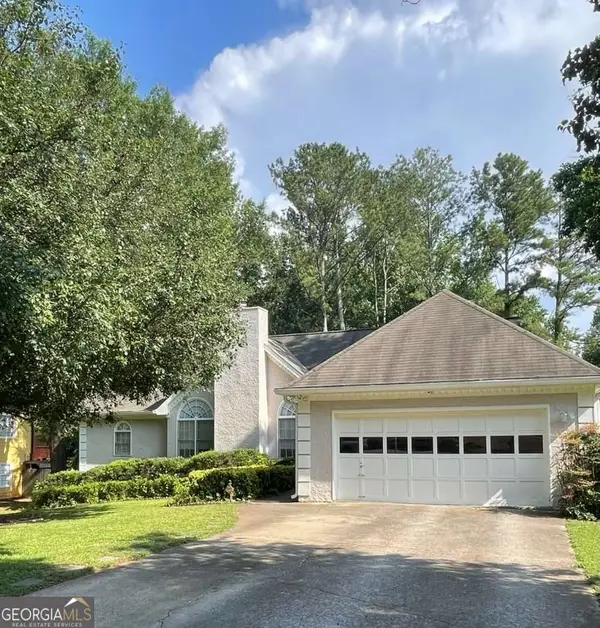 $425,000Active4 beds 3 baths2,648 sq. ft.
705 Birch Ridge Drive, Roswell, GA 30076
MLS# 10803400Listed by: Keller Williams Realty Atl. Partners - New
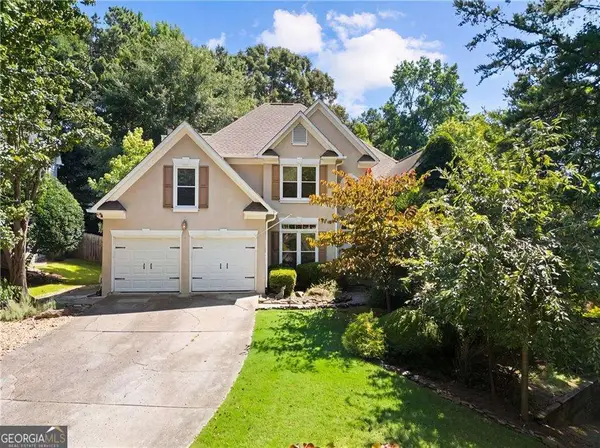 $789,900Active5 beds 4 baths5,163 sq. ft.
135 Nautica Way, Roswell, GA 30076
MLS# 10803079Listed by: Century 21 Connect Realty - New
 $475,000Active2 beds 2 baths
4488 Orchard Trace, Roswell, GA 30076
MLS# 10803099Listed by: Century 21 Connect Realty


Protect your home and budget from life's surprises with an Assurant Home Warranty, backed by a partner that supports you through every step of homeownership. Explore Plans.
© 2026 Better Homes and Gardens Real Estate LLC. An Anywhere Real Estate company. All rights reserved. Better Homes and Gardens® Real Estate is a registered trademark owned by Meredith Operations Corporation, licensed to Better Homes and Gardens Real Estate LLC and used with permission. Better Homes and Gardens Real Estate LLC fully supports the principles of the Fair Housing Act and the Equal Opportunity Act. Listing information is deemed reliable but is not guaranteed accurate.
Each office is independently owned and operated.
Any services or products provided by third parties are not provided by, affiliated with or related to Better Homes and Gardens Real Estate LLC, or its affiliated companies.