
275 Steeple Point Drive, Roswell, GA 30076
Local realty services provided by:Better Homes and Gardens Real Estate Metro Brokers
275 Steeple Point Drive,Roswell, GA 30076
$1,200,550
- 7 Beds
- 7 Baths
- - sq. ft.
- Single family
- Sold
Listed by: devon newberry, julia de sosarocha
Office: exp realty, llc.
MLS#:7805551
Source:FIRSTMLS
Sorry, we are unable to map this address
Price summary
- Price:$1,200,550
About this home
Searching for a spacious 7-bedroom home in Horseshoe Bend? Welcome to 275 Steeple Point Drive, a beautifully appointed luxury residence offering exceptional privacy on an oversized corner cul-de-sac lot in one of Roswell’s most desirable golf course communities.
This impressive home features 7 bedrooms, 5 full bathrooms, 2 half bathrooms, a highly sought-after main-level owner’s suite, and approximately 7,000 square feet of thoughtfully designed living space across two levels plus a finished terrace level. From the circular driveway to the stately hard coat stucco exterior, the home makes a memorable first impression.
Inside, hardwood floors extend throughout the main living areas. A dramatic two-story foyer opens to a soaring two-story family room filled with natural light. The formal dining room provides an elegant setting for entertaining, while the formal living room can easily function as a private office, sitting room, or flexible living space.
The spacious kitchen opens seamlessly to the keeping room and family room, creating an inviting layout for everyday living and gatherings. The expansive main-level owner’s suite offers the convenience of true one-level living, generous his-and-hers walk-in closets, and a private retreat away from the secondary bedrooms.
The finished terrace level provides exceptional flexibility for a media room, recreation area, home gym, guest accommodations, or additional living space.
Step outside to enjoy a private backyard surrounded by mature professional landscaping. The property is enhanced by a beautiful stacked stone retaining wall, decorative lava rock, and an elegant wrought iron fence, creating a distinctive and peaceful outdoor setting. During approximately six months of the year, enjoy seasonal views of the nearby river, adding to the home’s tranquil atmosphere.
Additional highlights include a spacious 3-car side-entry garage, a roof approximately six months old, two fireplaces, abundant storage, and a quiet cul-de-sac setting that offers exceptional privacy.
Conveniently located near East Roswell Library and Park, Newtown Park, Riverside Park and Trails, North Point shopping and dining, Downtown Roswell, Downtown Alpharetta, Avalon, the Chattahoochee River, and GA-400, this home offers luxury living with outstanding accessibility.
Horseshoe Bend residents enjoy access to exceptional community amenities, including an 18-hole golf course, tennis courts, pickleball courts, swimming pools, a tennis and swim center, scenic lakes with gazebos, a community dock, walking trails, and a play area.
This is a rare opportunity to own a remarkable home in one of Roswell’s premier golf course communities. Schedule your private showing today.
PICTURES COMING SOON...
Contact an agent
Home facts
- Year built:1994
- Subdivision & Development:Horseshoe Bend
- Listing ID #:7805551
- Updated:September 01, 2026 at 06:27 AM
Rooms and interior
- Bedrooms:7
- Total bathrooms:7
- Full bathrooms:5
- Half bathrooms:2
- Flooring:Hardwood
- Dining Description:Great Room
- Bathrooms Description:Double Vanity, Separate Tub/Shower
- Kitchen Description:Breakfast Bar, Cabinets Other, Dishwasher, Disposal, Eat-in Kitchen, Pantry, Refrigerator, Tile Counters
- Bedroom Description:In-Law Floorplan, Master on Main
- Basement Description:Finished, Full
Heating and cooling
- Cooling:Central Air
- Heating:Central
- Central air:Yes
Structure and exterior
- Roof:Composition
- Year built:1994
- Lot Features:Cul-De-Sac
- Architectural Style:European
- Exterior Features:Balcony, Covered, Private Yard
- Levels:3+ Story
Schools
- High school:Centennial
- Middle school:Holcomb Bridge
- Elementary school:River Eves
Utilities
- Water:Public, Water Available
- Sewer:Public Sewer
Finances and disclosures
- Price:$1,200,550
- Tax amount:$10,489 (2024)
Features and amenities
- Laundry features:In Hall, Laundry Room
- Amenities:High Ceilings 9 ft Lower, High Ceilings 9 ft Main, High Ceilings 9 ft Upper, Walk-In Closet(s)
Parking
- Total parking spaces:5
- Parking description:Garage, Garage Door Opener
- Garage spaces:3
 Listings identified with the FMLS IDX logo come from FMLS and are held by brokerage firms other than the owner of this website. The listing brokerage is identified in any listing details. Information is deemed reliable but is not guaranteed. If you believe any FMLS listing contains material that infringes your copyrighted work please click here (https://www.fmls.com/dmca) to review our DMCA policy and learn how to submit a takedown request. ©2026 First Multiple Listing Service, Inc.
New listings near 275 Steeple Point Drive
- Coming Soon
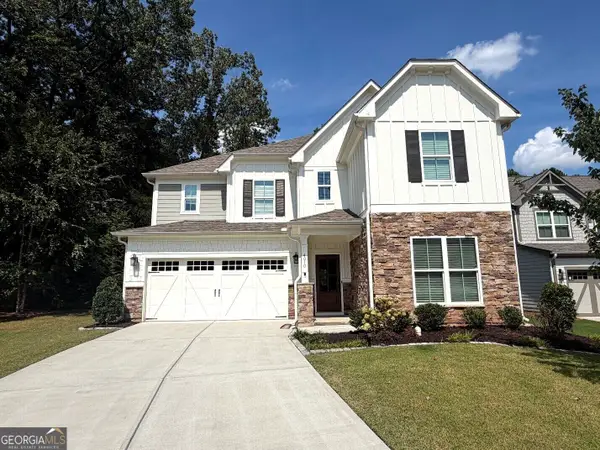 $929,900Coming Soon5 beds 4 baths3,485 sq. ft.
4010 Applecrisp Road, Roswell, GA 30076
MLS# 10836767Listed by: Savoia Realty - Coming Soon
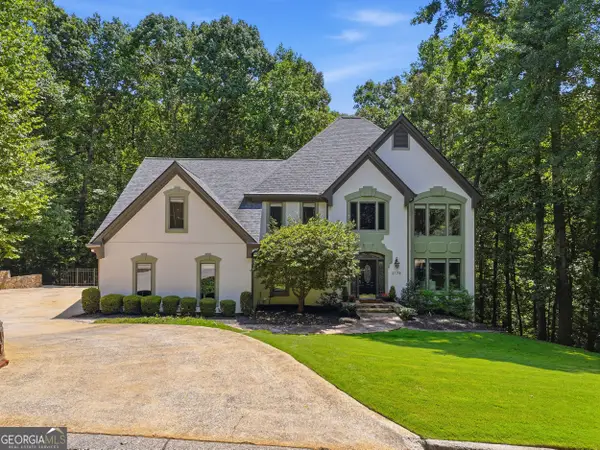 $999,000Coming Soon6 beds 5 baths5,611 sq. ft.
2175 River Cliff Drive, Roswell, GA 30076
MLS# 10836812Listed by: eXp Realty - Coming Soon
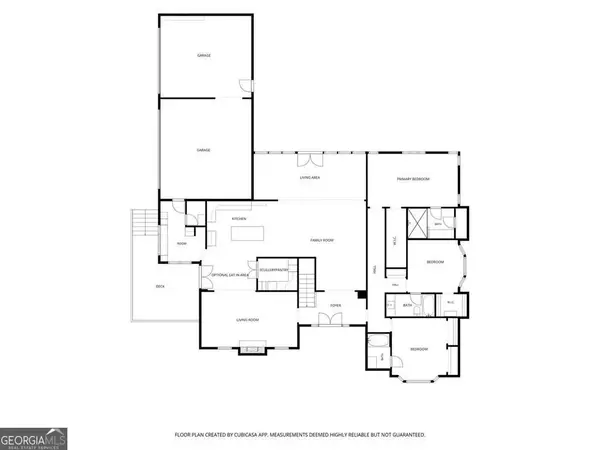 $1,295,000Coming Soon5 beds 5 baths4,283 sq. ft.
820 Oakhaven Drive, Roswell, GA 30075
MLS# 10835927Listed by: Matthews Real Estate Group - Coming Soon
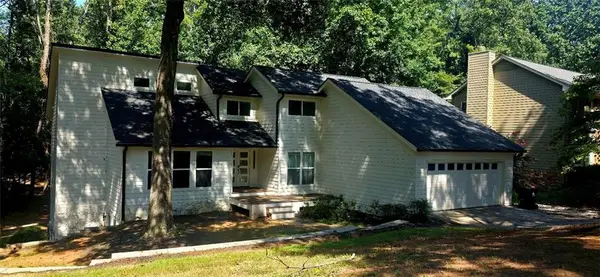 $1,065,000Coming Soon5 beds 5 baths4,103 sq. ft.
3040 Roxburgh Drive, Roswell, GA 30076
MLS# 7829442Listed by: BERKSHIRE HATHAWAY HOMESERVICES GEORGIA PROPERTIES - Coming Soon
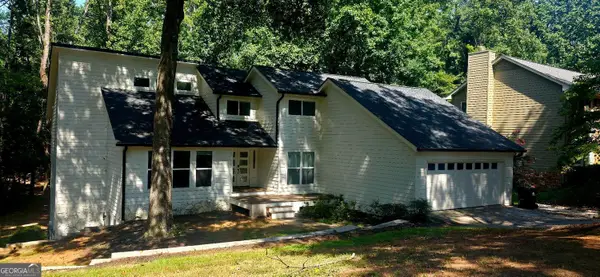 $1,065,000Coming Soon5 beds 5 baths4,103 sq. ft.
3040 Roxburgh Drive, Roswell, GA 30076
MLS# 10835735Listed by: BHHS Georgia Properties - Coming Soon
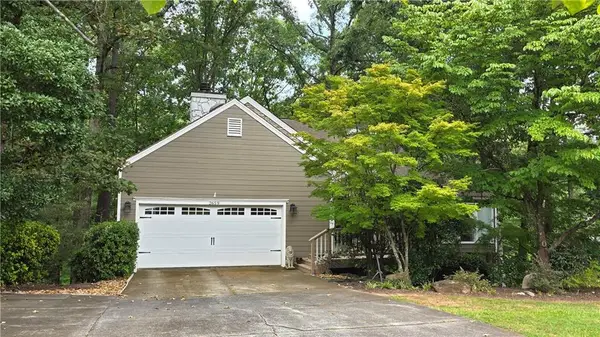 $535,000Coming Soon4 beds 3 baths2,728 sq. ft.
2659 Spring Rock Way Ne, Roswell, GA 30075
MLS# 7828771Listed by: KELLER WILLIAMS REALTY ATL PERIMETER - Coming Soon
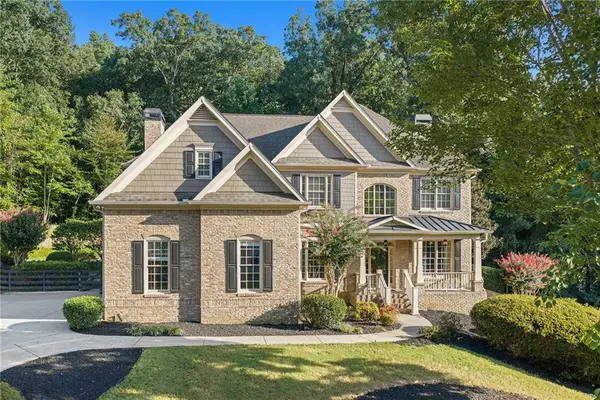 $1,499,000Coming Soon5 beds 5 baths5,333 sq. ft.
5070 Huntwood Way, Roswell, GA 30075
MLS# 7827102Listed by: ATLANTA FINE HOMES SOTHEBY'S INTERNATIONAL - Coming Soon
 $995,000Coming Soon3 beds 6 baths4,437 sq. ft.
890 Pine Grove Pointe Drive, Roswell, GA 30075
MLS# 7825994Listed by: RB REALTY - Coming Soon
 $1,899,999Coming Soon7 beds 7 baths6,970 sq. ft.
376 Lum Crowe Road, Roswell, GA 30075
MLS# 7823626Listed by: GREAT HOMES ATL, LLC - Coming Soon
 $675,000Coming Soon4 beds 3 baths2,290 sq. ft.
835 Greenvine Trace, Roswell, GA 30076
MLS# 7822967Listed by: EXP REALTY, LLC.


Protect your home and budget from life's surprises with an Assurant Home Warranty, backed by a partner that supports you through every step of homeownership. Explore Plans.
© 2026 Better Homes and Gardens Real Estate LLC. An Anywhere Real Estate company. All rights reserved. Better Homes and Gardens® Real Estate is a registered trademark owned by Meredith Operations Corporation, licensed to Better Homes and Gardens Real Estate LLC and used with permission. Better Homes and Gardens Real Estate LLC fully supports the principles of the Fair Housing Act and the Equal Opportunity Act. Listing information is deemed reliable but is not guaranteed accurate.
Each office is independently owned and operated.
Any services or products provided by third parties are not provided by, affiliated with or related to Better Homes and Gardens Real Estate LLC, or its affiliated companies.