
3060 Burlingame Drive, Roswell, GA 30075
Local realty services provided by:Better Homes and Gardens Real Estate Jackson Realty
3060 Burlingame Drive,Roswell, GA 30075
$799,995
- 5 Beds
- 5 Baths
- 3,982 sq. ft.
- Single family
- Active
Listed by: charles benton
Office: unlock realty group
MLS#:10871272
Source:METROMLS
Price summary
- Price:$799,995
- Price per sq. ft.:$200.9
- Monthly HOA dues:$79.17
About this home
Stunning residence nestled within the highly coveted Huntington Park Swim and Tennis Community. An expansive open floor plan with gorgeous hardwood flooring, updated lighting, and a freshly renovated powder room. The dramatic, two-story family room serves as the true heart of the home, anchoring your daily life with a spectacular stacked-stone fireplace flanked by custom built-in shelving. Wall-to-wall windows flood the space with natural light while framing serene views of your ultra-private backyard oasis. For formal gatherings, the separate dining room features elegant bayed windows that set the perfect mood for dinner parties. The modern, updated kitchen flows effortlessly into an idyllic outdoor retreat. Step directly onto the covered back porch and relax to the soothing sounds of nature. Upstairs features the sprawling, luxurious primary bedroom suite, complete with a massive walk-in closet and a spa-like renovated bath boasting separate vanities, a deep jacuzzi soaking tub, and a walk-in shower. Three additional generously sized guest bedrooms share a beautifully appointed full bath on this level. Ultimate convenience is found in the dedicated upstairs laundry room, complete with custom storage cabinetry and an included washer and dryer set. The fully finished daylight terrace level offers a massive flexible footprint to customize to your lifestyle. It features a full bathroom, a wet bar, a 5th bedroom or dedicated office / workout room. Just outside the terrace doors lies a second deck stepping down to a flat, fully fenced grassy yard-ideal for pets, play, and outdoor entertaining....
Contact an agent
Home facts
- Year built:1999
- Subdivision & Development:Huntington Park
- Listing ID #:10871272
- Updated:October 16, 2026 at 11:07 AM
Rooms and interior
- Bedrooms:5
- Total bathrooms:5
- Full bathrooms:4
- Half bathrooms:1
- Flooring:Carpet, Hardwood, Tile
- Dining Description:Seats 12+, Separate Room
- Bathrooms Description:Double Vanity, Separate Shower, Soaking Tub, Tile Bath
- Kitchen Description:Breakfast Area, Breakfast Bar, Breakfast Room, Cooktop, Dishwasher, Disposal, Kitchen Island, Microwave, Oven/Range (Combo), Pantry, Refrigerator, Solid Surface Counters, Stainless Steel Appliance(s), Walk-in Pantry
- Bedroom Description:Walk-In Closet(s)
- Basement Description:Bath Finished, Daylight, Exterior Entry, Finished, Interior Entry
- Living area:3,982 sq. ft.
Heating and cooling
- Cooling:Ceiling Fan(s), Central Air, Electric, Zoned
- Heating:Central, Natural Gas, Zoned
- Central air:Yes
Structure and exterior
- Roof:Composition, Metal
- Year built:1999
- Building area:3,982 sq. ft.
- Lot area:0.6 Acres
- Lot Features:Private, Sloped
- Architectural Style:Traditional
- Construction Materials:Press Board, Stone
- Exterior Features:Deck, Deck/Patio, Sprinkler System
- Foundation Description:Slab
- Levels:3+ Story
Schools
- High school:Roswell
- Middle school:Elkins Pointe
- Elementary school:Sweet Apple
Utilities
- Water:Public
- Sewer:Public Sewer, Sewer Connected
Finances and disclosures
- Price:$799,995
- Price per sq. ft.:$200.9
- Tax amount:$9,931 (2025)
Features and amenities
- Appliances:Cooktop, Dishwasher, Disposal, Dryer, Gas Water Heater, Microwave, Oven/Range (Combo), Refrigerator, Stainless Steel Appliance(s), Washer
- Laundry features:Dryer, In Hall, Laundry, Washer
- Amenities:Bookcases, Carbon Monoxide Detector(s), Gas Water Heater, High Ceilings, Pulldown Attic Stairs, Smoke Detector(s), Two Story Foyer, Vaulted Ceiling(s), Wet Bar
Parking
- Total parking spaces:2
- Parking description:Attached, Garage, Garage Door Opener, Kitchen Level
- Garage:Yes
 2026 Georgia MLS. All rights reserved. Information Deem Reliable But Not Guaranteed October 16, 2026
New listings near 3060 Burlingame Drive
- Coming Soon
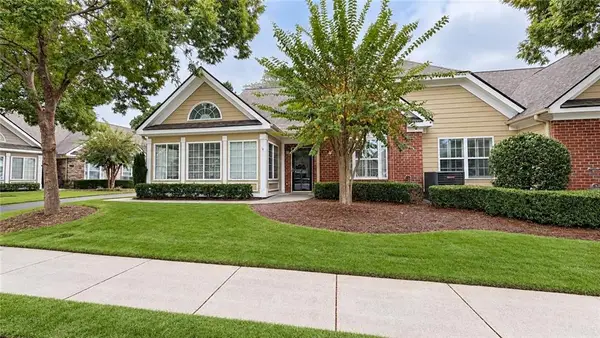 $525,000Coming Soon2 beds 2 baths1,700 sq. ft.
2104 Sweet Apple Circle, Roswell, GA 30004
MLS# 7854842Listed by: COMPASS - Coming Soon
 $900,000Coming Soon5 beds 4 baths3,101 sq. ft.
565 Hembree Grove Overlook, Roswell, GA 30076
MLS# 7846233Listed by: ATLANTA COMMUNITIES - Coming Soon
 $1,069,000Coming Soon5 beds 5 baths5,888 sq. ft.
120 Stonemist Court, Roswell, GA 30076
MLS# 10873621Listed by: BHHS Georgia Properties - Coming Soon
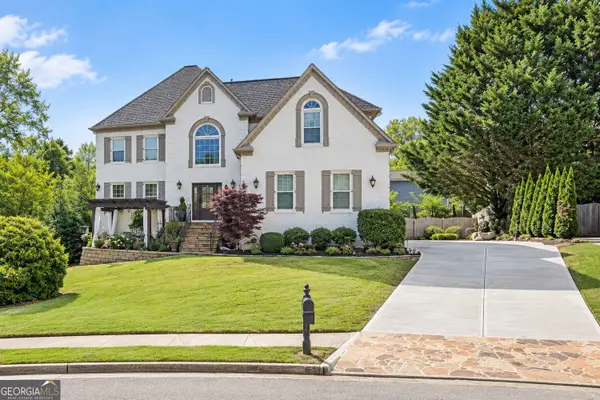 $1,249,000Coming Soon4 beds 4 baths4,719 sq. ft.
225 Arbor Creek Way, Roswell, GA 30076
MLS# 10870756Listed by: eXp Realty - Coming Soon
 $710,000Coming Soon5 beds 4 baths3,017 sq. ft.
305 Wickerberry Lane, Roswell, GA 30075
MLS# 10867034Listed by: Keller Williams Realty Consultants - Coming Soon
 $710,000Coming Soon5 beds 4 baths3,017 sq. ft.
305 Wickerberry Lane, Roswell, GA 30075
MLS# 7846784Listed by: KELLER WILLIAMS RLTY CONSULTANTS - Coming Soon
 $1,400,000Coming Soon7 beds 6 baths8,528 sq. ft.
8320 Sentinae Chase Drive, Roswell, GA 30076
MLS# 7345670Listed by: MARK SPAIN REAL ESTATE - Coming Soon
 $700,000Coming Soon4 beds 2 baths2,303 sq. ft.
650 Riverside Road, Roswell, GA 30075
MLS# 7317461Listed by: MARK SPAIN REAL ESTATE - Coming Soon
 $1,400,000Coming Soon3 beds 3 baths2,208 sq. ft.
9370 Coleman Road, Roswell, GA 30075
MLS# 7315502Listed by: COLDWELL BANKER REALTY - Coming Soon
 $1,400,000Coming Soon5.01 Acres
9370 Coleman Road, Roswell, GA 30075
MLS# 7315445Listed by: COLDWELL BANKER REALTY


Protect your home and budget from life's surprises with an Assurant Home Warranty, backed by a partner that supports you through every step of homeownership. Explore Plans.
© 2026 Better Homes and Gardens Real Estate LLC. An Anywhere Real Estate company. All rights reserved. Better Homes and Gardens® Real Estate is a registered trademark owned by Meredith Operations Corporation, licensed to Better Homes and Gardens Real Estate LLC and used with permission. Better Homes and Gardens Real Estate LLC fully supports the principles of the Fair Housing Act and the Equal Opportunity Act. Listing information is deemed reliable but is not guaranteed accurate.
Each office is independently owned and operated.
Any services or products provided by third parties are not provided by, affiliated with or related to Better Homes and Gardens Real Estate LLC, or its affiliated companies.