
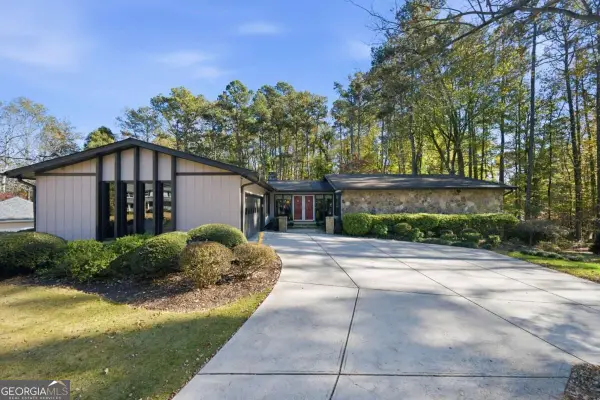
3060 Kara Court, Roswell, GA 30076
Local realty services provided by:Better Homes and Gardens Real Estate Metro Brokers
Listed by: myles chatham, hailey shaw
Office: keller williams north atlanta
MLS#:7847605
Source:FIRSTMLS
Price summary
- Price:$850,000
- Price per sq. ft.:$271.83
- Monthly HOA dues:$270
About this home
Ask about our new home incentives!! Just steps from one of Roswell's most popular outdoor destinations, 3060 Kara Court offers the rare combination of brand-new construction, elevated design, and an exceptional location. Set within Parkside Roswell and directly across from 40-acre East Roswell Park, this three-story residence places walking trails, tennis, sports fields, playgrounds, a dog park, and disc golf practically at your doorstep. Johns Creek, Peachtree Corners, local shopping and dining, and the Chattahoochee River are all within easy reach. Inside there is ample finished living space is thoughtfully arranged across three levels, offering room to spread out without sacrificing connection. The heart of the home is the main living level, where soaring 10-foot ceilings and wide-plank hardwood floors create an airy backdrop for the open kitchen, dining, and living spaces. The kitchen is designed to be both beautiful and highly functional, with a substantial waterfall-edge island, quartz surfaces, white shaker cabinetry, stainless steel appliances, and a walk-in pantry. A private deck just off the dining makes outdoor entertaining effortless. A striking fireplace with herringbone porcelain tile and a floating wood mantel anchors the living room and adds a custom-designed feel. The upper level is dedicated to comfortable private living, including a generous primary suite with its own covered balcony. The adjoining bath delivers a true retreat with a freestanding soaking tub, frameless shower, dual vanities with marble countertops, and two walk-in closets. Two secondary bedrooms, each with their own full bath and walk in closets, and a separate laundry room complete the floor. Downstairs, the finished terrace level expands the possibilities even further. With a flexible bonus area including a full bath, this level can easily accommodate guests, a home office, gym, media room, or recreation space. A dedicated mudroom connects the interior to the two-car garage for added organization and convenience. From the thoughtful floor plan to the curated designer selections, every level was created with modern living in mind. Back yard area to enjoy on this cul de sac lot. Come experience the location and design firsthand at Parkside Roswell....
Contact an agent
Home facts
- Year built:2026
- Subdivision & Development:Parkside Roswell
- Listing ID #:7847605
- Updated:November 21, 2026 at 02:57 PM
Rooms and interior
- Bedrooms:3
- Total bathrooms:5
- Full bathrooms:4
- Half bathrooms:1
- Flooring:Hardwood
- Dining Description:Open Concept
- Bathrooms Description:Double Vanity, Separate Tub/Shower, Soaking Tub
- Kitchen Description:Cabinets White, Dishwasher, Disposal, Gas Range, Kitchen Island, Pantry Walk-In, Stone Counters, View to Family Room
- Bedroom Description:Oversized Master
- Basement Description:Driveway Access, Finished, Finished Bath
- Living area:3,127 sq. ft.
Heating and cooling
- Cooling:Ceiling Fan(s), Central Air
- Heating:Central
- Central air:Yes
Structure and exterior
- Roof:Composition
- Year built:2026
- Building area:3,127 sq. ft.
- Lot area:0.19 Acres
- Lot Features:Back Yard
- Architectural Style:Traditional
- Construction Materials:Cement Siding
- Exterior Features:Balcony, Covered, Deck, Front Porch, Private Yard
- Levels:3+ Story
Schools
- High school:Centennial
- Middle school:Holcomb Bridge
- Elementary school:River Eves
Utilities
- Water:Public, Water Available
- Sewer:Public Sewer, Sewer Available
Finances and disclosures
- Price:$850,000
- Price per sq. ft.:$271.83
- Tax amount:$989 (2025)
Features and amenities
- Laundry features:Upper Level
- Amenities:Disappearing Attic Stairs, High Ceilings 10 ft Main, High Speed Internet, His and Hers Closets
Parking
- Parking description:Drive Under Main Level, Garage
- Garage spaces:2
 Listings identified with the FMLS IDX logo come from FMLS and are held by brokerage firms other than the owner of this website. The listing brokerage is identified in any listing details. Information is deemed reliable but is not guaranteed. If you believe any FMLS listing contains material that infringes your copyrighted work please click here (https://www.fmls.com/dmca) to review our DMCA policy and learn how to submit a takedown request. ©2026 First Multiple Listing Service, Inc.
New listings near 3060 Kara Court
- Coming Soon
 $725,000Coming Soon6 beds 5 baths4,355 sq. ft.
235 River Landing Drive, Roswell, GA 30075
MLS# 7870132Listed by: KELLER WILLIAMS RLTY CONSULTANTS - Coming Soon
 $725,000Coming Soon6 beds 5 baths4,355 sq. ft.
235 River Landing Drive, Roswell, GA 30075
MLS# 10893490Listed by: Keller Williams Realty Consultants - Coming Soon
 $599,950Coming Soon4 beds 2 baths2,045 sq. ft.
315 Crest View Circle, Roswell, GA 30075
MLS# 10883011Listed by: Excalibur Homes, LLC - Coming Soon
 $599,950Coming Soon4 beds 2 baths2,045 sq. ft.
315 Crestview Circle, Roswell, GA 30075
MLS# 7862127Listed by: EXCALIBUR HOMES, LLC. - Coming Soon
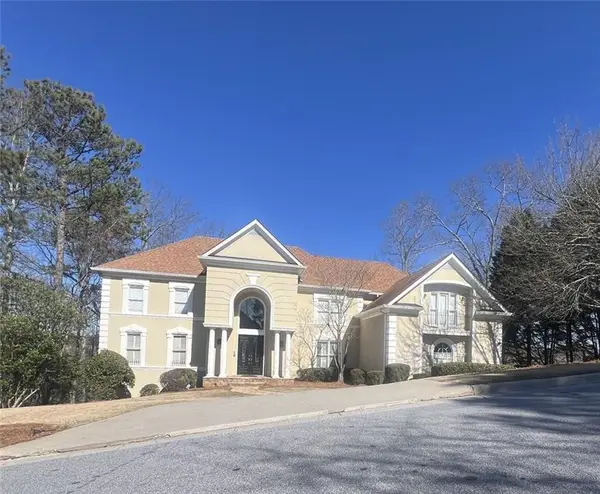 $1,400,000Coming Soon7 beds 6 baths8,528 sq. ft.
8320 Sentinae Chase Drive, Roswell, GA 30076
MLS# 7345670Listed by: MARK SPAIN REAL ESTATE - Coming Soon
 $700,000Coming Soon4 beds 2 baths2,303 sq. ft.
650 Riverside Road, Roswell, GA 30075
MLS# 7317461Listed by: MARK SPAIN REAL ESTATE - Coming Soon
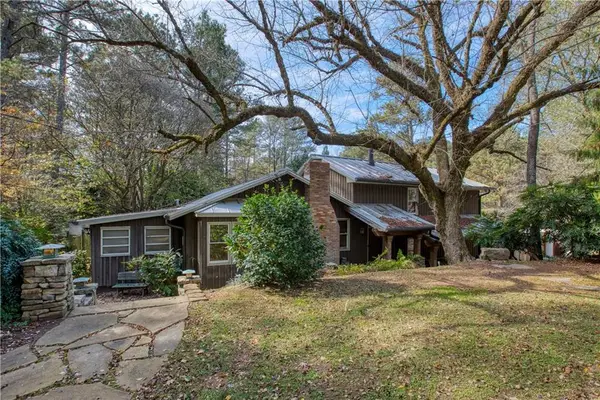 $1,400,000Coming Soon3 beds 3 baths2,208 sq. ft.
9370 Coleman Road, Roswell, GA 30075
MLS# 7315502Listed by: COLDWELL BANKER REALTY - Coming Soon
 $1,400,000Coming Soon5.01 Acres
9370 Coleman Road, Roswell, GA 30075
MLS# 7315445Listed by: COLDWELL BANKER REALTY - New
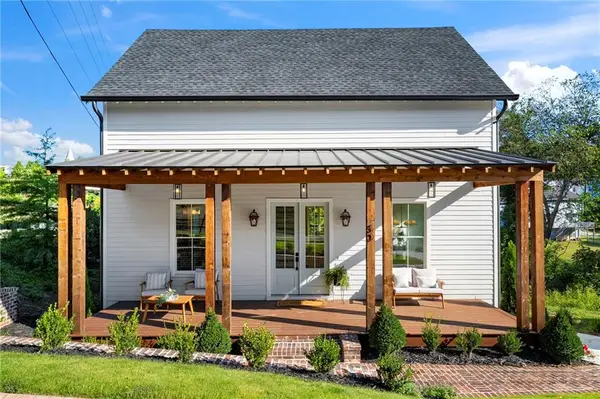 $1,695,000Active5 beds 5 baths4,310 sq. ft.
50 Maple Street, Roswell, GA 30075
MLS# 7871242Listed by: OSTENSON REAL ESTATE GROUP, LLC. - New
 $675,000Active5 beds 3 baths3,730 sq. ft.
205 Hollyberry Lane, Roswell, GA 30076
MLS# 10894286Listed by: Keller Williams Realty Consultants


Protect your home and budget from life's surprises with an Assurant Home Warranty, backed by a partner that supports you through every step of homeownership. Explore Plans.
© 2026 Better Homes and Gardens Real Estate LLC. An Anywhere Real Estate company. All rights reserved. Better Homes and Gardens® Real Estate is a registered trademark owned by Meredith Operations Corporation, licensed to Better Homes and Gardens Real Estate LLC and used with permission. Better Homes and Gardens Real Estate LLC fully supports the principles of the Fair Housing Act and the Equal Opportunity Act. Listing information is deemed reliable but is not guaranteed accurate.
Each office is independently owned and operated.
Any services or products provided by third parties are not provided by, affiliated with or related to Better Homes and Gardens Real Estate LLC, or its affiliated companies.