
350 S Satinwood Place, Roswell, GA 30076
Local realty services provided by:Better Homes and Gardens Real Estate Jackson Realty
350 S Satinwood Place,Roswell, GA 30076
$799,000
- 6 Beds
- 5 Baths
- - sq. ft.
- Single family
- Active
Listed by: sung chong
Office: keller williams chattahoochee
MLS#:10676924
Source:METROMLS
Price summary
- Price:$799,000
- Monthly HOA dues:$66.67
About this home
AVAILABLE 06/07....Welcome Home! This stunning 6-bedroom, 4.5-bath brick-front European-style residence is tucked away on a quiet cul-de-sac in the highly sought-after Studdiford neighborhood of Roswell. Charming, meticulously maintained, and recently updated, this home seamlessly blends elegance with everyday comfort....Step inside to beautiful hardwood floors throughout the main level. The thoughtfully designed floor plan includes a formal living room, a formal dining room, and a cozy family room with a fireplace, making it ideal for both daily living and entertaining....Upstairs, the luxurious primary suite features a spa-like updated bath with a large walk-in shower and a spacious walk-in closet. A private guest suite offers its own full bath and closet, complemented by three additional generously sized bedrooms, another full bath, and a convenient upstairs laundry room with appliances....The beautifully designed kitchen is a chef's dream, showcasing neutral cabinetry with built-in lighting, abundant storage with soft-close drawers, high-end countertops, and top-of-the-line appliances. Highlights include upgraded induction cooktops, a convenient pot filler, and a custom-built, oversized walk-in pantry....The bright breakfast area overlooks the screened deck and backyard, offering a seamless indoor-outdoor connection and creating the perfect spot to start your day. Step onto the screened deck, surrounded by mature trees, and enjoy year-round views-perfect for morning coffee with sunrise and birdsong or for entertaining. The securely fenced backyard remains open and natural, ideal for enjoying the outdoors....The fully finished daylight terrace level includes a full bathroom and a playroom with the second fireplace, complete with a pool table that may convey. Outdoors, the stone patio with fire pit and shaded backyard create a perfect setting for relaxation or entertaining....Residents enjoy exceptional community amenities, including a large pool, playground, and tennis courts. The two-car garage features a dedicated storage room with shelving and a door-ideal for gardening tools and equipment. A long, wide driveway provides ample guest parking....Conveniently located just minutes from Kroger, Publix, Fresh Market, GA 400, and major highways, this home offers an unbeatable combination of location, lifestyle, and comfort. SWIM/TENNIS COMMUNITY...
Contact an agent
Home facts
- Year built:1984
- Listing ID #:10676924
- Updated:July 13, 2026 at 09:03 PM
Rooms and interior
- Bedrooms:6
- Total bathrooms:5
- Full bathrooms:4
- Half bathrooms:1
- Flooring:Carpet, Hardwood, Tile
- Bathrooms Description:Double Vanity
- Kitchen Description:Breakfast Bar, Country Kitchen, Dishwasher, Disposal, Microwave, Walk-in Pantry
- Bedroom Description:Walk-In Closet(s)
- Basement Description:Bath Finished, Daylight, Exterior Entry, Finished, Full
Heating and cooling
- Cooling:Ceiling Fan(s), Central Air, Zoned
- Heating:Central, Zoned
- Central air:Yes
Structure and exterior
- Roof:Composition
- Year built:1984
- Lot area:0.33 Acres
- Lot Features:Level
- Architectural Style:Traditional
- Construction Materials:Brick, Concrete
- Exterior Features:Deck, Deck/Patio, Screened
- Foundation Description:Slab
- Levels:2 Story
Schools
- High school:Centennial
- Middle school:Haynes Bridge
- Elementary school:Hillside
Utilities
- Water:Public, Water Available
- Sewer:Public Sewer, Sewer Available
Finances and disclosures
- Price:$799,000
- Tax amount:$8,242 (2025)
Features and amenities
- Appliances:Dishwasher, Disposal, Gas Water Heater, Microwave
- Laundry features:Laundry, Upper Level
- Amenities:Bay Window(s), Bookcases, Double Pane Windows, Gas Water Heater, Pulldown Attic Stairs, Smoke Detector(s)
Parking
- Total parking spaces:4
- Parking description:Attached, Garage, Garage Door Opener, Kitchen Level
- Garage:Yes
 2026 Georgia MLS. All rights reserved. Information Deem Reliable But Not Guaranteed July 13, 2026
New listings near 350 S Satinwood Place
- New
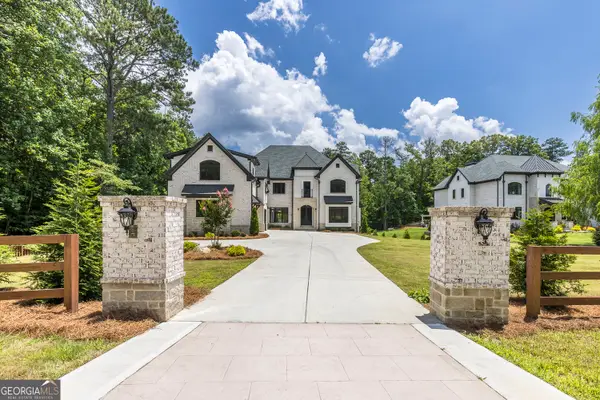 $2,850,000Active5 beds 6 baths8,874 sq. ft.
10765 Shallowford Road, Roswell, GA 30075
MLS# 10804530Listed by: Harry Norman Realtors - New
 $799,900Active3 beds 2 baths
1155 Lake Drive, Roswell, GA 30075
MLS# 10804443Listed by: RB Realty - Coming Soon
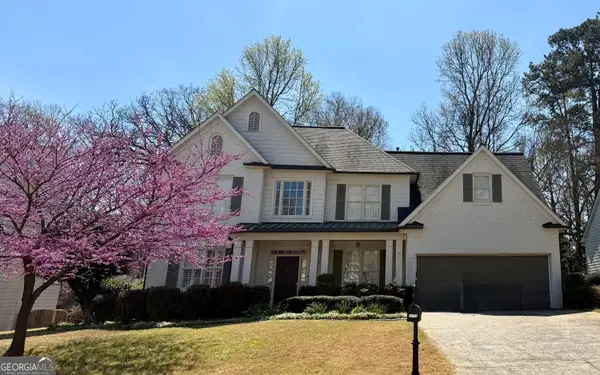 $750,000Coming Soon4 beds 3 baths
2095 Darien Park Drive, Roswell, GA 30076
MLS# 10804176Listed by: RE/MAX Town & Country - New
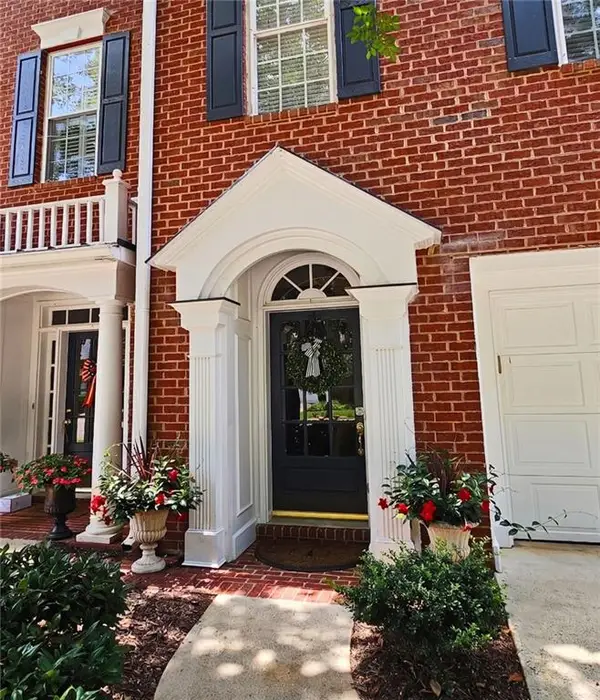 $435,000Active2 beds 3 baths1,824 sq. ft.
1503 Waters Edge Trail #448, Roswell, GA 30075
MLS# 7803098Listed by: BERKSHIRE HATHAWAY HOMESERVICES GEORGIA PROPERTIES - New
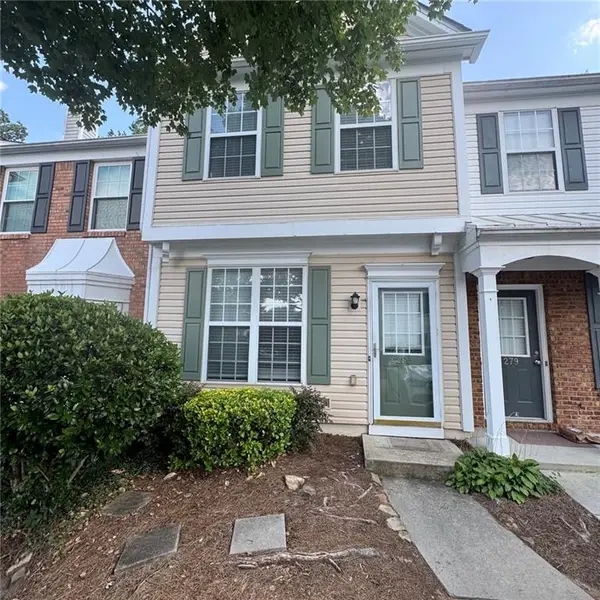 $310,000Active2 beds 3 baths1,216 sq. ft.
280 Devonshire Drive, Alpharetta, GA 30022
MLS# 7803174Listed by: GREAT BROKERS REALTY, LLC. - New
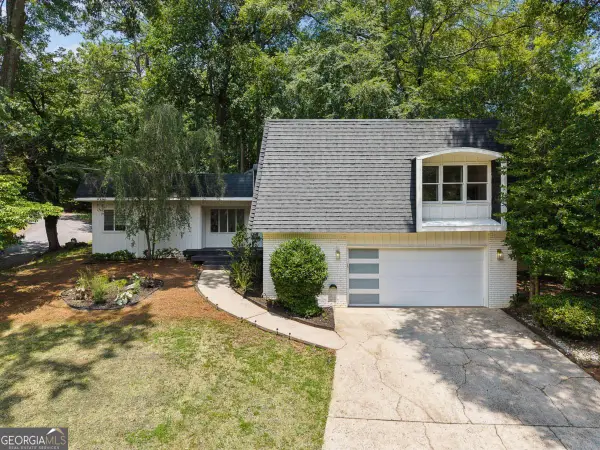 $579,000Active3 beds 2 baths2,388 sq. ft.
700 Cedar Knoll Drive, Roswell, GA 30076
MLS# 10803521Listed by: Compass - New
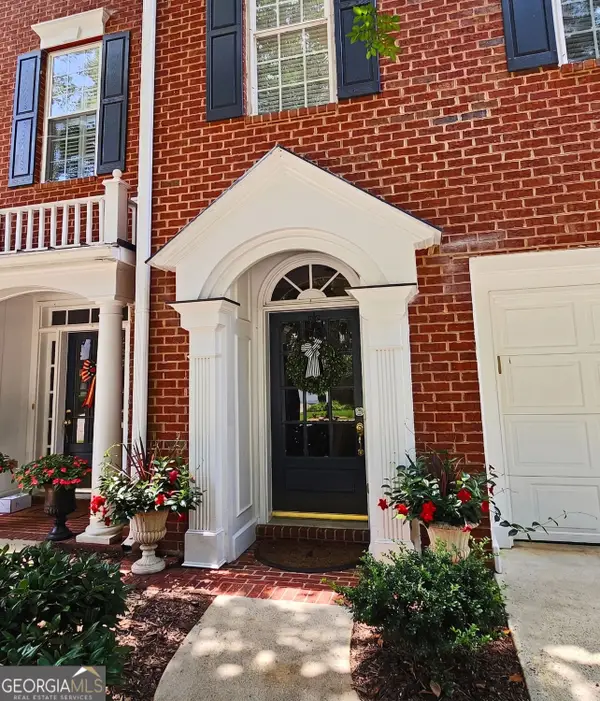 $435,000Active2 beds 3 baths1,824 sq. ft.
1503 Waters Edge Trail, Roswell, GA 30075
MLS# 10803366Listed by: BHHS Georgia Properties - New
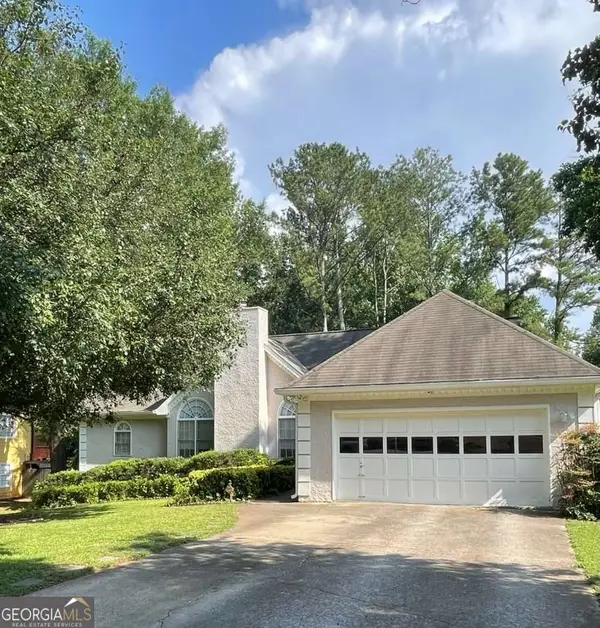 $425,000Active4 beds 3 baths2,648 sq. ft.
705 Birch Ridge Drive, Roswell, GA 30076
MLS# 10803400Listed by: Keller Williams Realty Atl. Partners - New
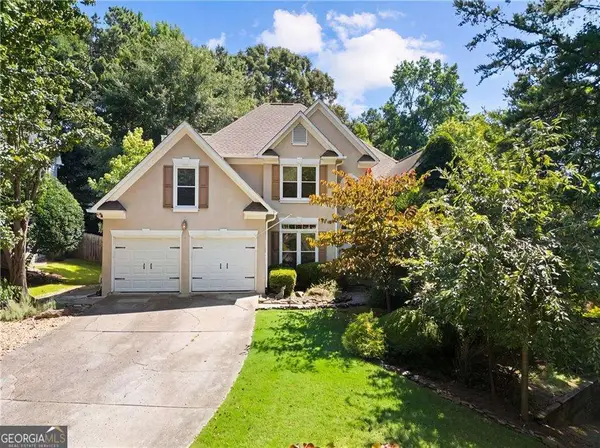 $789,900Active5 beds 4 baths5,163 sq. ft.
135 Nautica Way, Roswell, GA 30076
MLS# 10803079Listed by: Century 21 Connect Realty - New
 $475,000Active2 beds 2 baths
4488 Orchard Trace, Roswell, GA 30076
MLS# 10803099Listed by: Century 21 Connect Realty


Protect your home and budget from life's surprises with an Assurant Home Warranty, backed by a partner that supports you through every step of homeownership. Explore Plans.
© 2026 Better Homes and Gardens Real Estate LLC. An Anywhere Real Estate company. All rights reserved. Better Homes and Gardens® Real Estate is a registered trademark owned by Meredith Operations Corporation, licensed to Better Homes and Gardens Real Estate LLC and used with permission. Better Homes and Gardens Real Estate LLC fully supports the principles of the Fair Housing Act and the Equal Opportunity Act. Listing information is deemed reliable but is not guaranteed accurate.
Each office is independently owned and operated.
Any services or products provided by third parties are not provided by, affiliated with or related to Better Homes and Gardens Real Estate LLC, or its affiliated companies.