
390 Chaffin Road, Roswell, GA 30075
Local realty services provided by:Better Homes and Gardens Real Estate Metro Brokers
390 Chaffin Road,Roswell, GA 30075
$1,249,000
- 6 Beds
- 5 Baths
- - sq. ft.
- Single family
- Active
Listed by: jana s hufham, catherine evans
Office: atlanta communities
MLS#:7844222
Source:FIRSTMLS
Price summary
- Price:$1,249,000
About this home
Private retreat designed for exceptional living. Set on a beautifully landscaped estate lot, this timeless brick residence makes an unforgettable first impression. A gracious rocking-chair front porch welcomes you home, while the private, level backyard reveals a resort-inspired setting complete with a PebbleTec saltwater pool, spa, and lush mature landscaping.
Inside, soaring ceilings, rich hardwood floors, abundant natural light, custom architectural details, and four fireplaces create an atmosphere that is both refined and inviting. The dramatic living room features a vaulted ceiling, stacked-stone fireplace, and custom built-ins, offering an elegant yet comfortable space for intimate gatherings or quiet evenings at home.
Designed as the heart of the residence, the beautifully appointed kitchen blends timeless style with everyday functionality. Granite countertops, stainless steel appliances, double ovens, a gas cooktop, generous prep island, and breakfast bar provide ample space for cooking and entertaining. The adjoining breakfast area opens to the screened porch, creating an effortless connection between indoor and outdoor living.
The kitchen flows seamlessly into the light-filled fireside family room, where custom built-in bookcases and extensive cabinetry add warmth and character. A gracious formal dining room provides the perfect backdrop for holiday celebrations and memorable dinner parties.
A private guest suite with an ensuite bath completes the main level, offering comfortable accommodations for family and overnight guests.
An elegant staircase accented with iron balusters leads to the upper level and the expansive primary suite—a serene sanctuary featuring a trey ceiling, private fireplace, and luxurious spa-inspired bath. Vaulted ceilings, travertine tile, dual vanities, a soaking tub, oversized shower with dual shower heads, and a generous walk-in closet with custom wood shelving create a retreat designed for relaxation. Three additional spacious bedrooms include one with a private ensuite bath and two connected by a Jack-and-Jill bath.
The finished terrace level elevates the home's entertaining possibilities with a kitchenette, exercise room, craft room, surround sound, and an expansive recreation room centered around the home's fourth fireplace. With direct access to the backyard, this level transitions effortlessly to the spectacular outdoor living spaces.
Outside, the property transforms into a private resort. Lush landscaping, mature Japanese maples, professional landscape lighting, hidden outdoor speakers, and a level lawn surround the PebbleTec saltwater pool and spa. A cascading water feature provides a beautiful focal point and creates a tranquil setting for poolside afternoons, evening entertaining, or peaceful weekends at home.
Thoughtfully maintained and beautifully presented, the residence also features new interior paint, new carpet, four fireplaces, a three-car side-entry garage, and no HOA.
Elegant yet comfortable, private yet designed for entertaining, this exceptional home offers the space, setting, and lifestyle to make every day feel like a retreat....
Contact an agent
Home facts
- Year built:2005
- Subdivision & Development:Chaffin-Ridge
- Listing ID #:7844222
- Updated:September 28, 2026 at 01:28 PM
Rooms and interior
- Bedrooms:6
- Total bathrooms:5
- Full bathrooms:5
- Flooring:Carpet, Ceramic Tile, Hardwood
- Dining Description:Separate Dining Room
- Bathrooms Description:Double Vanity, Separate Tub/Shower, Vaulted Ceiling(s)
- Kitchen Description:Cabinets Stain, Dishwasher, Double Oven, Gas Cooktop, Kitchen Island, Microwave, Pantry, Refrigerator, Second Kitchen, Self Cleaning Oven, Stone Counters, View to Family Room
- Bedroom Description:Oversized Master
- Basement Description:Daylight, Finished, Finished Bath, Full, Unfinished
Heating and cooling
- Cooling:Ceiling Fan(s), Central Air, Zoned
- Heating:Forced Air, Natural Gas, Zoned
- Central air:Yes
Structure and exterior
- Roof:Composition
- Year built:2005
- Lot area:0.78 Acres
- Lot Features:Back Yard, Front Yard, Landscaped, Level
- Architectural Style:Traditional
- Construction Materials:Brick 4 Sides
- Exterior Features:Covered, Deck, Front Porch, Patio, Private Yard, Rear Porch, Rear Stairs, Screened
- Levels:2 Story
Schools
- High school:Roswell
- Middle school:Elkins Pointe
- Elementary school:Sweet Apple
Utilities
- Water:Public, Water Available
- Sewer:Septic Tank
Finances and disclosures
- Price:$1,249,000
- Tax amount:$7,289 (2025)
Features and amenities
- Appliances:Dehumidifier, Irrigation Equipment
- Laundry features:Laundry Room, Lower Level, Upper Level
- Amenities:Bookcases, Central Vacuum, Disappearing Attic Stairs, Entrance Foyer 2 Story, Gas Water Heater, High Ceilings 10 ft Main, High Ceilings 10 ft Upper, Tray Ceiling(s), Walk-In Closet(s)
- Pool features:In Ground, Private Pool, Salt Water
Parking
- Parking description:Attached, Driveway, Garage, Garage Faces Side, Kitchen Level, Level Driveway, Parking Pad
- Garage spaces:3
 Listings identified with the FMLS IDX logo come from FMLS and are held by brokerage firms other than the owner of this website. The listing brokerage is identified in any listing details. Information is deemed reliable but is not guaranteed. If you believe any FMLS listing contains material that infringes your copyrighted work please click here (https://www.fmls.com/dmca) to review our DMCA policy and learn how to submit a takedown request. ©2026 First Multiple Listing Service, Inc.
New listings near 390 Chaffin Road
- Coming Soon
 $1,150,000Coming Soon6 beds 6 baths6,124 sq. ft.
5830 Plantation Drive, Roswell, GA 30075
MLS# 7842458Listed by: KELLER WILLIAMS BUCKHEAD - Coming Soon
 $475,000Coming Soon4 beds 2 baths2,348 sq. ft.
5024 Gunners, Roswell, GA 30075
MLS# 7844862Listed by: THE AGENCY ATLANTA METRO - Coming Soon
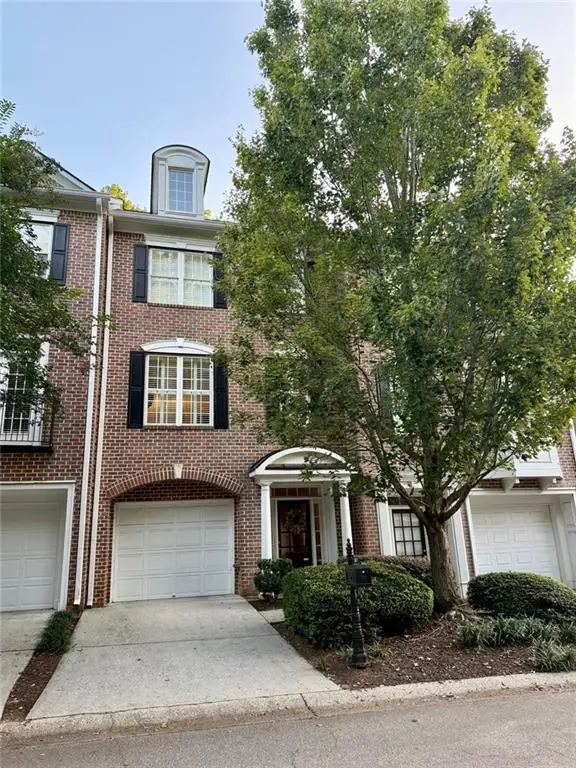 $459,000Coming Soon2 beds 3 baths2,595 sq. ft.
1607 Waters Edge Trail, Roswell, GA 30075
MLS# 7838720Listed by: HARRY NORMAN REALTORS - Coming Soon
 $275,000Coming Soon2 beds 3 baths1,292 sq. ft.
271 Quail Run, Roswell, GA 30076
MLS# 7835957Listed by: HARRY NORMAN REALTORS - Coming Soon
 $275,000Coming Soon2 beds 3 baths1,938 sq. ft.
271 Quail Run, Roswell, GA 30076
MLS# 10843795Listed by: Harry Norman Realtors - Coming Soon
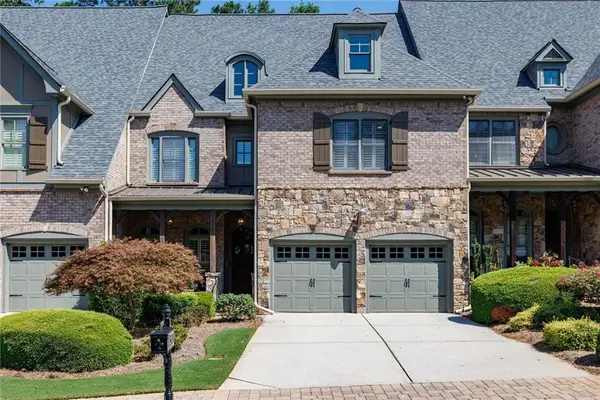 $910,000Coming Soon3 beds 3 baths3,100 sq. ft.
230 Wisteria Circle, Roswell, GA 30076
MLS# 7831002Listed by: PEACHTREE TOWN & COUNTRY - Coming Soon
 $1,400,000Coming Soon7 beds 6 baths8,528 sq. ft.
8320 Sentinae Chase Drive, Roswell, GA 30076
MLS# 7345670Listed by: MARK SPAIN REAL ESTATE - Coming Soon
 $700,000Coming Soon4 beds 2 baths2,303 sq. ft.
650 Riverside Road, Roswell, GA 30075
MLS# 7317461Listed by: MARK SPAIN REAL ESTATE - Coming Soon
 $1,400,000Coming Soon3 beds 3 baths2,208 sq. ft.
9370 Coleman Road, Roswell, GA 30075
MLS# 7315502Listed by: COLDWELL BANKER REALTY - Coming Soon
 $1,400,000Coming Soon5.01 Acres
9370 Coleman Road, Roswell, GA 30075
MLS# 7315445Listed by: COLDWELL BANKER REALTY


Protect your home and budget from life's surprises with an Assurant Home Warranty, backed by a partner that supports you through every step of homeownership. Explore Plans.
© 2026 Better Homes and Gardens Real Estate LLC. An Anywhere Real Estate company. All rights reserved. Better Homes and Gardens® Real Estate is a registered trademark owned by Meredith Operations Corporation, licensed to Better Homes and Gardens Real Estate LLC and used with permission. Better Homes and Gardens Real Estate LLC fully supports the principles of the Fair Housing Act and the Equal Opportunity Act. Listing information is deemed reliable but is not guaranteed accurate.
Each office is independently owned and operated.
Any services or products provided by third parties are not provided by, affiliated with or related to Better Homes and Gardens Real Estate LLC, or its affiliated companies.