
410 Saddle Lake Drive, Roswell, GA 30076
Local realty services provided by:Better Homes and Gardens Real Estate Metro Brokers
Listed by:
 Mark Broyles(404) 843 - 2500Better Homes and Gardens Real Estate Metro Brokers
Office: bhgre metro brokers
MLS#:7798741
Source:FIRSTMLS
Price summary
- Price:$765,000
- Price per sq. ft.:$200.73
- Monthly HOA dues:$4.5
About this home
4 sided Chathambilt ranch in sought after Saddle Creek. A rare opportunity to purchase a ranch home with a huge basement in Roswell and Milton High School District. Three bedroom on main level including primary master suite with custom wardrobe in addition to walk in closet. Two other bedrooms share and additional bathroom. And, an additional half bath. Two sperate living areas and s huge separate dining room. Kitchen and coffee bar room. with views of family room. Gorgeous real hardwoods throughout main level. Cozy sunroom is perfect for relaxing. The terrace level is like having a second home. Highlighted by theater room, gamin room, bedroom, flex room, full bathroom, storage and more. The back yard hosts two workshop/sheds, gardening area, patio, hot tub and a chicken coop and chickens that can stay or leave with the seller. Who doesn't want fresh eggs?? Many updates including Anderson Windows. Complete list available on request. Saddle Creek is an active community with something for everyone. Saddle Creek features a Junior Olympic–sized swimming pool with a 10-foot deep end, supervised by lifeguards during the swim season. There is also a separate zero-entry baby pool with fun water features. Members can reserve the outdoor pool pavilion for semi-private events. Saddle Creek is an active tennis and pickleball community, with members competing in multiple leagues across the Atlanta area. The neighborhood offers five regulation tennis courts and two regulation pickleball courts, plus two additional temporary pickleball courts. Saddle Creek is also home to several championship ALTA and USTA teams for women, men, and mixed doubles. Saddle Creek offers a busy social calendar with events for the whole family. Past favorites include the Easter Egg Hunt, Opening and Closing Pool Parties, Fourth of July Parade, Fall Fest (with a Chili Cook-Off and Trunk-or-Treat), Story Time with Santa, and a Holiday Light Competition. Two thoughtfully designed, recently constructed spaces are available for HOA members to rent for private events and community gatherings. Award winning schools right around the corner Sweet apple Elementary, Elkins
Pointe Middle and Milton High School. Best downtowns are minutes away in
Alpharetta, Milton and Roswell....
Contact an agent
Home facts
- Year built:1979
- Subdivision & Development:Saddle Creek
- Listing ID #:7798741
- Updated:August 19, 2026 at 01:30 PM
Rooms and interior
- Bedrooms:4
- Total bathrooms:4
- Full bathrooms:3
- Half bathrooms:1
- Flooring:Carpet, Hardwood
- Dining Description:Seats 12+, Separate Dining Room
- Bathrooms Description:Double Vanity, Shower Only
- Kitchen Description:Breakfast Bar, Breakfast Room, Cabinets Other, Dishwasher, Disposal, Double Oven, Electric Cooktop, Microwave, Pantry, Self Cleaning Oven, Stone Counters, View to Family Room
- Bedroom Description:Master on Main
- Basement Description:Daylight, Exterior Entry, Finished, Finished Bath, Full, Interior Entry
- Living area:3,811 sq. ft.
Heating and cooling
- Cooling:Central Air
- Heating:Forced Air
- Central air:Yes
Structure and exterior
- Roof:Composition
- Year built:1979
- Building area:3,811 sq. ft.
- Lot area:0.42 Acres
- Lot Features:Back Yard, Landscaped, Level
- Architectural Style:Ranch
- Construction Materials:Brick 4 Sides, Stone
- Exterior Features:Patio, Storage
- Levels:1 Story
Schools
- High school:Milton - Fulton
- Middle school:Elkins Pointe
- Elementary school:Sweet Apple
Utilities
- Water:Public, Water Available
- Sewer:Public Sewer, Sewer Available
Finances and disclosures
- Price:$765,000
- Price per sq. ft.:$200.73
- Tax amount:$3,406 (2025)
Features and amenities
- Appliances:TV Antenna
- Laundry features:Laundry Room, Main Level
- Amenities:Beamed Ceilings, Disappearing Attic Stairs, Entrance Foyer, Gas Water Heater, High Ceilings 9 ft Main, High Speed Internet, Walk-In Closet(s), Wet Bar
Parking
- Total parking spaces:2
- Parking description:Attached, Garage, Garage Faces Rear, Kitchen Level
- Garage spaces:2
Listings identified with the FMLS IDX logo come from FMLS and are held by brokerage firms other than the owner of this website. The listing brokerage is identified in any listing details. Information is deemed reliable but is not guaranteed. If you believe any FMLS listing contains material that infringes your copyrighted work please click here (https://www.fmls.com/dmca) to review our DMCA policy and learn how to submit a takedown request. ©2026 First Multiple Listing Service, Inc.New listings near 410 Saddle Lake Drive
- Coming Soon
 $675,000Coming Soon4 beds 3 baths
835 Greenvine Trace, Roswell, GA 30076
MLS# 7822967Listed by: EXP REALTY, LLC. - Coming Soon
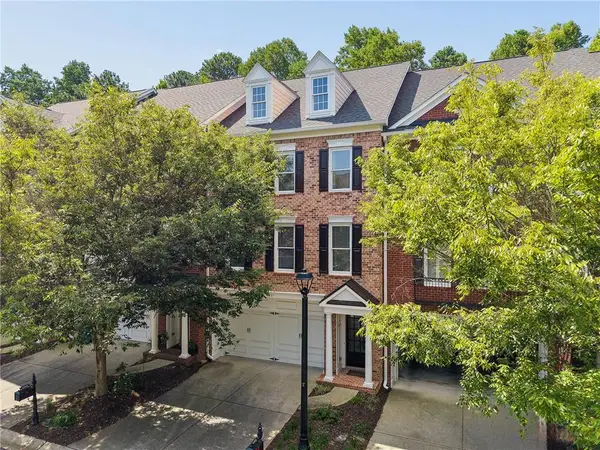 $599,000Coming Soon4 beds 4 baths
4305 Village Green Drive, Roswell, GA 30075
MLS# 7822799Listed by: ATLANTA FINE HOMES SOTHEBY'S INTERNATIONAL - Coming Soon
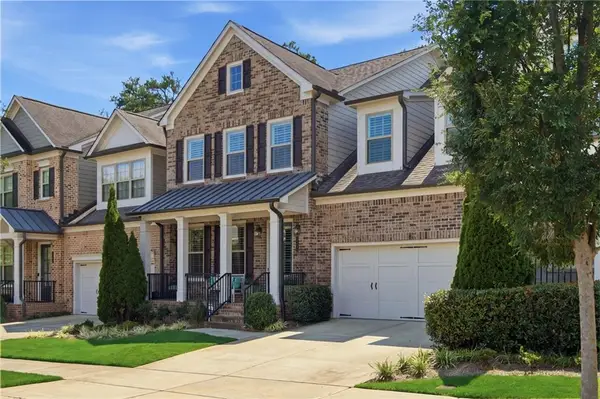 $995,900Coming Soon4 beds 5 baths
2006 Heyward Way, Alpharetta, GA 30009
MLS# 7822901Listed by: COMPASS - Coming Soon
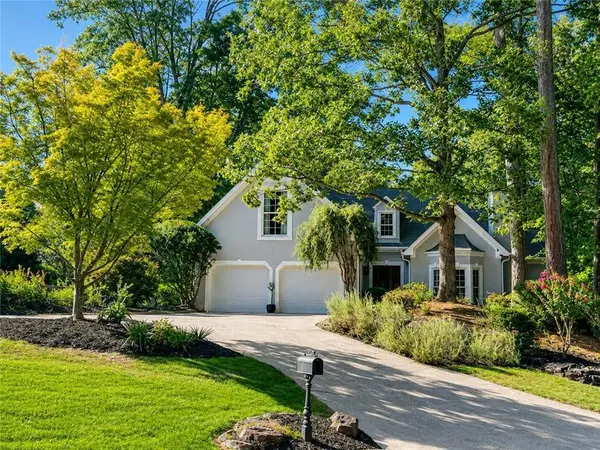 $995,000Coming Soon5 beds 5 baths
2040 Shallowford Park Manor, Roswell, GA 30075
MLS# 7817057Listed by: KELLER WILLIAMS RLTY CONSULTANTS - Coming Soon
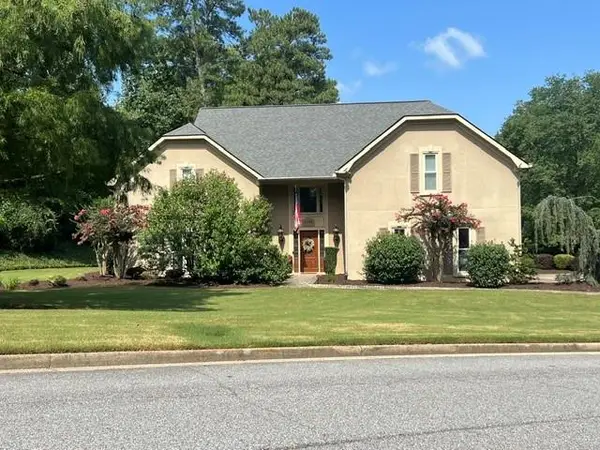 $797,500Coming Soon4 beds 4 baths
12080 Magnolia Crescent Drive, Roswell, GA 30075
MLS# 7822356Listed by: SANDERS RE, LLC - Coming Soon
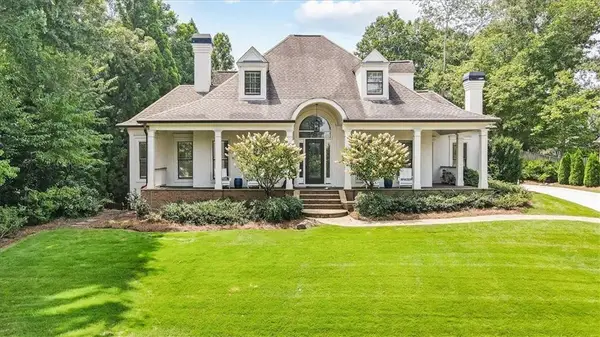 $925,000Coming Soon5 beds 4 baths
1820 Hadfield Boulevard, Roswell, GA 30075
MLS# 7821735Listed by: KELLER WILLIAMS REALTY ATL PERIMETER - Coming Soon
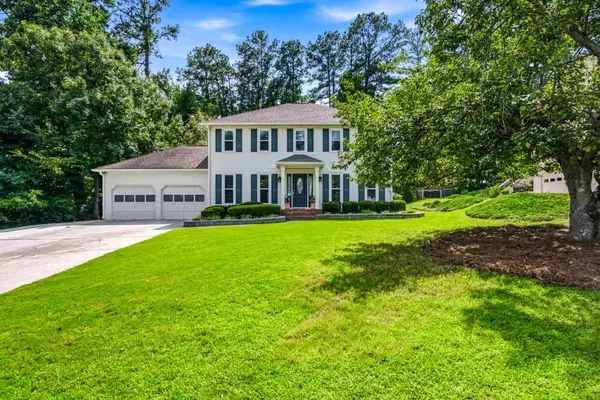 $650,000Coming Soon4 beds 3 baths
235 Carriage Station Circle, Roswell, GA 30075
MLS# 7821965Listed by: ATLANTA FINE HOMES SOTHEBY'S INTERNATIONAL - Coming Soon
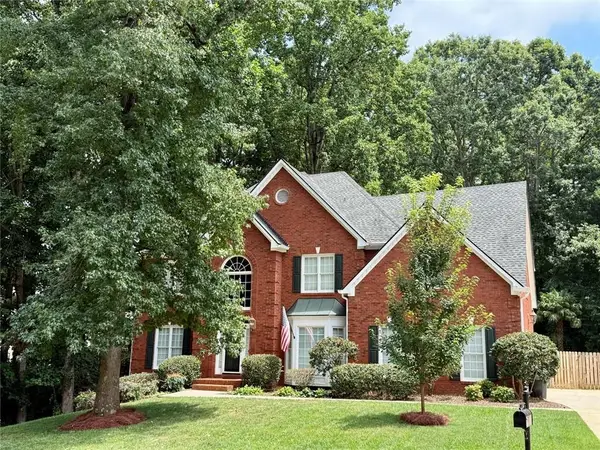 $1,050,000Coming Soon5 beds 6 baths
192 Brook Lane, Roswell, GA 30075
MLS# 7817646Listed by: BERKSHIRE HATHAWAY HOMESERVICES GEORGIA PROPERTIES - Coming Soon
 $1,050,000Coming Soon5 beds 6 baths
192 Brook Lane, Roswell, GA 30075
MLS# 10821184Listed by: BHHS Georgia Properties - Coming Soon
 $1,400,000Coming Soon7 beds 6 baths
8320 Sentinae Chase Drive, Roswell, GA 30076
MLS# 7345670Listed by: MARK SPAIN REAL ESTATE


Protect your home and budget from life's surprises with an Assurant Home Warranty, backed by a partner that supports you through every step of homeownership. Explore Plans.
© 2026 Better Homes and Gardens Real Estate LLC. An Anywhere Real Estate company. All rights reserved. Better Homes and Gardens® Real Estate is a registered trademark owned by Meredith Operations Corporation, licensed to Better Homes and Gardens Real Estate LLC and used with permission. Better Homes and Gardens Real Estate LLC fully supports the principles of the Fair Housing Act and the Equal Opportunity Act. Listing information is deemed reliable but is not guaranteed accurate.
Each office is independently owned and operated.
Any services or products provided by third parties are not provided by, affiliated with or related to Better Homes and Gardens Real Estate LLC, or its affiliated companies.