
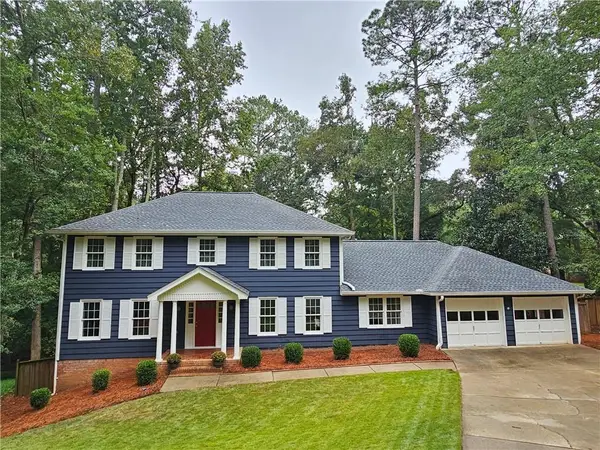
2040 Shallowford Park Manor, Roswell, GA 30075
Local realty services provided by:Better Homes and Gardens Real Estate Jackson Realty
Upcoming open houses
- Sat, Oct 1701:00 pm - 03:00 pm
Listed by: cindy chaapel
Office: keller williams realty consultants
MLS#:10827351
Source:METROMLS
Price summary
- Price:$925,000
- Price per sq. ft.:$226.44
- Monthly HOA dues:$70.83
About this home
Welcome to 2040 Shallowford Park Manor, an exceptional Roswell retreat where timeless charm, privacy, and resort-style living come together on a beautifully landscaped 0.71-acre wooded lot. Tucked within the established Shallowford Park community, this gracious 5-bedroom, 4.5-bath residence offers a serene setting with tranquil pond views and frequent glimpses of deer, songbirds, and local wildlife. Just minutes from Historic Roswell, the Chattahoochee River, Roswell Recreation & Parks, premier shopping and dining, and top-rated schools, the location is as desirable as the setting. A striking two-story foyer welcomes you inside, revealing an inviting floor plan designed for both elegant entertaining and comfortable everyday living. The spacious dining room is perfectly suited for hosting memorable gatherings, while the expansive great room showcases soaring ceilings, a beautiful stone fireplace, and a dry bar that create a warm and sophisticated atmosphere. The adjoining kitchen features crisp white cabinetry, gorgeous granite countertops, a generous island with an overhead stainless vent hood, pantry storage, and a charming breakfast area overlooking the kitchen garden. The main-level owner's suite offers a private sanctuary with French doors leading to the deck, generous walk-in closet and spa-inspired ensuite bath featuring dual vanities, a separate shower with steam, vaulted ceilings, and a luxurious soaking tub. A convenient laundry room and half bath complete the main level. Upstairs, three additional spacious bedrooms and two full baths provide exceptional flexibility for family, guests, or a home office. The finished, daylight walk-out lower level adds even more versatility, complete with a bedroom and full bath. This level boasts a game room/playroom, fitness space and a large workshop with benches. This expansive space offers endless possibilities. Step outside to your own private oasis, where a spacious deck and screened rear porch overlook the stunning heated gunite pool and spa, complete with a cascading waterfall. Surrounded by mature trees, a pond and lush landscaping, the backyard provides an idyllic backdrop for relaxing, entertaining, and enjoying nature in complete privacy. Additional highlights include hardwood and stone flooring, plantation shutters, crown molding, two fireplaces, a two-car attached garage, irrigation system, hardcoat stucco and exceptional storage throughout. Residents of Shallowford Park also enjoy community swim and tennis amenities. Meticulously maintained and thoughtfully designed, this distinctive property offers a rare combination of elegance, privacy, natural beauty, and convenience in one of Roswell's most picturesque neighborhoods. Come experience the lifestyle you've been waiting for....
Contact an agent
Home facts
- Year built:1987
- Subdivision & Development:Shallowford Park
- Listing ID #:10827351
- Updated:October 12, 2026 at 11:10 AM
Rooms and interior
- Bedrooms:5
- Total bathrooms:5
- Full bathrooms:4
- Half bathrooms:1
- Flooring:Carpet, Hardwood, Stone, Tile
- Dining Description:Seats 12+
- Kitchen Description:Breakfast Area, Dishwasher, Disposal, Kitchen Island, Microwave, Pantry, Refrigerator
- Bedroom Description:Master On Main Level, Walk-In Closet(s)
- Basement Description:Bath Finished, Daylight, Exterior Entry, Finished
- Living area:4,085 sq. ft.
Heating and cooling
- Cooling:Ceiling Fan(s), Central Air, Gas
- Heating:Central, Forced Air, Natural Gas
- Central air:Yes
Structure and exterior
- Roof:Composition
- Year built:1987
- Building area:4,085 sq. ft.
- Lot area:0.71 Acres
- Lot Features:Private, Sloped
- Architectural Style:Traditional
- Construction Materials:Stucco
- Exterior Features:Deck, Garden, Screened, Sprinkler System
- Levels:1.5 Story
Schools
- High school:Roswell
- Middle school:Crabapple
- Elementary school:Mountain Park
Utilities
- Water:Public, Water Available
- Sewer:Public Sewer, Sewer Available
Finances and disclosures
- Price:$925,000
- Price per sq. ft.:$226.44
- Tax amount:$4,495 (2025)
Features and amenities
- Appliances:Dishwasher, Disposal, Dryer, Gas Water Heater, Microwave, Refrigerator, Washer
- Laundry features:Dryer, In Hall, Washer
- Amenities:Carbon Monoxide Detector(s), Double Pane Windows, Gas Water Heater, High Ceilings, Pulldown Attic Stairs, Rear Stairs, Security System, Smoke Detector(s), Tray Ceiling(s), Vaulted Ceiling(s), Wet Bar
- Pool features:Heated, In Ground
Parking
- Total parking spaces:2
- Parking description:Attached, Garage, Garage Door Opener, Kitchen Level
- Garage:Yes
 2026 Georgia MLS. All rights reserved. Information Deem Reliable But Not Guaranteed October 12, 2026
New listings near 2040 Shallowford Park Manor
- Coming Soon
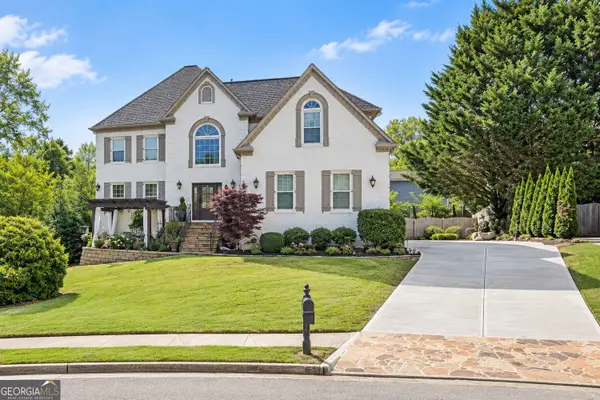 $1,249,000Coming Soon4 beds 4 baths4,719 sq. ft.
225 Arbor Creek Way, Roswell, GA 30076
MLS# 10870756Listed by: eXp Realty - Coming Soon
 $675,000Coming Soon6 beds 5 baths4,158 sq. ft.
2225 Roxburgh Drive, Roswell, GA 30076
MLS# 7852187Listed by: ROBIN MARTIN & ASSOCIATES, LLC - Coming Soon
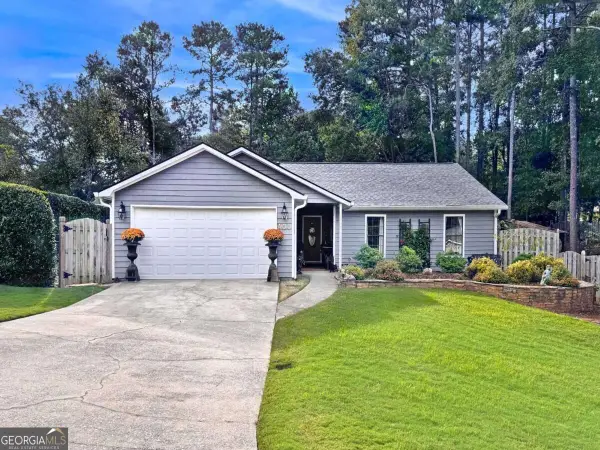 $525,000Coming Soon3 beds 2 baths1,820 sq. ft.
400 N Kimberly Court, Roswell, GA 30076
MLS# 10870371Listed by: Robin Martin & Associates - Coming Soon
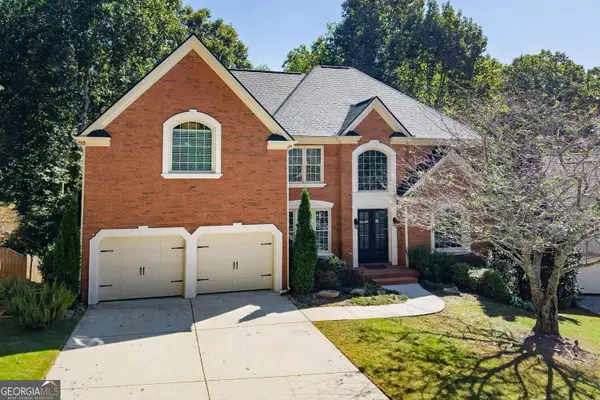 $899,000Coming Soon6 beds 5 baths4,606 sq. ft.
290 Edwardton Court, Roswell, GA 30076
MLS# 10870093Listed by: BHHS Georgia Properties - Coming Soon
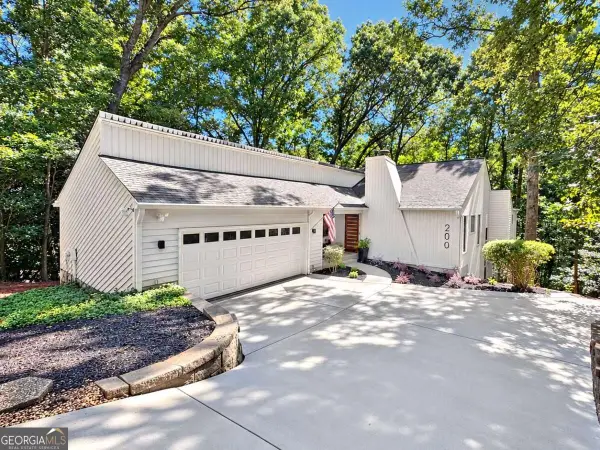 $750,000Coming Soon4 beds 3 baths3,293 sq. ft.
200 Pitch Lake Lane, Roswell, GA 30076
MLS# 10869328Listed by: Robin Martin & Associates - Coming Soon
 $710,000Coming Soon5 beds 4 baths3,017 sq. ft.
305 Wickerberry Lane, Roswell, GA 30075
MLS# 10867034Listed by: Keller Williams Realty Consultants - Coming Soon
 $745,000Coming Soon4 beds 5 baths3,231 sq. ft.
165 Ridge Point Close, Roswell, GA 30076
MLS# 7849031Listed by: SMART DECISION- SHARON DOVER AND ASSOCIATES - Coming Soon
 $550,000Coming Soon3 beds 4 baths2,500 sq. ft.
120 Wren Drive, Roswell, GA 30076
MLS# 7849002Listed by: KELLER WILLIAMS RLTY, FIRST ATLANTA - Coming Soon
 $710,000Coming Soon5 beds 4 baths3,017 sq. ft.
305 Wickerberry Lane, Roswell, GA 30075
MLS# 7846784Listed by: KELLER WILLIAMS RLTY CONSULTANTS - Coming Soon
 $1,400,000Coming Soon7 beds 6 baths8,528 sq. ft.
8320 Sentinae Chase Drive, Roswell, GA 30076
MLS# 7345670Listed by: MARK SPAIN REAL ESTATE


Protect your home and budget from life's surprises with an Assurant Home Warranty, backed by a partner that supports you through every step of homeownership. Explore Plans.
© 2026 Better Homes and Gardens Real Estate LLC. An Anywhere Real Estate company. All rights reserved. Better Homes and Gardens® Real Estate is a registered trademark owned by Meredith Operations Corporation, licensed to Better Homes and Gardens Real Estate LLC and used with permission. Better Homes and Gardens Real Estate LLC fully supports the principles of the Fair Housing Act and the Equal Opportunity Act. Listing information is deemed reliable but is not guaranteed accurate.
Each office is independently owned and operated.
Any services or products provided by third parties are not provided by, affiliated with or related to Better Homes and Gardens Real Estate LLC, or its affiliated companies.