
4850 Grandview Trace, Roswell, GA 30075
Local realty services provided by:Better Homes and Gardens Real Estate Metro Brokers
Listed by: liz carr
Office: keller williams realty atl north
MLS#:7806132
Source:FIRSTMLS
Price summary
- Price:$865,000
- Price per sq. ft.:$193.86
- Monthly HOA dues:$87.5
About this home
A Rare Find and now $20K of instant equity-under appraised value! Roswell address, East Cobb schools and taxes. Welcome home to a truly unique floor plan — the only one of its kind in this sought-after swim/tennis community! Lovingly maintained by its original owner, this home shines with thoughtful updates throughout. The stunning kitchen features leathered quartzite counters, a high-end induction range, oversized island, and abundant cabinet space — perfect for gathering. Just off the kitchen, a rare bonus space — perfect as an office, sitting room, or keeping room — offers flexibility you won't find in other homes in the neighborhood. Retreat to the spa-inspired primary suite with custom tile work, quartz counters, a garden tub, and generous custom closets for effortless organization, plus custom closets in the secondary bedrooms too. Enjoy double-paned windows with interior wood shutters, new carpet throughout, and a light-filled sun room addition with an attached deck — ideal for grilling and entertaining. The expansive basement offers incredible storage, full bath and backyard access. Landscaped, low-maintenance yard with irrigation system and prime cul-de-sac location! Main-level laundry adds everyday convenience. Spectacular move-in opportunity! Seller is offering incentives at closing to be used for a variety of buyer needs including rate buy-downs....
Contact an agent
Home facts
- Year built:1994
- Subdivision & Development:Carriage Park
- Listing ID #:7806132
- Updated:September 28, 2026 at 01:28 PM
Rooms and interior
- Bedrooms:4
- Total bathrooms:4
- Full bathrooms:3
- Half bathrooms:1
- Flooring:Carpet, Ceramic Tile, Hardwood
- Dining Description:Seats 12+, Separate Dining Room
- Bathrooms Description:Double Vanity, Separate Tub/Shower, Vaulted Ceiling(s), Whirlpool Tub
- Kitchen Description:Cabinets White, Dishwasher, Disposal, Eat-in Kitchen, Electric Cooktop, Electric Oven, Keeping Room, Kitchen Island, Microwave, Pantry, Refrigerator, Stone Counters
- Bedroom Description:Oversized Master
- Basement Description:Daylight, Exterior Entry, Finished, Finished Bath, Full, Interior Entry
- Living area:4,462 sq. ft.
Heating and cooling
- Cooling:Ceiling Fan(s), Central Air
- Heating:Central, Natural Gas
- Central air:Yes
Structure and exterior
- Roof:Composition
- Year built:1994
- Building area:4,462 sq. ft.
- Lot area:0.71 Acres
- Lot Features:Back Yard, Cul-De-Sac, Front Yard, Private
- Architectural Style:Traditional
- Exterior Features:Deck, Gas Grill, Private Yard, Rain Gutters
- Levels:2 Story
Schools
- High school:Pope
- Middle school:Hightower Trail
- Elementary school:Tritt
Utilities
- Water:Private
- Sewer:Public Sewer
Finances and disclosures
- Price:$865,000
- Price per sq. ft.:$193.86
- Tax amount:$1,587 (2025)
Features and amenities
- Appliances:Dehumidifier
- Laundry features:Laundry Room, Main Level
- Amenities:Bookcases, Entrance Foyer 2 Story, Gas Water Heater, High Ceilings 9 ft Lower, High Ceilings 9 ft Main, High Speed Internet, His and Hers Closets, Tray Ceiling(s), Walk-In Closet(s)
Parking
- Total parking spaces:2
- Parking description:Driveway, Garage, Garage Door Opener, Garage Faces Front, Kitchen Level
- Garage spaces:2
 Listings identified with the FMLS IDX logo come from FMLS and are held by brokerage firms other than the owner of this website. The listing brokerage is identified in any listing details. Information is deemed reliable but is not guaranteed. If you believe any FMLS listing contains material that infringes your copyrighted work please click here (https://www.fmls.com/dmca) to review our DMCA policy and learn how to submit a takedown request. ©2026 First Multiple Listing Service, Inc.
New listings near 4850 Grandview Trace
- Coming Soon
 $1,150,000Coming Soon6 beds 6 baths6,124 sq. ft.
5830 Plantation Drive, Roswell, GA 30075
MLS# 7842458Listed by: KELLER WILLIAMS BUCKHEAD - Coming Soon
 $475,000Coming Soon4 beds 2 baths2,348 sq. ft.
5024 Gunners, Roswell, GA 30075
MLS# 7844862Listed by: THE AGENCY ATLANTA METRO - Coming Soon
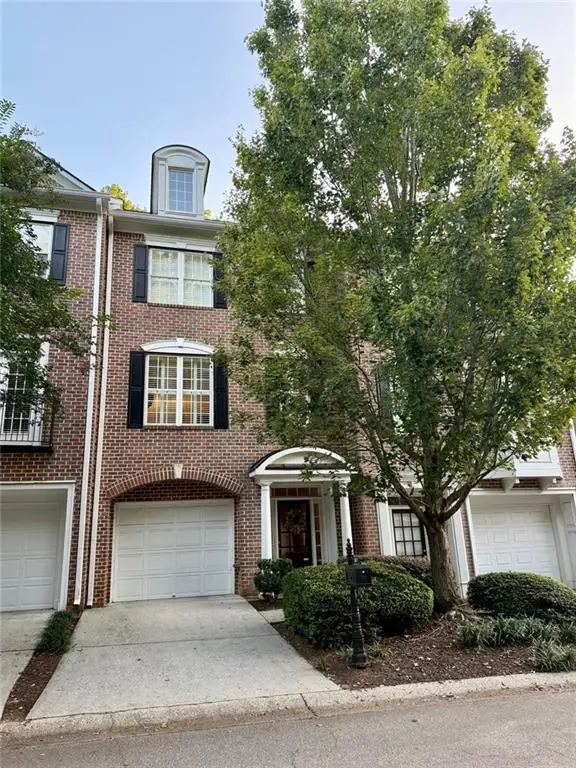 $459,000Coming Soon2 beds 3 baths2,595 sq. ft.
1607 Waters Edge Trail, Roswell, GA 30075
MLS# 7838720Listed by: HARRY NORMAN REALTORS - Coming Soon
 $275,000Coming Soon2 beds 3 baths1,292 sq. ft.
271 Quail Run, Roswell, GA 30076
MLS# 7835957Listed by: HARRY NORMAN REALTORS - Coming Soon
 $275,000Coming Soon2 beds 3 baths1,938 sq. ft.
271 Quail Run, Roswell, GA 30076
MLS# 10843795Listed by: Harry Norman Realtors - Coming Soon
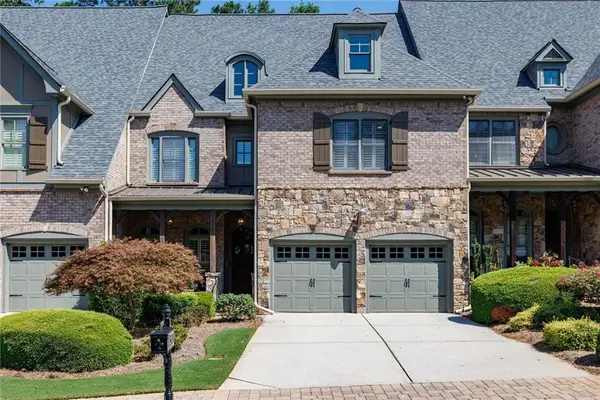 $910,000Coming Soon3 beds 3 baths3,100 sq. ft.
230 Wisteria Circle, Roswell, GA 30076
MLS# 7831002Listed by: PEACHTREE TOWN & COUNTRY - Coming Soon
 $1,400,000Coming Soon7 beds 6 baths8,528 sq. ft.
8320 Sentinae Chase Drive, Roswell, GA 30076
MLS# 7345670Listed by: MARK SPAIN REAL ESTATE - Coming Soon
 $700,000Coming Soon4 beds 2 baths2,303 sq. ft.
650 Riverside Road, Roswell, GA 30075
MLS# 7317461Listed by: MARK SPAIN REAL ESTATE - Coming Soon
 $1,400,000Coming Soon3 beds 3 baths2,208 sq. ft.
9370 Coleman Road, Roswell, GA 30075
MLS# 7315502Listed by: COLDWELL BANKER REALTY - Coming Soon
 $1,400,000Coming Soon5.01 Acres
9370 Coleman Road, Roswell, GA 30075
MLS# 7315445Listed by: COLDWELL BANKER REALTY


Protect your home and budget from life's surprises with an Assurant Home Warranty, backed by a partner that supports you through every step of homeownership. Explore Plans.
© 2026 Better Homes and Gardens Real Estate LLC. An Anywhere Real Estate company. All rights reserved. Better Homes and Gardens® Real Estate is a registered trademark owned by Meredith Operations Corporation, licensed to Better Homes and Gardens Real Estate LLC and used with permission. Better Homes and Gardens Real Estate LLC fully supports the principles of the Fair Housing Act and the Equal Opportunity Act. Listing information is deemed reliable but is not guaranteed accurate.
Each office is independently owned and operated.
Any services or products provided by third parties are not provided by, affiliated with or related to Better Homes and Gardens Real Estate LLC, or its affiliated companies.