
4894 Mcpherson Drive Ne, Roswell, GA 30075
Local realty services provided by:Better Homes and Gardens Real Estate Metro Brokers
4894 Mcpherson Drive Ne,Roswell, GA 30075
$600,000
- 5 Beds
- 4 Baths
- 3,259 sq. ft.
- Single family
- Coming Soon
Listed by: anna letkeman
Office: keller williams realty peachtree rd.
MLS#:7849777
Source:FIRSTMLS
Price summary
- Price:$600,000
- Price per sq. ft.:$184.11
- Monthly HOA dues:$75
About this home
The Pope High School home you’ve been waiting for! Tritt Elementary and Hightower Trail Middle!
Tucked away on a quiet, private lot in sought-after Mountain Creek in East Cobb, this spacious 5-bedroom, 3.5-bath home offers an ideal combination of location, space, updates, and flexibility: just minutes from Downtown Roswell with the benefit of Cobb County taxes and schools.
The main level features beautiful refinished hardwoods, kitchen with painted cabinetry and stainless-steel appliances, fireside family room, formal living space, an oversized bonus room perfect for a home office or playroom, and a huge laundry room for extra storage. Upstairs offers a generous primary suite plus three additional bedrooms and two full baths.
The finished basement is a true standout: a private in-law suite with its own kitchen, full bathroom, and separate exterior entrance, completely separate from the living space upstairs. The basement also includes additional unfinished storage space.
Enjoy the peaceful backyard from the deck, with plenty of flat space for play and entertaining. Mountain Creek residents enjoy a renovated clubhouse, pool, tennis, pickleball, playground, neighborhood events, and a highly regarded swim team.
Pope High School • East Cobb • Private Lot • 5 Bedrooms • 3.5 Baths • In-Law Suite • Separate Entrance • Finished Basement • Pool • Tennis • Pickleball
Come see everything this home has to offer!...
Contact an agent
Home facts
- Year built:1977
- Subdivision & Development:Mountain Creek
- Listing ID #:7849777
- Updated:October 07, 2026 at 10:49 PM
Rooms and interior
- Bedrooms:5
- Total bathrooms:4
- Full bathrooms:3
- Half bathrooms:1
- Flooring:Carpet, Ceramic Tile, Hardwood
- Dining Description:Separate Dining Room
- Bathrooms Description:Double Vanity, Tub/Shower Combo
- Kitchen Description:Dishwasher, Disposal, Eat-in Kitchen, Electric Cooktop, Electric Oven, Laminate Counters, Refrigerator
- Bedroom Description:Oversized Master
- Basement Description:Daylight, Exterior Entry, Finished, Finished Bath, Full, Interior Entry
- Living area:3,259 sq. ft.
Heating and cooling
- Cooling:Ceiling Fan(s), Central Air
- Heating:Central
- Central air:Yes
Structure and exterior
- Roof:Shingle
- Year built:1977
- Building area:3,259 sq. ft.
- Lot area:0.23 Acres
- Lot Features:Back Yard, Private, Wooded
- Architectural Style:Traditional
- Construction Materials:Cement Siding
- Exterior Features:Deck, Private Yard, Rain Gutters, Storage
- Levels:3+ Story
Schools
- High school:Pope
- Middle school:Hightower Trail
- Elementary school:Tritt
Utilities
- Water:Public, Water Available
- Sewer:Public Sewer, Sewer Available
Finances and disclosures
- Price:$600,000
- Price per sq. ft.:$184.11
- Tax amount:$6,181 (2025)
Features and amenities
- Laundry features:Laundry Room, Main Level
- Amenities:Bookcases, Disappearing Attic Stairs, Entrance Foyer, Walk-In Closet(s)
Parking
- Parking description:Garage, Parking Pad
- Garage spaces:2
 Listings identified with the FMLS IDX logo come from FMLS and are held by brokerage firms other than the owner of this website. The listing brokerage is identified in any listing details. Information is deemed reliable but is not guaranteed. If you believe any FMLS listing contains material that infringes your copyrighted work please click here (https://www.fmls.com/dmca) to review our DMCA policy and learn how to submit a takedown request. ©2026 First Multiple Listing Service, Inc.
New listings near 4894 Mcpherson Drive Ne
- Coming Soon
 $860,000Coming Soon4 beds 4 baths3,265 sq. ft.
365 Devereux Downs, Roswell, GA 30075
MLS# 7846778Listed by: EXP REALTY, LLC. - Coming Soon
 $1,100,000Coming Soon6 beds 5 baths4,572 sq. ft.
135 Lynwood Drive, Roswell, GA 30075
MLS# 7849481Listed by: DORSEY ALSTON REALTORS - Coming Soon
 $1,499,000Coming Soon5 beds 5 baths5,333 sq. ft.
5070 Huntwood Way, Roswell, GA 30075
MLS# 7850884Listed by: ATLANTA FINE HOMES SOTHEBY'S INTERNATIONAL - Coming Soon
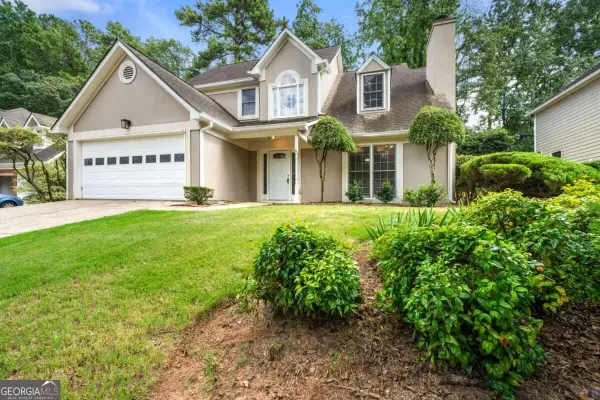 $480,000Coming Soon3 beds 3 baths2,448 sq. ft.
1055 Wellers Court, Roswell, GA 30076
MLS# 10868459Listed by: WM Realty LLC - Coming Soon
 $710,000Coming Soon5 beds 4 baths3,017 sq. ft.
305 Wickerberry Lane, Roswell, GA 30075
MLS# 10867034Listed by: Keller Williams Realty Consultants - Coming Soon
 $399,999Coming Soon2 beds 3 baths1,409 sq. ft.
71 Cheshire Drive, Alpharetta, GA 30022
MLS# 7849152Listed by: HOMESMART - Coming Soon
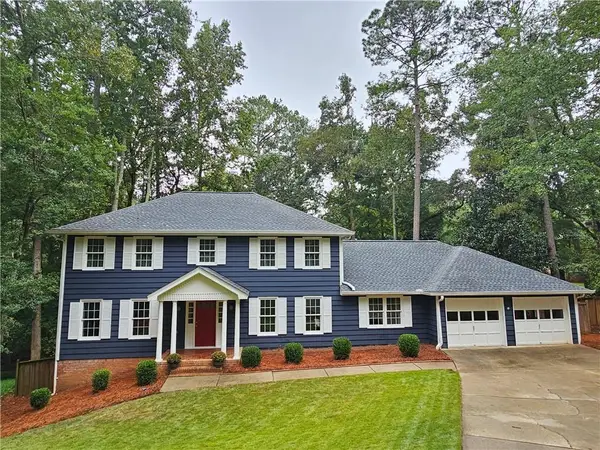 $745,000Coming Soon4 beds 5 baths3,231 sq. ft.
165 Ridge Point Close, Roswell, GA 30076
MLS# 7849031Listed by: SMART DECISION- SHARON DOVER AND ASSOCIATES - Coming Soon
 $550,000Coming Soon3 beds 4 baths2,500 sq. ft.
120 Wren Drive, Roswell, GA 30076
MLS# 7849002Listed by: KELLER WILLIAMS RLTY, FIRST ATLANTA - Coming Soon
 $710,000Coming Soon5 beds 4 baths3,017 sq. ft.
305 Wickerberry Lane, Roswell, GA 30075
MLS# 7846784Listed by: KELLER WILLIAMS RLTY CONSULTANTS


Protect your home and budget from life's surprises with an Assurant Home Warranty, backed by a partner that supports you through every step of homeownership. Explore Plans.
© 2026 Better Homes and Gardens Real Estate LLC. An Anywhere Real Estate company. All rights reserved. Better Homes and Gardens® Real Estate is a registered trademark owned by Meredith Operations Corporation, licensed to Better Homes and Gardens Real Estate LLC and used with permission. Better Homes and Gardens Real Estate LLC fully supports the principles of the Fair Housing Act and the Equal Opportunity Act. Listing information is deemed reliable but is not guaranteed accurate.
Each office is independently owned and operated.
Any services or products provided by third parties are not provided by, affiliated with or related to Better Homes and Gardens Real Estate LLC, or its affiliated companies.