
4978 Gunners Pass Ne, Roswell, GA 30075
Local realty services provided by:Better Homes and Gardens Real Estate Jackson Realty
4978 Gunners Pass Ne,Roswell, GA 30075
$469,000
- 3 Beds
- 2 Baths
- 2,874 sq. ft.
- Single family
- Active
Listed by: courtney rundell
Office: bolst, inc.
MLS#:10792833
Source:METROMLS
Price summary
- Price:$469,000
- Price per sq. ft.:$163.19
- Monthly HOA dues:$22.25
About this home
Welcome to your serene oasis nestled in the highly sought-after Gunners Pond community! This delightful home, set back from the street and enveloped by lush tree cover, offers a perfect blend of privacy and comfort. Enjoy outdoor living on large front and back decks, ideal for entertaining or simply relaxing in nature. Step inside to discover an inviting main room boasting high vaulted ceilings and a stunning stone fireplace that serves as a focal point. Abundant natural light floods the space, creating a warm and welcoming atmosphere. The property features updated landscaping and fresh paint, ensuring it feels brand new and ready for you to move in. Conveniently located just minutes from Canton Street, you'll have easy access to parks, shopping, and a variety of dining options. Situated within the highly-rated Lassiter High School district, this home is an excellent opportunity for families seeking quality education. Whether you're looking for a family home or an income-producing property, this residence offers plenty of options to suit your needs. Don't miss your chance to own this exceptional property in Gunners Pond. Schedule a showing today and explore all the possibilities this home has to offer!...
Contact an agent
Home facts
- Year built:1980
- Listing ID #:10792833
- Updated:July 09, 2026 at 09:31 PM
Rooms and interior
- Bedrooms:3
- Total bathrooms:2
- Full bathrooms:2
- Flooring:Carpet
- Kitchen Description:Dishwasher, Microwave, Refrigerator
- Bedroom Description:Master On Main Level
- Basement Description:Finished, Interior Entry
- Living area:2,874 sq. ft.
Heating and cooling
- Cooling:Central Air
- Heating:Central
- Central air:Yes
Structure and exterior
- Year built:1980
- Building area:2,874 sq. ft.
- Lot area:0.6 Acres
- Lot Features:Private
- Architectural Style:Traditional
- Construction Materials:Brick, Vinyl Siding
- Exterior Features:Deck
- Foundation Description:Slab
- Levels:3+ Story
Schools
- High school:Lassiter
- Middle school:Mabry
- Elementary school:Garrison Mill
Utilities
- Water:Public
- Sewer:Septic Tank
Finances and disclosures
- Price:$469,000
- Price per sq. ft.:$163.19
- Tax amount:$5,698 (2026)
Features and amenities
- Appliances:Dishwasher, Microwave, Refrigerator
- Laundry features:In Basement
- Amenities:Carbon Monoxide Detector(s), Double Pane Windows, Smoke Detector(s)
Parking
- Total parking spaces:2
- Parking description:Garage
- Garage:Yes
 2026 Georgia MLS. All rights reserved. Information Deem Reliable But Not Guaranteed July 9, 2026
New listings near 4978 Gunners Pass Ne
- New
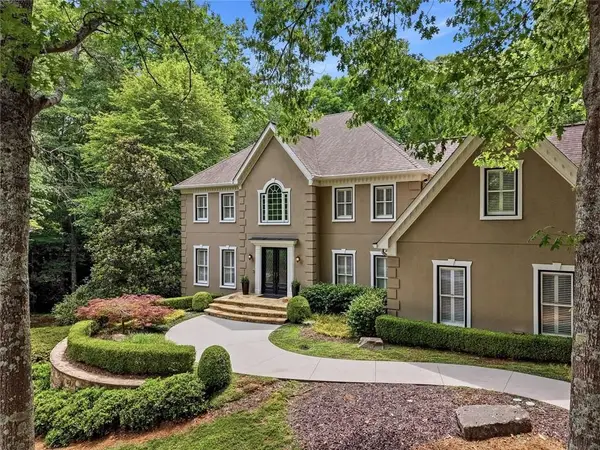 $1,385,000Active5 beds 5 baths6,134 sq. ft.
12880 Bucksport Drive, Roswell, GA 30075
MLS# 7802305Listed by: THE REZERVE, LLC - New
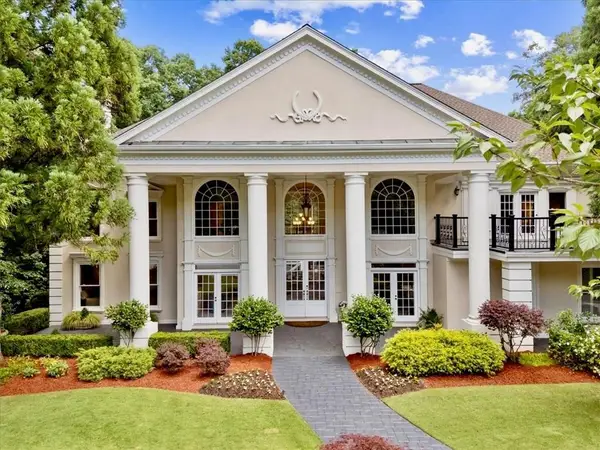 $1,499,000Active6 beds 7 baths9,076 sq. ft.
795 Aran Drive, Roswell, GA 30076
MLS# 7802323Listed by: KELLER WILLIAMS NORTH ATLANTA - New
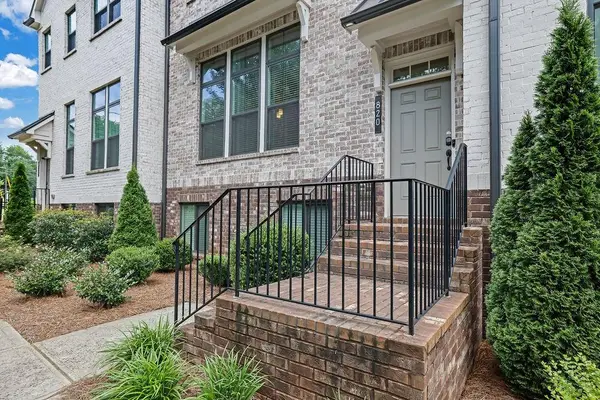 $608,000Active3 beds 4 baths2,664 sq. ft.
820 Fair View Circle, Roswell, GA 30076
MLS# 7799264Listed by: MARK SPAIN REAL ESTATE - New
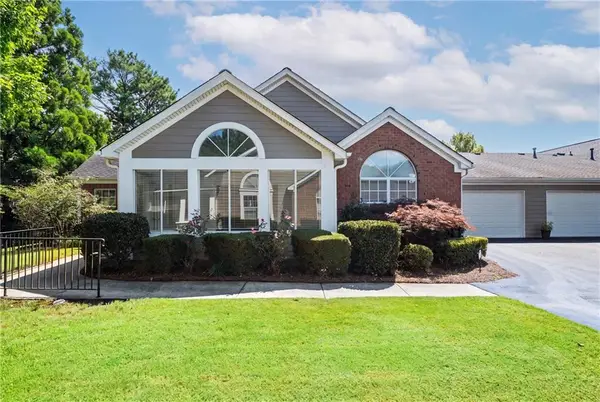 $475,000Active2 beds 2 baths1,350 sq. ft.
4488 Orchard Trace, Roswell, GA 30076
MLS# 7800510Listed by: CENTURY 21 CONNECT REALTY - New
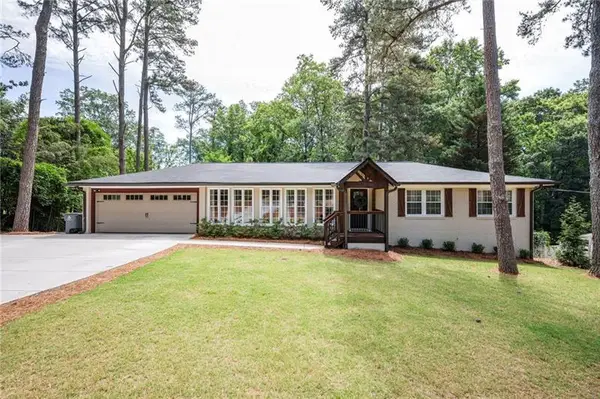 $650,000Active3 beds 2 baths1,588 sq. ft.
273 Skyland Drive, Roswell, GA 30075
MLS# 7802333Listed by: ATLANTA FINE HOMES SOTHEBY'S INTERNATIONAL - New
 $49,000Active0.93 Acres
4801 Surrey Drive, Roswell, GA 30075
MLS# 10802199Listed by: Coldwell Banker High Country - New
 $649,500Active3 beds 3 baths2,752 sq. ft.
510 Brickleberry Lane, Roswell, GA 30075
MLS# 10802218Listed by: Harry Norman Realtors - New
 $75,000Active0.67 Acres
LOT 12 Surrey Road, Roswell, GA 30075
MLS# 10802221Listed by: Coldwell Banker High Country - New
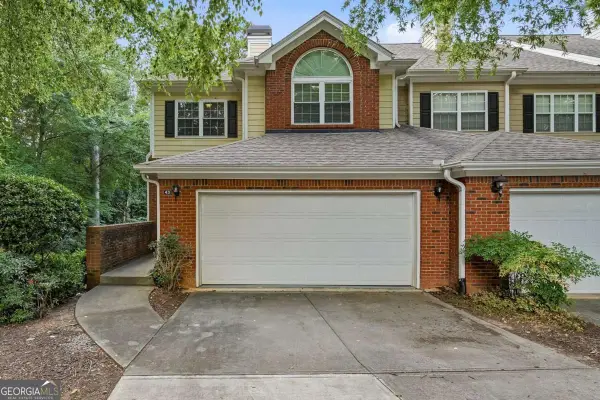 $450,000Active3 beds 4 baths
43 Hall Manor, Alpharetta, GA 30022
MLS# 10801999Listed by: Heartland Real Estate - Coming Soon
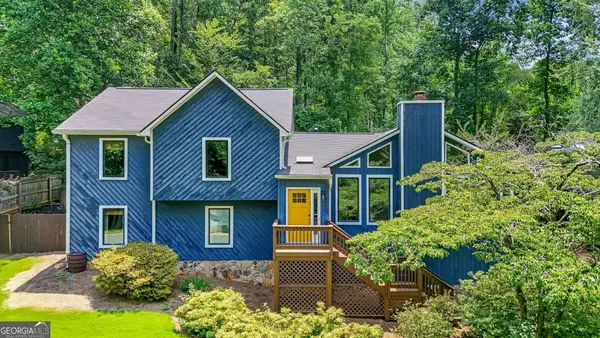 $675,000Coming Soon4 beds 3 baths
465 Roswell Hills Place, Roswell, GA 30075
MLS# 10801901Listed by: Bolst, Inc.


Protect your home and budget from life's surprises with an Assurant Home Warranty, backed by a partner that supports you through every step of homeownership. Explore Plans.
© 2026 Better Homes and Gardens Real Estate LLC. An Anywhere Real Estate company. All rights reserved. Better Homes and Gardens® Real Estate is a registered trademark owned by Meredith Operations Corporation, licensed to Better Homes and Gardens Real Estate LLC and used with permission. Better Homes and Gardens Real Estate LLC fully supports the principles of the Fair Housing Act and the Equal Opportunity Act. Listing information is deemed reliable but is not guaranteed accurate.
Each office is independently owned and operated.
Any services or products provided by third parties are not provided by, affiliated with or related to Better Homes and Gardens Real Estate LLC, or its affiliated companies.