
500 Camber Woods Drive, Roswell, GA 30076
Local realty services provided by:Better Homes and Gardens Real Estate Metro Brokers
500 Camber Woods Drive,Roswell, GA 30076
$595,000
- 4 Beds
- 2 Baths
- 2,308 sq. ft.
- Single family
- Active
Listed by: tanya pickens
Office: opendoor brokerage
MLS#:10857492
Source:METROMLS
Price summary
- Price:$595,000
- Price per sq. ft.:$257.8
- Monthly HOA dues:$25
About this home
INCREDIBLE BUYER INCENTIVES: $9,000 MORTGAGE CONCESSION. Opendoor Home Loans will contribute up to $9,000 towards a permanent interest rate buy-down if you finance with Opendoor Home Loans LLC. 500 Camber Woods Dr is a two-story Roswell home with four bedrooms, two bathrooms and 2,308 square feet of living area. White cabinetry, a center island, a range and a dishwasher define the kitchen. A living room with a fireplace sits beyond the main entry, while a second fireplace faces the kitchen-side sitting area. Upstairs, a room with an arched window adds a distinct retreat, and a bathroom has a freestanding tub, glass shower and long double vanity. Behind the home, a patio borders the yard, with lawn beyond. An attached two-car garage provides parking. Included 100-Day Home Warranty with buyer activation
Contact an agent
Home facts
- Year built:1994
- Subdivision & Development:CRABAPPLE WOODS
- Listing ID #:10857492
- Updated:October 08, 2026 at 11:27 AM
Rooms and interior
- Bedrooms:4
- Total bathrooms:2
- Full bathrooms:2
- Flooring:Carpet, Laminate, Tile
- Kitchen Description:Dishwasher, Kitchen Island, Microwave, Oven/Range (Combo)
- Living area:2,308 sq. ft.
Heating and cooling
- Cooling:Zoned
- Heating:Central, Natural Gas
Structure and exterior
- Roof:Composition
- Year built:1994
- Building area:2,308 sq. ft.
- Lot area:0.28 Acres
- Construction Materials:Block, Brick
- Foundation Description:Slab
- Levels:2 Story
Schools
- High school:Milton
- Middle school:Elkins Pointe
- Elementary school:Sweet Apple
Utilities
- Water:Public, Water Available
- Sewer:Public Sewer, Sewer Available
Finances and disclosures
- Price:$595,000
- Price per sq. ft.:$257.8
- Tax amount:$4,551 (2023)
Features and amenities
- Appliances:Dishwasher, Microwave, Oven/Range (Combo)
- Laundry features:Laundry
Parking
- Total parking spaces:2
- Parking description:Attached, Garage
- Garage:Yes
 2026 Georgia MLS. All rights reserved. Information Deem Reliable But Not Guaranteed October 8, 2026
New listings near 500 Camber Woods Drive
- Coming Soon
 $860,000Coming Soon4 beds 4 baths3,265 sq. ft.
365 Devereux Downs, Roswell, GA 30075
MLS# 7846778Listed by: EXP REALTY, LLC. - Coming Soon
 $1,499,000Coming Soon5 beds 5 baths5,333 sq. ft.
5070 Huntwood Way, Roswell, GA 30075
MLS# 7850884Listed by: ATLANTA FINE HOMES SOTHEBY'S INTERNATIONAL - Coming Soon
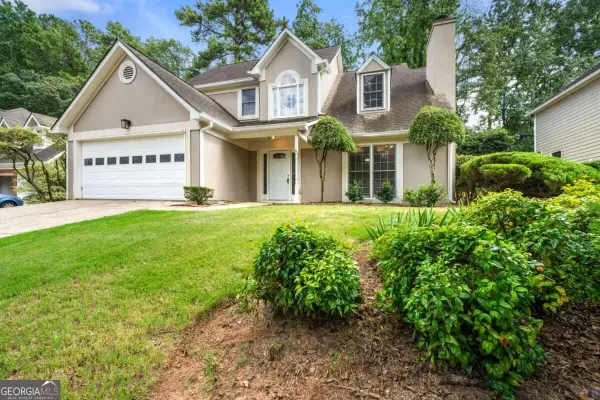 $480,000Coming Soon3 beds 3 baths2,448 sq. ft.
1055 Wellers Court, Roswell, GA 30076
MLS# 10868459Listed by: WM Realty LLC - Coming Soon
 $710,000Coming Soon5 beds 4 baths3,017 sq. ft.
305 Wickerberry Lane, Roswell, GA 30075
MLS# 10867034Listed by: Keller Williams Realty Consultants - Coming Soon
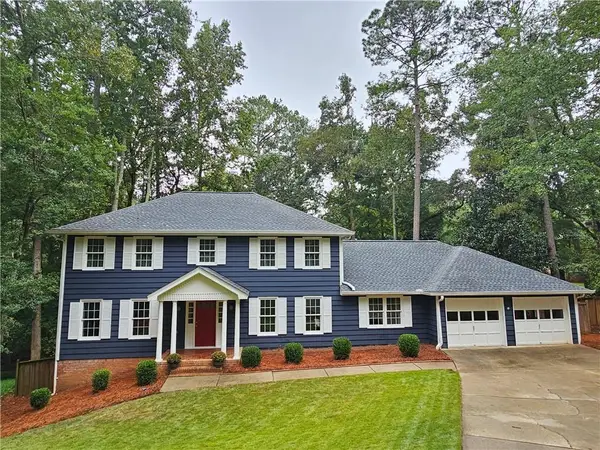 $745,000Coming Soon4 beds 5 baths3,231 sq. ft.
165 Ridge Point Close, Roswell, GA 30076
MLS# 7849031Listed by: SMART DECISION- SHARON DOVER AND ASSOCIATES - Coming Soon
 $550,000Coming Soon3 beds 4 baths2,500 sq. ft.
120 Wren Drive, Roswell, GA 30076
MLS# 7849002Listed by: KELLER WILLIAMS RLTY, FIRST ATLANTA - Coming Soon
 $710,000Coming Soon5 beds 4 baths3,017 sq. ft.
305 Wickerberry Lane, Roswell, GA 30075
MLS# 7846784Listed by: KELLER WILLIAMS RLTY CONSULTANTS - Coming Soon
 $1,400,000Coming Soon7 beds 6 baths8,528 sq. ft.
8320 Sentinae Chase Drive, Roswell, GA 30076
MLS# 7345670Listed by: MARK SPAIN REAL ESTATE - Coming Soon
 $700,000Coming Soon4 beds 2 baths2,303 sq. ft.
650 Riverside Road, Roswell, GA 30075
MLS# 7317461Listed by: MARK SPAIN REAL ESTATE - Coming Soon
 $1,400,000Coming Soon3 beds 3 baths2,208 sq. ft.
9370 Coleman Road, Roswell, GA 30075
MLS# 7315502Listed by: COLDWELL BANKER REALTY


Protect your home and budget from life's surprises with an Assurant Home Warranty, backed by a partner that supports you through every step of homeownership. Explore Plans.
© 2026 Better Homes and Gardens Real Estate LLC. An Anywhere Real Estate company. All rights reserved. Better Homes and Gardens® Real Estate is a registered trademark owned by Meredith Operations Corporation, licensed to Better Homes and Gardens Real Estate LLC and used with permission. Better Homes and Gardens Real Estate LLC fully supports the principles of the Fair Housing Act and the Equal Opportunity Act. Listing information is deemed reliable but is not guaranteed accurate.
Each office is independently owned and operated.
Any services or products provided by third parties are not provided by, affiliated with or related to Better Homes and Gardens Real Estate LLC, or its affiliated companies.