
500 Sheringham Court, Roswell, GA 30076
Local realty services provided by:Better Homes and Gardens Real Estate Metro Brokers
500 Sheringham Court,Roswell, GA 30076
$470,000
- 3 Beds
- 2 Baths
- - sq. ft.
- Single family
- Sold
Listed by: robin martin, jennifer martin
Office: robin martin & associates, llc.
MLS#:7750052
Source:FIRSTMLS
Sorry, we are unable to map this address
Price summary
- Price:$470,000
About this home
A great place to call home! You will love this 3 bedroom, 2 bath traditional/split-level home nestled in the Roswell community of Kensington Square! A quaint, farmhouse-style front porch welcomes you to the home’s entry. Pour a glass of sweet tea and relax in your rocking chair! The vaulted main living level provides an open, airy feel, and includes a large formal living room, open-concept dining area, updated eat-in kitchen with stone countertops, stainless appliances, and breakfast area, overlooking the cozy, step-down family room with stone fireplace and access to the large deck and backyard. Upstairs, you’ll find two guest bedrooms, shared guest bathroom, and primary bedroom with private ensuite bath. This home provides plenty of opportunity for outdoor enjoyment with a large deck overlooking the huge fenced-in backyard with plenty of level green space for activities! Convenient storage shed in backyard. This home is in an excellent location, minutes from North Point Mall, Ameris Bank Amphitheater and all that Roswell has to offer! DON'T WAIT, book your showing ASAP!...
Contact an agent
Home facts
- Year built:1983
- Listing ID #:7750052
- Updated:May 27, 2026 at 08:45 PM
Rooms and interior
- Bedrooms:3
- Total bathrooms:2
- Full bathrooms:2
- Flooring:Carpet
- Dining Description:Open Concept, Separate Dining Room
- Bathrooms Description:Tub/Shower Combo
- Kitchen Description:Breakfast Room, Cabinets Stain, Dishwasher, Disposal, Eat-in Kitchen, Gas Range, Range Hood, Refrigerator, Stone Counters, View to Family Room
Heating and cooling
- Cooling:Central Air
- Heating:Forced Air, Natural Gas
- Central air:Yes
Structure and exterior
- Roof:Composition
- Year built:1983
- Lot Features:Back Yard, Front Yard, Level
- Architectural Style:Traditional
- Construction Materials:Vinyl Siding
- Exterior Features:Covered, Deck, Front Porch, Rain Gutters, Rear Porch, Storage
- Levels:Multi/Split
Schools
- High school:Centennial
- Middle school:Haynes Bridge
- Elementary school:Northwood
Utilities
- Water:Public, Water Available
- Sewer:Public Sewer, Sewer Available
Finances and disclosures
- Price:$470,000
- Tax amount:$3,680 (2025)
Features and amenities
- Laundry features:Laundry Room, Main Level
- Amenities:Gas Water Heater, Walk-In Closet(s)
Parking
- Parking description:Attached, Garage, Garage Door Opener, Garage Faces Front, Level Driveway
- Garage spaces:2
 Listings identified with the FMLS IDX logo come from FMLS and are held by brokerage firms other than the owner of this website. The listing brokerage is identified in any listing details. Information is deemed reliable but is not guaranteed. If you believe any FMLS listing contains material that infringes your copyrighted work please click here (https://www.fmls.com/dmca) to review our DMCA policy and learn how to submit a takedown request. ©2026 First Multiple Listing Service, Inc.
New listings near 500 Sheringham Court
- Coming Soon
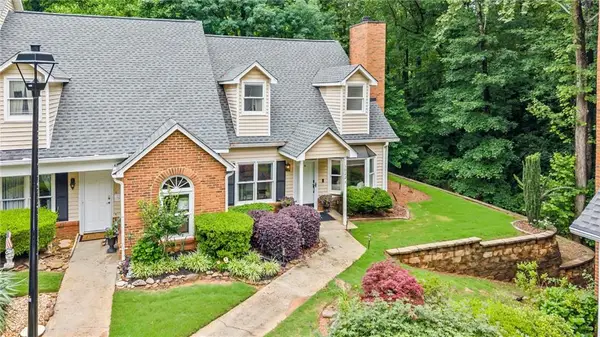 $425,000Coming Soon3 beds 2 baths
1022 Sasha Lane, Roswell, GA 30075
MLS# 7776713Listed by: KELLER WILLIAMS REALTY ATL NORTH - New
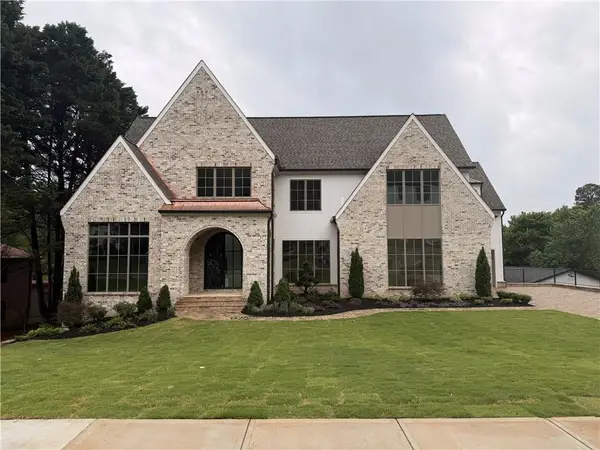 $3,125,000Active5 beds 6 baths5,034 sq. ft.
228 Thomas Circle, Roswell, GA 30075
MLS# 7777127Listed by: COMPASS - Coming Soon
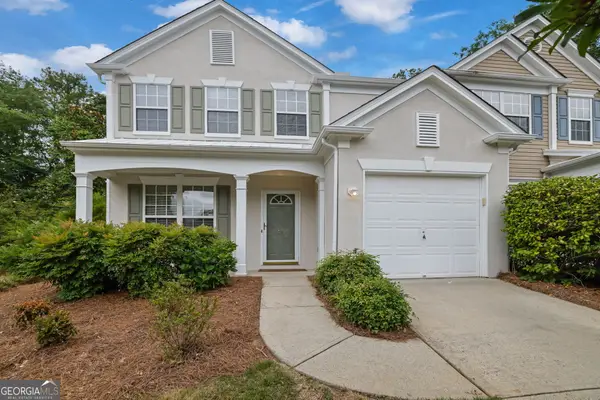 $399,999Coming Soon3 beds 3 baths
7204 Richland Court, Roswell, GA 30076
MLS# 10772367Listed by: Keller Williams Realty Consultants - Coming Soon
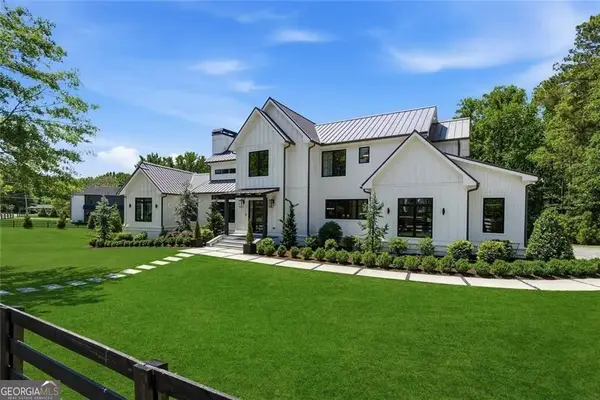 $2,395,000Coming Soon4 beds 5 baths
11860 Chaffin Road, Roswell, GA 30075
MLS# 10772201Listed by: BHHS Georgia Properties - Coming Soon
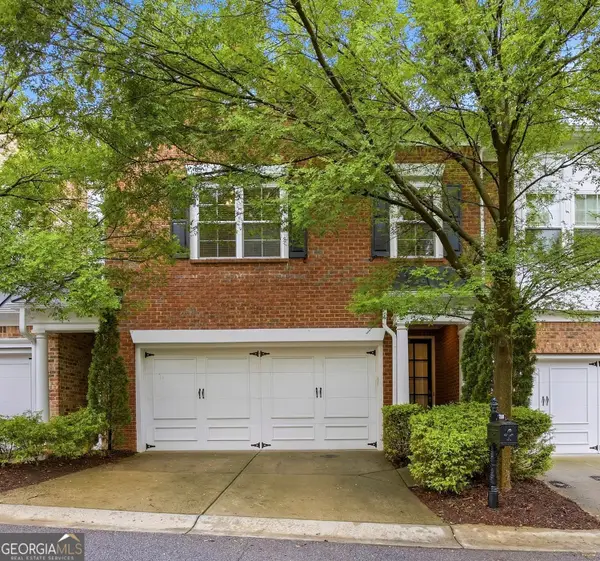 $587,000Coming Soon3 beds 3 baths
7310 Lowery Oak Drive, Roswell, GA 30075
MLS# 10771968Listed by: Harry Norman Realtors - New
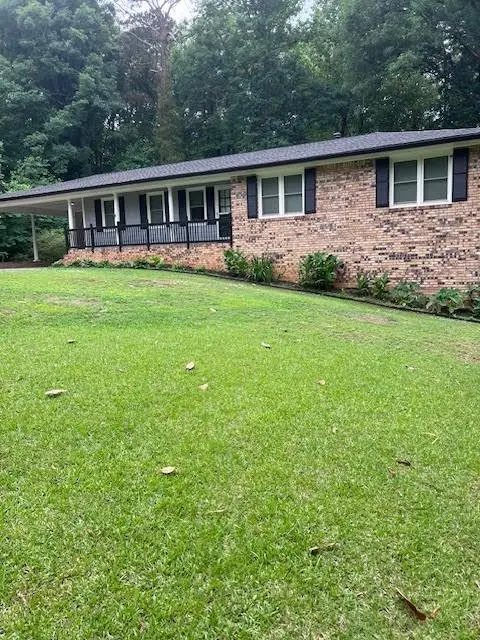 $595,900Active3 beds 2 baths1,836 sq. ft.
5041 Fitts Drive, Roswell, GA 30075
MLS# 7776799Listed by: ATLANTA COMMUNITIES - New
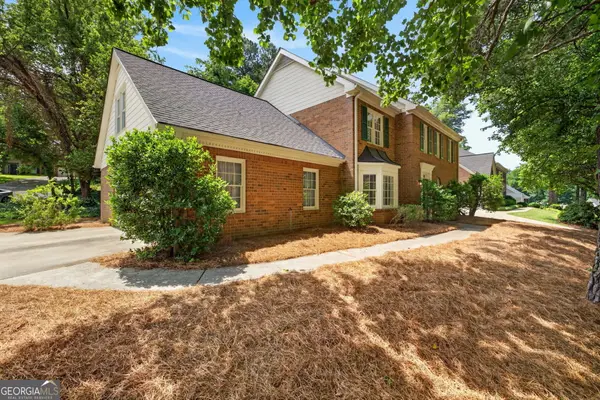 $624,900Active5 beds 3 baths3,022 sq. ft.
4150 Woodlark Court Ne, Roswell, GA 30075
MLS# 10771532Listed by: Engel & Völkers Atlanta - New
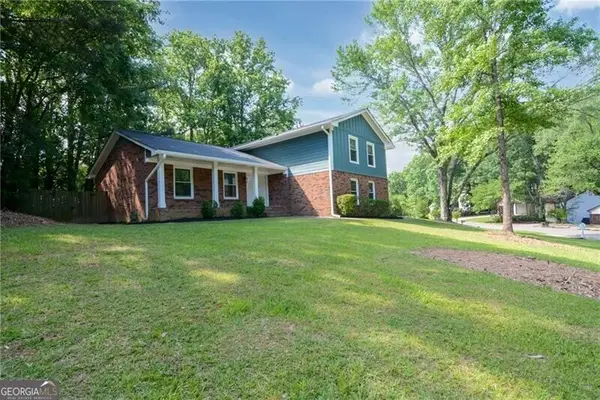 $525,000Active4 beds 2 baths
140 Ansley Court, Roswell, GA 30076
MLS# 10771545Listed by: Ansley RE | Christie's Int'l RE - New
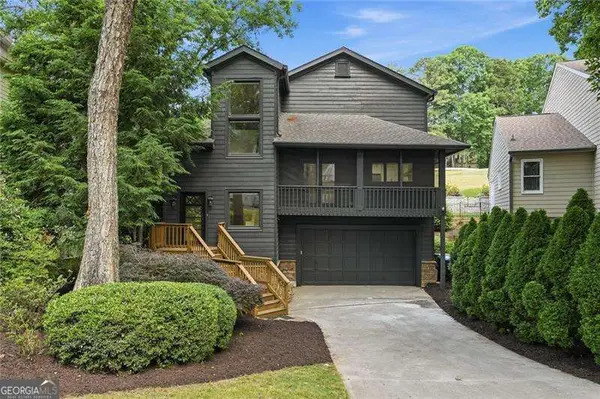 $780,000Active3 beds 3 baths
10210 Kinross Road, Roswell, GA 30076
MLS# 10771452Listed by: Atlanta Communities - Coming Soon
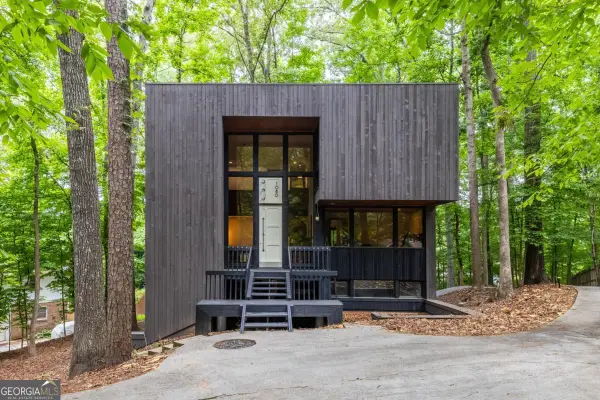 $649,000Coming Soon4 beds 3 baths
1080 Martin Ridge Road, Roswell, GA 30076
MLS# 10771470Listed by: Bolst, Inc.


Protect your home and budget from life's surprises with an Assurant Home Warranty, backed by a partner that supports you through every step of homeownership. Explore Plans.
© 2026 Better Homes and Gardens Real Estate LLC. An Anywhere Real Estate company. All rights reserved. Better Homes and Gardens® Real Estate is a registered trademark owned by Meredith Operations Corporation, licensed to Better Homes and Gardens Real Estate LLC and used with permission. Better Homes and Gardens Real Estate LLC fully supports the principles of the Fair Housing Act and the Equal Opportunity Act. Listing information is deemed reliable but is not guaranteed accurate.
Each office is independently owned and operated.
Any services or products provided by third parties are not provided by, affiliated with or related to Better Homes and Gardens Real Estate LLC, or its affiliated companies.