
4150 Woodlark Court Ne, Roswell, GA 30075
Local realty services provided by:Better Homes and Gardens Real Estate Metro Brokers
4150 Woodlark Court Ne,Roswell, GA 30075
$599,500
- 5 Beds
- 3 Baths
- 3,022 sq. ft.
- Single family
- Active
Listed by: josh pitre
Office: engel & völkers atlanta
MLS#:10771532
Source:METROMLS
Price summary
- Price:$599,500
- Price per sq. ft.:$198.38
- Monthly HOA dues:$66.25
About this home
Nestled on a quiet cul-de-sac in the sought-after Hedgerow community, 4150 Woodlark Court NE is a traditional residence that perfectly balances classic brick elegance with modern interior luxury. Spanning over 3,000 square feet, this five-bedroom home welcomes you with spacious, light-filled rooms offering a seamless flow for both daily living and grand entertaining. The upper level serves as a true sanctuary, featuring an expansive primary suite and 4 additional bedrooms. Residents of Hedgerow enjoy access to premier amenities, including swimming pools, tennis and pickleball courts, and a vibrant social calendar, all within the top-tier school district of Shallowford Falls, Simpson, and Lassiter High.
Contact an agent
Home facts
- Year built:1986
- Listing ID #:10771532
- Updated:July 12, 2026 at 11:05 AM
Rooms and interior
- Bedrooms:5
- Total bathrooms:3
- Full bathrooms:2
- Half bathrooms:1
- Dining Description:Separate Room
- Bathrooms Description:Double Vanity, Separate Shower, Whirlpool Bath
- Kitchen Description:Breakfast Area, Breakfast Bar, Dishwasher, Disposal, Microwave, Pantry
- Living area:3,022 sq. ft.
Heating and cooling
- Cooling:Central Air
- Heating:Central
- Central air:Yes
Structure and exterior
- Roof:Composition
- Year built:1986
- Building area:3,022 sq. ft.
- Lot area:0.38 Acres
- Lot Features:Corner Lot
- Architectural Style:Brick 3 Side, Traditional
- Construction Materials:Brick
- Exterior Features:Deck/Patio
- Foundation Description:Slab
- Levels:2 Story
Schools
- High school:Lassiter
- Middle school:Simpson
- Elementary school:Shallowford Falls
Utilities
- Water:Public, Water Available
- Sewer:Public Sewer, Sewer Available
Finances and disclosures
- Price:$599,500
- Price per sq. ft.:$198.38
- Tax amount:$1,936 (2025)
Features and amenities
- Appliances:Dishwasher, Disposal, Gas Water Heater, Microwave
- Laundry features:Laundry
- Amenities:Gas Water Heater, Pulldown Attic Stairs, Security System, Skylight(s), Smoke Detector(s), Tray Ceiling(s), Vaulted Ceiling(s)
Parking
- Total parking spaces:2
- Parking description:Garage
- Garage:Yes
 2026 Georgia MLS. All rights reserved. Information Deem Reliable But Not Guaranteed July 12, 2026
New listings near 4150 Woodlark Court Ne
- New
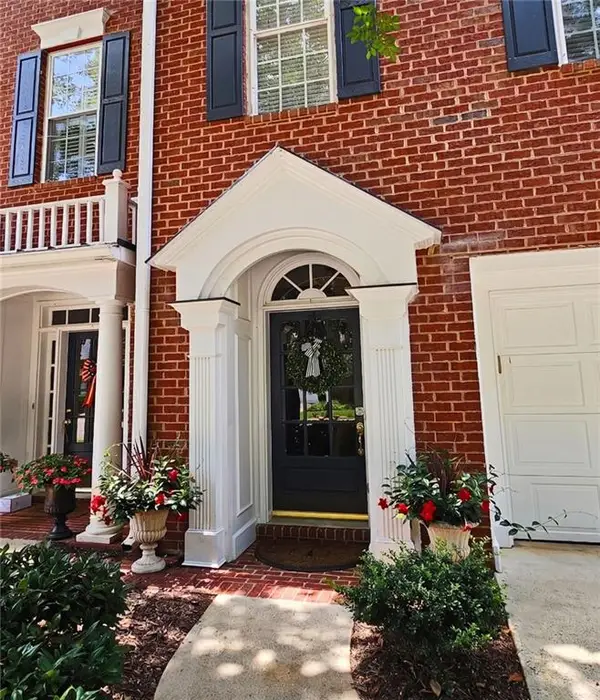 $435,000Active2 beds 3 baths1,824 sq. ft.
1503 Waters Edge Trail #448, Roswell, GA 30075
MLS# 7803098Listed by: BERKSHIRE HATHAWAY HOMESERVICES GEORGIA PROPERTIES - New
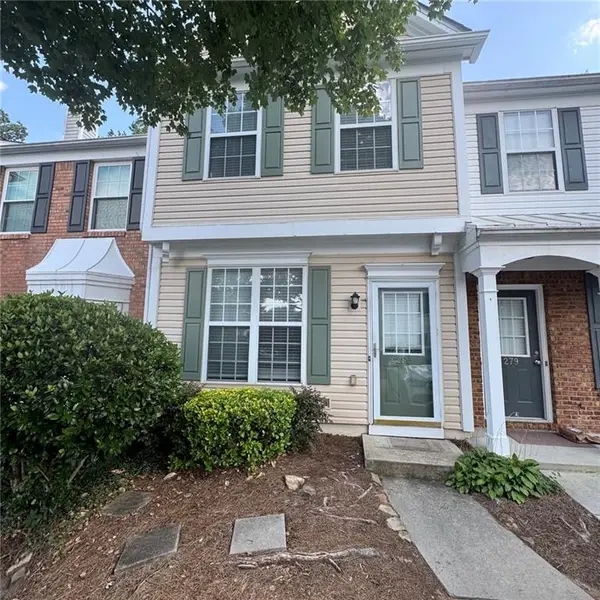 $310,000Active2 beds 3 baths1,216 sq. ft.
280 Devonshire Drive, Alpharetta, GA 30022
MLS# 7803174Listed by: GREAT BROKERS REALTY, LLC. - Coming Soon
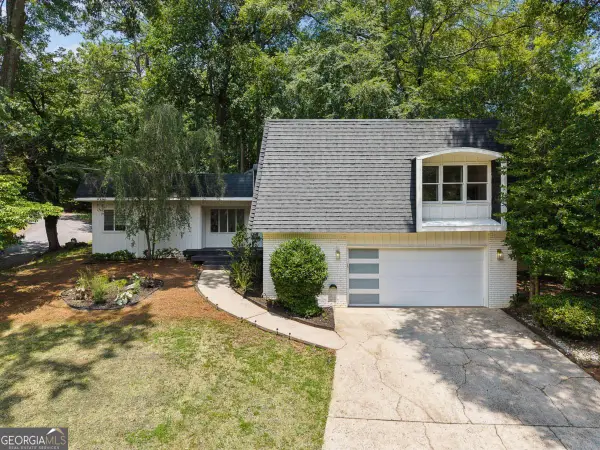 $579,000Coming Soon3 beds 2 baths
700 Cedar Knoll Drive, Roswell, GA 30076
MLS# 10803521Listed by: Compass - New
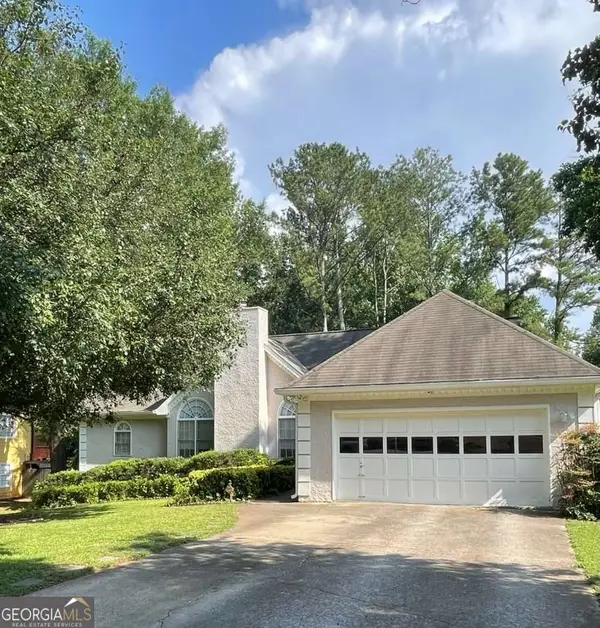 $425,000Active4 beds 3 baths2,648 sq. ft.
705 Birch Ridge Drive, Roswell, GA 30076
MLS# 10803400Listed by: Keller Williams Realty Atl. Partners - New
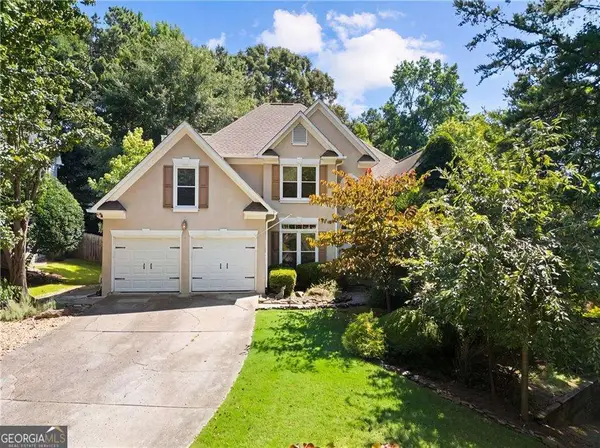 $789,900Active5 beds 4 baths5,163 sq. ft.
135 Nautica Way, Roswell, GA 30076
MLS# 10803079Listed by: Century 21 Connect Realty - Open Sun, 2 to 4pmNew
 $475,000Active2 beds 2 baths
4488 Orchard Trace, Roswell, GA 30076
MLS# 10803099Listed by: Century 21 Connect Realty - New
 $520,000Active3 beds 3 baths
6195 Pattingham Drive, Roswell, GA 30075
MLS# 10803177Listed by: Keller Williams Realty - Open Sun, 1 to 3pmNew
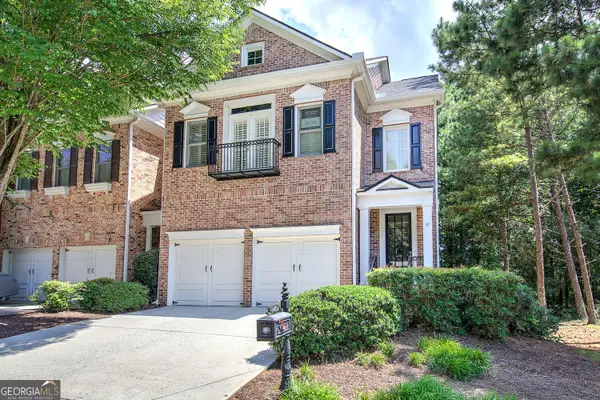 $629,000Active3 beds 4 baths4,002 sq. ft.
5205 Waters Edge Trail, Roswell, GA 30075
MLS# 10803305Listed by: BHHS Georgia Properties - Coming Soon
 $2,250,000Coming Soon6 beds 6 baths
1025 Stonegate Court, Roswell, GA 30075
MLS# 7774939Listed by: ATLANTA FINE HOMES SOTHEBY'S INTERNATIONAL 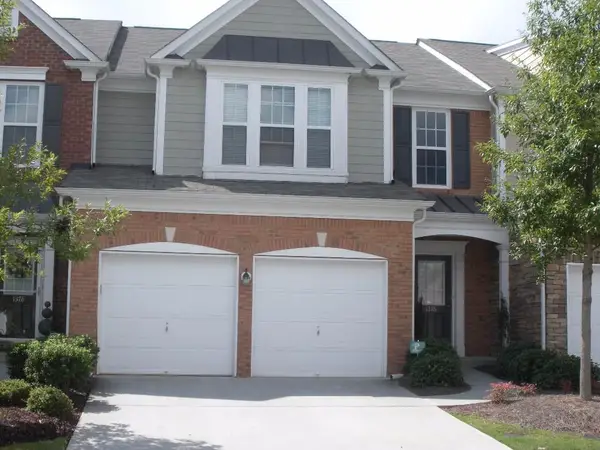 $429,000Active3 beds 3 baths1,908 sq. ft.
1376 Bellsmith Drive, Roswell, GA 30076
MLS# 7771912Listed by: BEST HOME REALTY, INC.


Protect your home and budget from life's surprises with an Assurant Home Warranty, backed by a partner that supports you through every step of homeownership. Explore Plans.
© 2026 Better Homes and Gardens Real Estate LLC. An Anywhere Real Estate company. All rights reserved. Better Homes and Gardens® Real Estate is a registered trademark owned by Meredith Operations Corporation, licensed to Better Homes and Gardens Real Estate LLC and used with permission. Better Homes and Gardens Real Estate LLC fully supports the principles of the Fair Housing Act and the Equal Opportunity Act. Listing information is deemed reliable but is not guaranteed accurate.
Each office is independently owned and operated.
Any services or products provided by third parties are not provided by, affiliated with or related to Better Homes and Gardens Real Estate LLC, or its affiliated companies.