
505 Estate Club Circle, Roswell, GA 30075
Local realty services provided by:Better Homes and Gardens Real Estate Jackson Realty
505 Estate Club Circle,Roswell, GA 30075
$825,000
- 4 Beds
- 4 Baths
- - sq. ft.
- Single family
- Coming Soon
Listed by: jana atkins
Office: re/max town & country
MLS#:10771238
Source:METROMLS
Price summary
- Price:$825,000
- Monthly HOA dues:$83.33
About this home
Welcome to Wexford - Roswell's most sought-after neighborhood! This stunning brick and HardiePlank home on a beautiful corner lot offers 3,922 SF of finished living space across three levels. The fully remodeled kitchen features white cabinetry, granite countertops, and stainless steel appliances, flowing seamlessly into a charming bay-windowed office overlooking the private backyard. The spectacular screened porch with ceramic tile floors and wood inlay ceiling is an entertainer's dream, leading to a custom paver patio with stone firepit surrounded by mature landscaping and exceptional privacy. Upstairs, the spacious primary suite stuns with a 2025 renovated spa bath featuring dual vanities, imported terrazzo floors, quartz countertops, soaking tub, and beautifully tiled walk-in shower. The finished terrace level adds 826 SF with a full bath and rare boat garage. Additional highlights include a two-car side-entry garage, elegant formal spaces, ample storage, and access to one of Roswell's most desirable swim/tennis communities conveniently located near parks, shopping, dining, and top-rated schools. ***Professional photos coming soon***...
Contact an agent
Home facts
- Year built:1992
- Listing ID #:10771238
- Updated:May 28, 2026 at 01:33 AM
Rooms and interior
- Bedrooms:4
- Total bathrooms:4
- Full bathrooms:3
- Half bathrooms:1
- Flooring:Carpet, Hardwood
- Dining Description:Separate Room
- Bathrooms Description:Double Vanity, Soaking Tub, Tile Bath
- Kitchen Description:Breakfast Area, Cooktop, Dishwasher, Disposal, Microwave, Oven (Wall), Solid Surface Counters, Stainless Steel Appliance(s), Walk-in Pantry
- Bedroom Description:Walk-In Closet(s)
- Basement Description:Bath Finished, Boat Door, Full
Heating and cooling
- Cooling:Central Air
- Heating:Central
- Central air:Yes
Structure and exterior
- Roof:Composition
- Year built:1992
- Lot Features:Corner Lot, Private
- Architectural Style:Traditional
- Construction Materials:Brick
- Exterior Features:Deck/Patio, Screened
- Foundation Description:Pillar/Post/Pier
- Levels:2 Story
Schools
- High school:Roswell
- Middle school:Elkins Pointe
- Elementary school:Sweet Apple
Utilities
- Water:Public, Water Available
- Sewer:Public Sewer, Sewer Available
Finances and disclosures
- Price:$825,000
- Tax amount:$3,870 (2025)
Features and amenities
- Appliances:Cooktop, Dishwasher, Disposal, Gas Water Heater, Microwave, Oven (Wall), Stainless Steel Appliance(s)
- Laundry features:Laundry
- Amenities:Bookcases, Double Pane Windows, Gas Water Heater, Smoke Detector(s), Tray Ceiling(s)
Parking
- Total parking spaces:2
- Parking description:Attached, Garage Door Opener, Kitchen Level, RV / Boat Parking
- Garage:Yes
 2026 Georgia MLS. All rights reserved. Information Deem Reliable But Not Guaranteed May 28, 2026
New listings near 505 Estate Club Circle
- Coming Soon
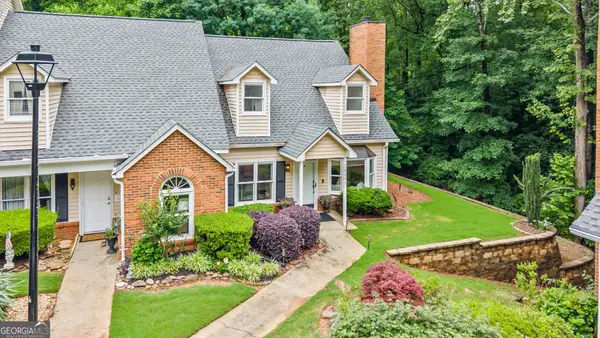 $425,000Coming Soon3 beds 2 baths
1022 Sasha Lane, Roswell, GA 30075
MLS# 10772540Listed by: Keller Williams Realty Atlanta North - New
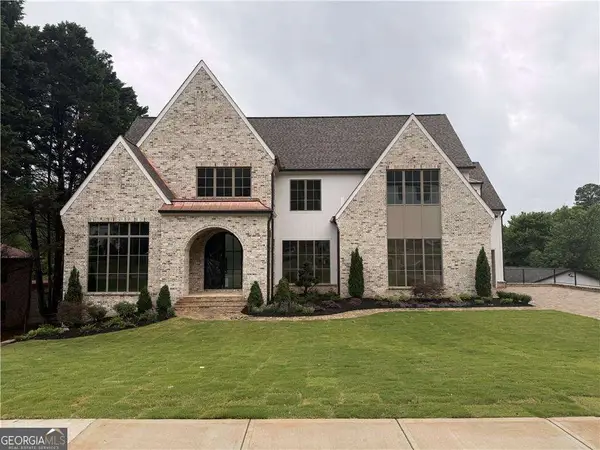 $3,125,000Active5 beds 6 baths
228 Thomas Circle, Roswell, GA 30075
MLS# 10772573Listed by: Compass - Coming Soon
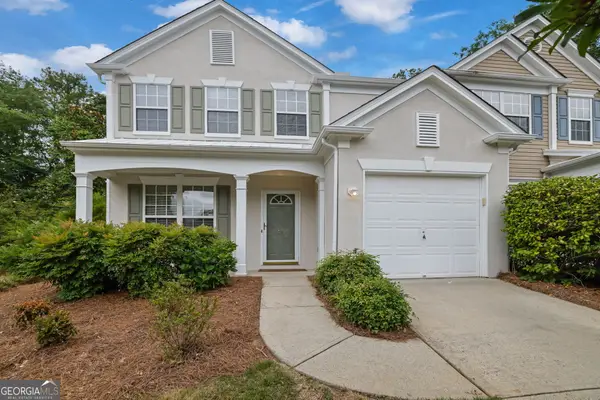 $399,999Coming Soon3 beds 3 baths
7204 Richland Court, Roswell, GA 30076
MLS# 10772367Listed by: Keller Williams Realty Consultants - Coming Soon
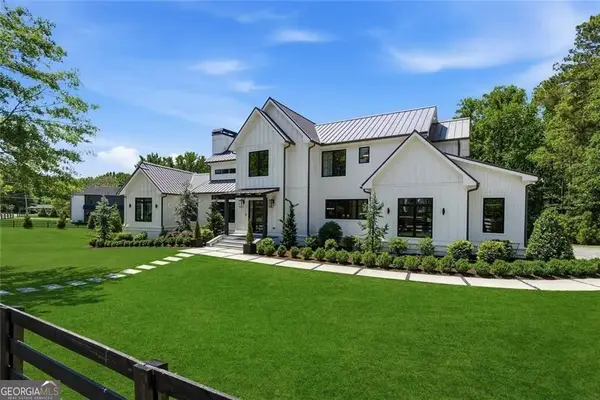 $2,395,000Coming Soon4 beds 5 baths
11860 Chaffin Road, Roswell, GA 30075
MLS# 10772201Listed by: BHHS Georgia Properties - New
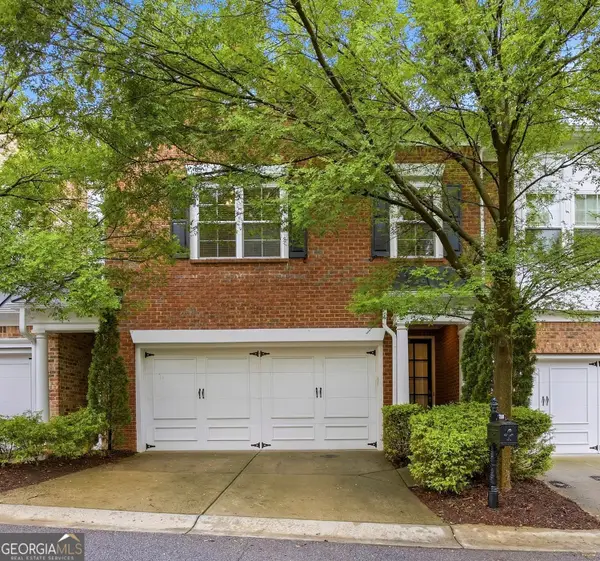 $587,000Active3 beds 3 baths2,262 sq. ft.
7310 Lowery Oak Drive, Roswell, GA 30075
MLS# 10771968Listed by: Harry Norman Realtors - New
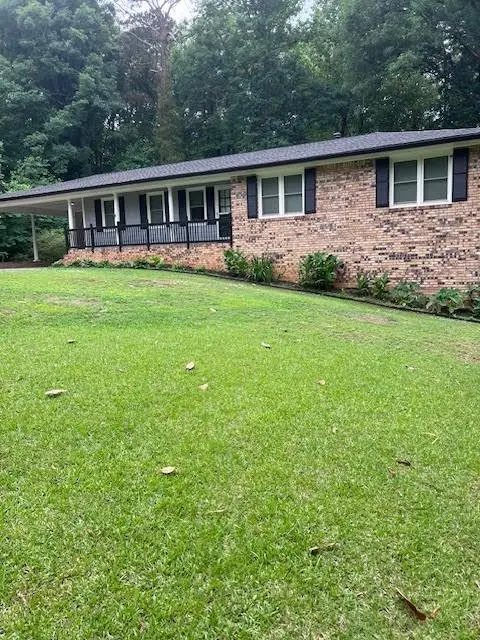 $595,900Active3 beds 2 baths1,836 sq. ft.
5041 Fitts Drive, Roswell, GA 30075
MLS# 7776799Listed by: ATLANTA COMMUNITIES - New
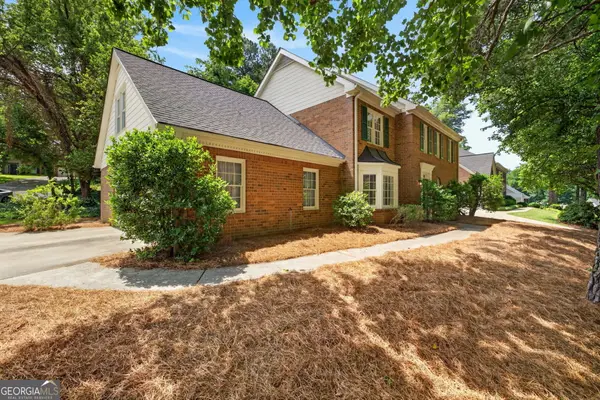 $624,900Active5 beds 3 baths3,022 sq. ft.
4150 Woodlark Court Ne, Roswell, GA 30075
MLS# 10771532Listed by: Engel & Völkers Atlanta - New
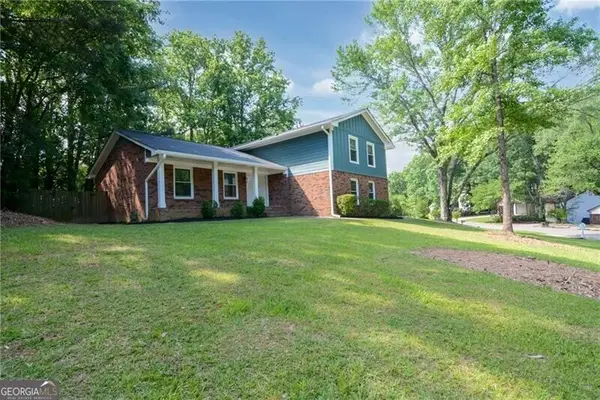 $525,000Active4 beds 2 baths
140 Ansley Court, Roswell, GA 30076
MLS# 10771545Listed by: Ansley RE | Christie's Int'l RE - New
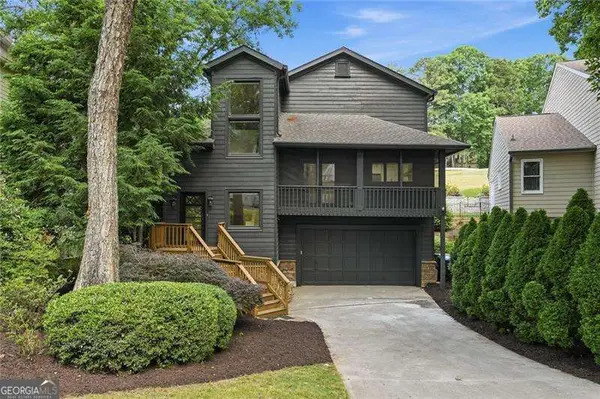 $780,000Active3 beds 3 baths
10210 Kinross Road, Roswell, GA 30076
MLS# 10771452Listed by: Atlanta Communities - Coming Soon
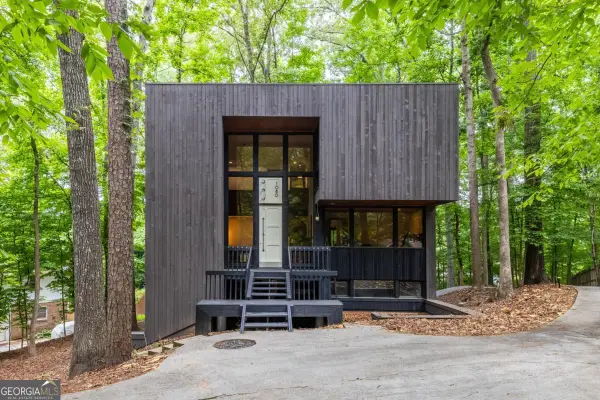 $649,000Coming Soon4 beds 3 baths
1080 Martin Ridge Road, Roswell, GA 30076
MLS# 10771470Listed by: Bolst, Inc.


Protect your home and budget from life's surprises with an Assurant Home Warranty, backed by a partner that supports you through every step of homeownership. Explore Plans.
© 2026 Better Homes and Gardens Real Estate LLC. An Anywhere Real Estate company. All rights reserved. Better Homes and Gardens® Real Estate is a registered trademark owned by Meredith Operations Corporation, licensed to Better Homes and Gardens Real Estate LLC and used with permission. Better Homes and Gardens Real Estate LLC fully supports the principles of the Fair Housing Act and the Equal Opportunity Act. Listing information is deemed reliable but is not guaranteed accurate.
Each office is independently owned and operated.
Any services or products provided by third parties are not provided by, affiliated with or related to Better Homes and Gardens Real Estate LLC, or its affiliated companies.