
5070 Huntwood Way, Roswell, GA 30075
Local realty services provided by:Better Homes and Gardens Real Estate Metro Brokers
Listed by: angela medley
Office: atlanta fine homes sotheby's international
MLS#:7850884
Source:FIRSTMLS
Price summary
- Price:$1,499,000
- Price per sq. ft.:$281.08
- Monthly HOA dues:$95.83
About this home
Set on a private 1.14+/- acre homesite, among the largest in Huntington Estates, this exceptional home pairs a resort-style backyard with a thoughtfully designed floor plan near top-rated Roswell schools. A charming front porch and three-car side-entry garage open to a two-story foyer with soaring ceilings, hardwood floors, detailed trim, and three fireplaces. The gourmet kitchen offers granite countertops, an oversized island, a walk-in pantry, stainless steel appliances, ample cabinetry, a new backsplash, and views of the backyard, opening to the keeping room and breakfast room. A separate dining room seats twelve, while the second living room with built-ins, main-level laundry, and kitchen-level garage entry adds convenience and flexibility. The upstairs primary suite offers a sitting room, a spa-inspired bath with double vanities, a whirlpool tub, a separate shower, and an extraordinary custom dressing closet.
The finished daylight terrace level walks out to the backyard and offers flexible living space with a great room, media room, theater room, fireplace, full bath, and a kitchenette framed and plumbed, ready for customization. Two storage rooms and a bedroom with a sitting room/office space provide additional flexibility, along with space for a wine cellar.
The private backyard features a fenced, in-ground, heated Gunite saltwater pool with a waterfall and a year-round spa, plus a covered vaulted patio and outdoor entertainment area. A dedicated 220V outlet in the garage provides EV charging, while a separate 220V line in the backyard serves the spa.
Smart home features include Nest thermostats, app control of the pool and garage, and newly installed hardwired smoke and carbon monoxide detectors throughout. Recent improvements include new landscaping, a new kitchen backsplash, new carpet, and fresh interior paint on walls and trim throughout, along with pool equipment updates, including a cleaner pump, new 2026 filters, a new pool vacuum, and an autofill float. Huntington Estates also offers a community pool and lighted tennis courts, adding to the appeal of this 1.14-acre homesite in Roswell....
Contact an agent
Home facts
- Year built:2003
- Subdivision & Development:HUNTINGTON ESTATES
- Listing ID #:7850884
- Updated:October 08, 2026 at 01:50 AM
Rooms and interior
- Bedrooms:5
- Total bathrooms:5
- Full bathrooms:4
- Half bathrooms:1
- Flooring:Carpet, Hardwood
- Dining Description:Seats 12+, Separate Dining Room
- Bathrooms Description:Double Vanity, Separate Tub/Shower, Vaulted Ceiling(s), Whirlpool Tub
- Kitchen Description:Breakfast Bar, Cabinets Stain, Dishwasher, Disposal, Double Oven, Eat-in Kitchen, Gas Range, Keeping Room, Kitchen Island, Microwave, Pantry, Pantry Walk-In, Stone Counters, View to Family Room
- Bedroom Description:Sitting Room
- Basement Description:Daylight, Exterior Entry, Finished, Full
- Living area:5,333 sq. ft.
Heating and cooling
- Cooling:Ceiling Fan(s), Central Air, Zoned
- Heating:Forced Air, Natural Gas, Zoned
- Central air:Yes
Structure and exterior
- Roof:Composition, Ridge Vents
- Year built:2003
- Building area:5,333 sq. ft.
- Lot area:1.14 Acres
- Lot Features:Corner Lot, Landscaped, Private, Wooded
- Architectural Style:Traditional
- Construction Materials:Brick 3 Sides
- Exterior Features:Covered, Deck, Front Porch, Gas Grill, Patio, Private Yard, Rain Gutters, Rear Porch
- Levels:3+ Story
Schools
- High school:Roswell
- Middle school:Elkins Pointe
- Elementary school:Sweet Apple
Utilities
- Water:Public
- Sewer:Septic Tank
Finances and disclosures
- Price:$1,499,000
- Price per sq. ft.:$281.08
- Tax amount:$6,992 (2025)
Features and amenities
- Laundry features:Laundry Room, Main Level
- Amenities:Bookcases, Disappearing Attic Stairs, ENERGY STAR Qualified Appliances, Entrance Foyer 2 Story, High Ceilings 10 ft Main, High Ceilings 9 ft Upper, High Speed Internet, Tray Ceiling(s), Walk-In Closet(s)
- Pool features:Gunite, Heated, In Ground, Private Pool, Salt Water
- Smart home:Yes
Parking
- Parking description:Attached, Garage, Garage Faces Side, Kitchen Level
- Garage spaces:3
 Listings identified with the FMLS IDX logo come from FMLS and are held by brokerage firms other than the owner of this website. The listing brokerage is identified in any listing details. Information is deemed reliable but is not guaranteed. If you believe any FMLS listing contains material that infringes your copyrighted work please click here (https://www.fmls.com/dmca) to review our DMCA policy and learn how to submit a takedown request. ©2026 First Multiple Listing Service, Inc.
New listings near 5070 Huntwood Way
- Coming Soon
 $860,000Coming Soon4 beds 4 baths3,265 sq. ft.
365 Devereux Downs, Roswell, GA 30075
MLS# 7846778Listed by: EXP REALTY, LLC. - Coming Soon
 $1,100,000Coming Soon6 beds 5 baths4,572 sq. ft.
135 Lynwood Drive, Roswell, GA 30075
MLS# 7849481Listed by: DORSEY ALSTON REALTORS - Coming Soon
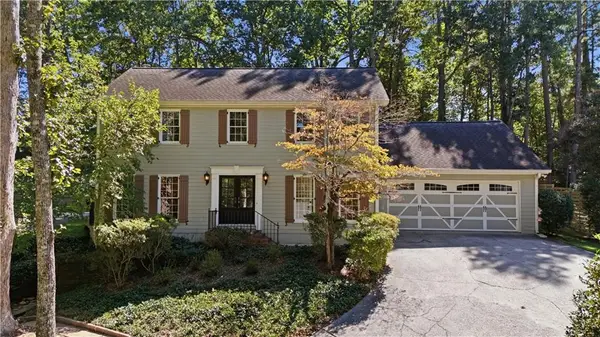 $600,000Coming Soon5 beds 4 baths3,259 sq. ft.
4894 Mcpherson Drive Ne, Roswell, GA 30075
MLS# 7849777Listed by: KELLER WILLIAMS REALTY PEACHTREE RD. - Coming Soon
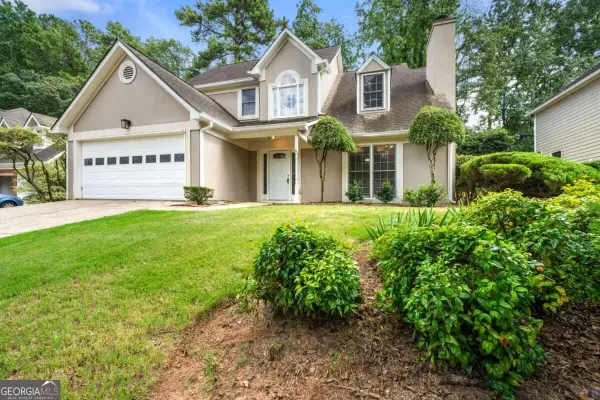 $480,000Coming Soon3 beds 3 baths2,448 sq. ft.
1055 Wellers Court, Roswell, GA 30076
MLS# 10868459Listed by: WM Realty LLC - Coming Soon
 $710,000Coming Soon5 beds 4 baths3,017 sq. ft.
305 Wickerberry Lane, Roswell, GA 30075
MLS# 10867034Listed by: Keller Williams Realty Consultants - Coming Soon
 $399,999Coming Soon2 beds 3 baths1,409 sq. ft.
71 Cheshire Drive, Alpharetta, GA 30022
MLS# 7849152Listed by: HOMESMART - Coming Soon
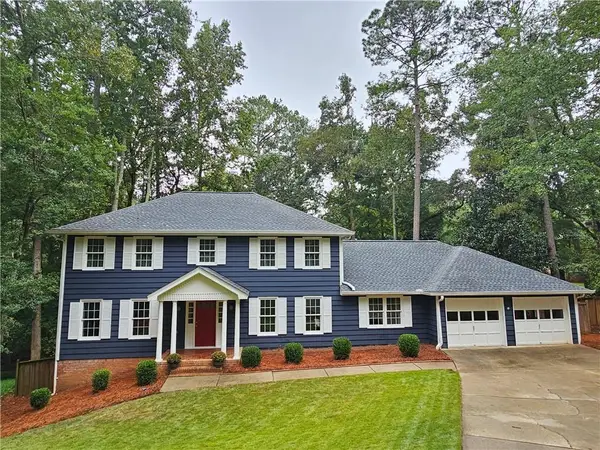 $745,000Coming Soon4 beds 5 baths3,231 sq. ft.
165 Ridge Point Close, Roswell, GA 30076
MLS# 7849031Listed by: SMART DECISION- SHARON DOVER AND ASSOCIATES - Coming Soon
 $550,000Coming Soon3 beds 4 baths2,500 sq. ft.
120 Wren Drive, Roswell, GA 30076
MLS# 7849002Listed by: KELLER WILLIAMS RLTY, FIRST ATLANTA - Coming Soon
 $710,000Coming Soon5 beds 4 baths3,017 sq. ft.
305 Wickerberry Lane, Roswell, GA 30075
MLS# 7846784Listed by: KELLER WILLIAMS RLTY CONSULTANTS


Protect your home and budget from life's surprises with an Assurant Home Warranty, backed by a partner that supports you through every step of homeownership. Explore Plans.
© 2026 Better Homes and Gardens Real Estate LLC. An Anywhere Real Estate company. All rights reserved. Better Homes and Gardens® Real Estate is a registered trademark owned by Meredith Operations Corporation, licensed to Better Homes and Gardens Real Estate LLC and used with permission. Better Homes and Gardens Real Estate LLC fully supports the principles of the Fair Housing Act and the Equal Opportunity Act. Listing information is deemed reliable but is not guaranteed accurate.
Each office is independently owned and operated.
Any services or products provided by third parties are not provided by, affiliated with or related to Better Homes and Gardens Real Estate LLC, or its affiliated companies.