
189 S Tanglewood Drive, Royston, GA 30662
Local realty services provided by:Better Homes and Gardens Real Estate Metro Brokers
Listed by: stephen molloy
Office: homesmart
MLS#:7834989
Source:FIRSTMLS
Price summary
- Price:$727,000
- Price per sq. ft.:$144.73
About this home
Nestled at the end of a serene street on 1.47 private, fenced acres in Royston, Georgia, this exquisite 2-story brick estate combines refined architectural craftsmanship with the ultimate private resort lifestyle. Located just minutes from Emmanuel University and downtown Royston, with convenient access to Lavonia, Hartwell, Athens, and I-85, this masterfully updated residence offers unmatched privacy and sophistication. Arrive via the welcoming covered front porch and step through double glass French doors into a striking two-story foyer, anchored by site-finished hardwood floors and a dramatic six-foot modern chandelier. The main level is designed for effortless flow and elegant living. To the right, a dedicated home office provides a quiet work-from-home haven, while to the left, a formal dining room showcases custom and wainscoting paneling. Straight ahead, the open living room features a wall of windows framing private backyard views, centered by a cozy wood-burning fireplace and highlighted by refinished hardwood floors and updated lighting. The heart of the home is the newly updated chef's kitchen, equipped with crisp white cabinetry, updated modern hardware, a gas range, stainless steel KitchenAid double ovens, granite countertops, modern wall decor, open shelving, and a large black accent island with seating for four. A walk-in pantry provides exceptional storage, while a separate coffee bar area caters to morning rituals. Adjacent to the kitchen, a butler's pantry features sleek black cabinetry, a prep sink, wine refrigerator, glass-front display uppers, a secondary refrigerator, and durable slate tile flooring. The laundry room offers storage and direct outdoor access. For effortless guest accommodation, the main floor includes a powder room and a full main-level junior suite featuring clean carpeting, a walk-in closet, and an ensuite bath with new ceramic tile and a tub/shower combo, ideal for guests preferring step-free living. Upstairs, site-finished hardwoods extend throughout every room. Double French doors lead into the primary retreat, complete with a tray ceiling, generous sitting area, and updated fixtures. French doors reveal dual private walk-in closets and lead into an opulent spa bathroom featuring travertine tile, a dual granite vanity, a frameless glass walk-in shower with built-in bench and travertine walls, a deep two-person corner soaking tub, and a private water closet. Two additional oversized bedrooms share a well-appointed Jack-and-Jill bath with double vanities and a separate shower/toilet room, while each guest room features double closets for abundant storage. The finished terrace level expands your living options with a home theater with projector screen, a gym with a large closet (ideal as a 6th bedroom), a 5th bedroom with its own ensuite bath, and a dedicated storm-safe room with a heavy steel door for peace of mind. An expansive unfinished section features new spray foam insulation for "climate" controlled storage and a roll-up garage door for easy lawn equipment access. Step outside into your personal paradise. The fully fenced, ultra-private backyard centers around a sparkling saltwater pool, a newer hot tub, and a multi-tiered covered back deck complete with an outdoor living room, grill zone, and dining space. The spectacular standalone pool house features a large entertaining/billiards area, kitchenette and bathroom. Complete with a 2-car garage and 4 additional parking pad spaces, this estate offers unmatched comfort, security, and luxury living....
Contact an agent
Home facts
- Year built:1998
- Subdivision & Development:Tanglewood
- Listing ID #:7834989
- Updated:September 24, 2026 at 01:33 PM
Rooms and interior
- Bedrooms:5
- Total bathrooms:6
- Full bathrooms:4
- Half bathrooms:2
- Flooring:Carpet, Ceramic Tile, Hardwood
- Dining Description:Butlers Pantry, Separate Dining Room
- Bathrooms Description:Double Vanity, Separate Tub/Shower, Soaking Tub, Whirlpool Tub
- Kitchen Description:Breakfast Bar, Cabinets Stain, Cabinets White, Dishwasher, Disposal, Eat-in Kitchen, Gas Cooktop, Kitchen Island, Microwave, Pantry, Pantry Walk-In, Refrigerator, Second Kitchen, Solid Surface Counters, Stone Counters
- Bedroom Description:Oversized Master
- Basement Description:Exterior Entry, Finished, Finished Bath, Interior Entry
- Living area:5,023 sq. ft.
Heating and cooling
- Cooling:Ceiling Fan(s), Central Air
- Heating:Central, Forced Air, Natural Gas
- Central air:Yes
Structure and exterior
- Roof:Shingle
- Year built:1998
- Building area:5,023 sq. ft.
- Lot area:1.47 Acres
- Lot Features:Back Yard, Level, Private
- Architectural Style:Traditional
- Construction Materials:Brick 3 Sides, Cement Siding
- Exterior Features:Covered, Deck, Front Porch, Patio, Private Yard, Rain Gutters, Rear Porch
- Levels:3+ Story
Schools
- High school:Franklin County
- Middle school:Franklin County
- Elementary school:South Franklin
Utilities
- Water:Public, Water Available
- Sewer:Septic Tank
Finances and disclosures
- Price:$727,000
- Price per sq. ft.:$144.73
- Tax amount:$6,097 (2024)
Features and amenities
- Appliances:Satellite Dish
- Laundry features:Dryer, Laundry Room, Main Level, Mud Room, Washer
- Amenities:Entrance Foyer 2 Story, Gas Water Heater, High Ceilings 9 ft Main, High Speed Internet, His and Hers Closets, Tray Ceiling(s), Walk-In Closet(s), Wet Bar
- Pool features:In Ground, Salt Water
Parking
- Total parking spaces:4
- Parking description:Attached, Garage, Garage Door Opener, Garage Faces Side, Kitchen Level, Level Driveway, Parking Pad
- Garage spaces:2
 Listings identified with the FMLS IDX logo come from FMLS and are held by brokerage firms other than the owner of this website. The listing brokerage is identified in any listing details. Information is deemed reliable but is not guaranteed. If you believe any FMLS listing contains material that infringes your copyrighted work please click here (https://www.fmls.com/dmca) to review our DMCA policy and learn how to submit a takedown request. ©2026 First Multiple Listing Service, Inc.
New listings near 189 S Tanglewood Drive
- New
 $535,000Active5 beds 4 baths4,120 sq. ft.
344 Riverbend Drive, Royston, GA 30662
MLS# 10851892Listed by: RE/MAX Signature - New
 $1,500,000Active4 beds 4 baths5,043 sq. ft.
2000 Sandy Cross Rd, Royston, GA 30662
MLS# 10848432Listed by: RE/MAX Complete - New
 $279,900Active5 beds 3 baths2,136 sq. ft.
97 Trinity Court, Royston, GA 30662
MLS# 10847593Listed by: Blue Sky Property Group - New
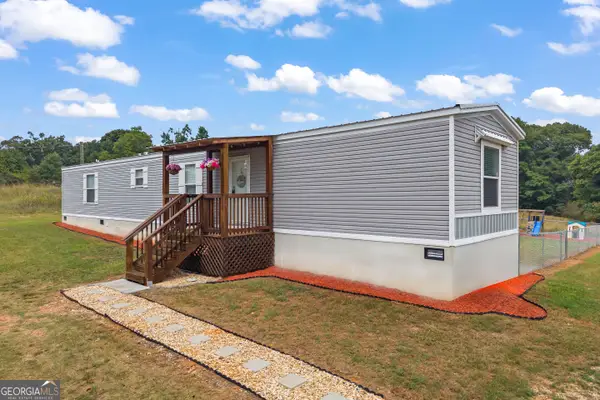 $249,000Active3 beds 2 baths1,216 sq. ft.
811 Dove Drake Road, Royston, GA 30662
MLS# 10847505Listed by: Keller Williams Lake Hartwell - New
 $725,000Active5 beds 6 baths
270 Baker Street, Royston, GA 30662
MLS# 20306273Listed by: LIVING DOWN SOUTH REALTY - New
 $200,000Active8.67 Acres
TRACT 1 Hwy 29 N, Royston, GA 30662
MLS# 10847163Listed by: Five Market Realty LLC  $257,000Active3 beds 2 baths1,312 sq. ft.
204 Jim Grizzle Road, Royston, GA 30662
MLS# 7835114Listed by: OPENDOOR BROKERAGE, LLC $285,000Active3 beds 2 baths1,584 sq. ft.
135 Tyrus Lane, Royston, GA 30662
MLS# 7835598Listed by: CRYE-LEIKE REALTORS, INC.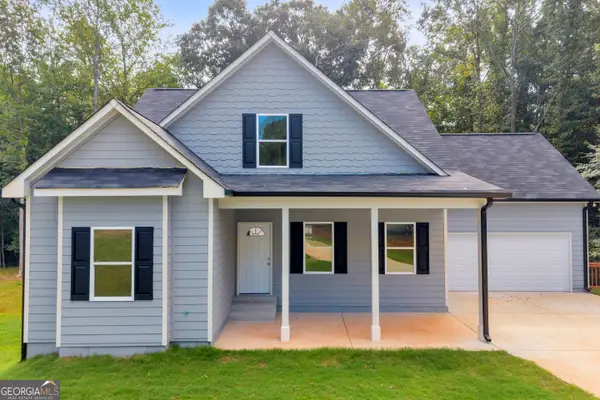 $425,000Active4 beds 4 baths2,000 sq. ft.
286 Adams Place Drive, Royston, GA 30662
MLS# 10843291Listed by: Adams Realty, Inc.


Protect your home and budget from life's surprises with an Assurant Home Warranty, backed by a partner that supports you through every step of homeownership. Explore Plans.
© 2026 Better Homes and Gardens Real Estate LLC. An Anywhere Real Estate company. All rights reserved. Better Homes and Gardens® Real Estate is a registered trademark owned by Meredith Operations Corporation, licensed to Better Homes and Gardens Real Estate LLC and used with permission. Better Homes and Gardens Real Estate LLC fully supports the principles of the Fair Housing Act and the Equal Opportunity Act. Listing information is deemed reliable but is not guaranteed accurate.
Each office is independently owned and operated.
Any services or products provided by third parties are not provided by, affiliated with or related to Better Homes and Gardens Real Estate LLC, or its affiliated companies.