
248 Tanglewood Drive S, Royston, GA 30662
Local realty services provided by:Better Homes and Gardens Real Estate Metro Brokers
248 Tanglewood Drive S,Royston, GA 30662
$599,000
- 5 Beds
- 4 Baths
- 5,760 sq. ft.
- Single family
- Active
Listed by: bradley sanders
Office: hammock realty north georgia
MLS#:10821777
Source:METROMLS
Price summary
- Price:$599,000
- Price per sq. ft.:$103.99
About this home
Rarely do you find a 4-sided brick home offering this much space, privacy, and value on 3.89 beautiful acres! Welcome to 248 Tanglewood Drive South in Royston, where comfort, functionality, and versatility come together. A large portion of the property is enclosed with elegant black ornamental fencing, creating the perfect space for children, pets, or outdoor entertaining. Parking and storage are abundant with an oversized 2-car attached garage, an additional rear garage door ideal for a workshop or extra storage, plus a fourth garage door at the basement level that's perfect for a golf cart, UTV, lawn equipment, or another workshop. The main level features an inviting open-concept floor plan with a spacious kitchen, stainless steel appliances, island with bar, dining area, breakfast area, and a welcoming living room centered around a cozy fireplace. The primary suite offers a private retreat with an ensuite bath, while a second bedroom and full bathroom provide additional convenience. Custom motorized window treatments in the living room and primary suite add a touch of luxury. A generously sized laundry room with exterior access completes the main floor. Upstairs, you'll find a large bonus room that can serve as a bedroom, complete with a full bathroom, along with an additional flex space ideal for a home office, playroom, hobby area, or media room. The finished basement greatly expands the home's possibilities with an open-ceiling design, a second full kitchen, two bedrooms, a full bathroom, an additional room that can be used as a bedroom (no window), ample storage, and a spacious recreation or second living area featuring another masonry fireplace. This level is ideal for multigenerational living, guests, or entertaining. For added peace of mind, all HVAC systems have been recently replaced. Opportunities like this don't come along often. With 5+ bedrooms, multiple living areas, exceptional garage and workshop space, nearly 4 private acres, and a price of less than $105 per square foot, this property offers incredible value. Schedule your private showing today and discover everything this remarkable home has to offer!...
Contact an agent
Home facts
- Year built:2003
- Subdivision & Development:Tanglewood
- Listing ID #:10821777
- Updated:October 08, 2026 at 11:26 AM
Rooms and interior
- Bedrooms:5
- Total bathrooms:4
- Full bathrooms:4
- Flooring:Carpet, Hardwood, Tile
- Dining Description:Living Room/Dining Room Combo
- Bathrooms Description:Double Vanity, Separate Shower, Soaking Tub, Whirlpool Bath
- Kitchen Description:Breakfast Area, Breakfast Bar, Cooktop, Dishwasher, Kitchen Island, Microwave, Oven (Wall), Solid Surface Counters, Walk-in Pantry
- Bedroom Description:Master On Main Level, Split Bedroom Plan, Walk-In Closet(s)
- Basement Description:Bath Finished, Boat Door, Daylight, Exterior Entry, Finished, Full, Interior Entry
- Living area:5,760 sq. ft.
Heating and cooling
- Cooling:Ceiling Fan(s), Central Air
- Heating:Central
- Central air:Yes
Structure and exterior
- Roof:Composition
- Year built:2003
- Building area:5,760 sq. ft.
- Lot area:3.89 Acres
- Lot Features:Private
- Architectural Style:Brick 4 Side, Traditional
- Construction Materials:Brick
- Exterior Features:Deck, Deck/Patio
- Levels:3+ Story
Schools
- High school:Franklin
- Middle school:Franklin County
- Elementary school:Royston
Utilities
- Water:Public, Water Available
- Sewer:Septic Tank
Finances and disclosures
- Price:$599,000
- Price per sq. ft.:$103.99
- Tax amount:$6,781 (2025)
Features and amenities
- Appliances:Cooktop, Dishwasher, Microwave, Oven (Wall)
- Laundry features:In Mud Room, Laundry
- Amenities:Beamed Ceilings, Double Pane Windows, High Ceilings, Security System, Vaulted Ceiling(s), Wet Bar
Parking
- Parking description:Attached, Garage, Guest, Kitchen Level, Parking Pad
- Garage:Yes
 2026 Georgia MLS. All rights reserved. Information Deem Reliable But Not Guaranteed October 8, 2026
New listings near 248 Tanglewood Drive S
- Coming Soon
 $480,000Coming Soon4 beds 2 baths3,015 sq. ft.
599 Meadow Brook Lane, Royston, GA 30662
MLS# 10857919Listed by: GA Realty LLC - New
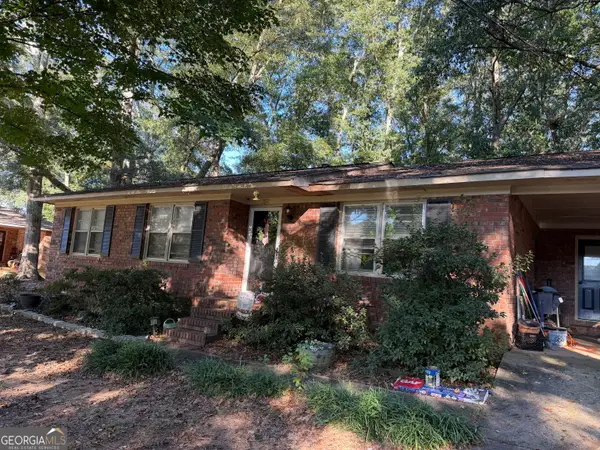 $145,000Active3 beds 1 baths1,008 sq. ft.
252 Floyd Street, Royston, GA 30662
MLS# 10868342Listed by: Virtual Properties Realty.com - New
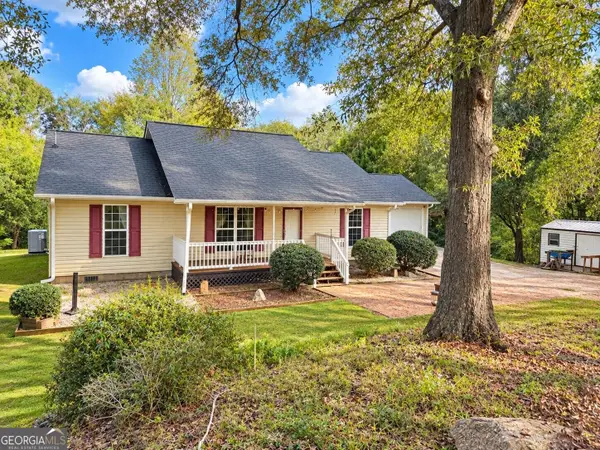 $286,000Active3 beds 2 baths1,598 sq. ft.
5019 Hwy 29, Royston, GA 30662
MLS# 10867767Listed by: RE/MAX Classic - New
 $510,000Active-- beds -- baths
44 Bond Street #A AND B, Royston, GA 30662
MLS# 10867410Listed by: Adams Realty, Inc. - New
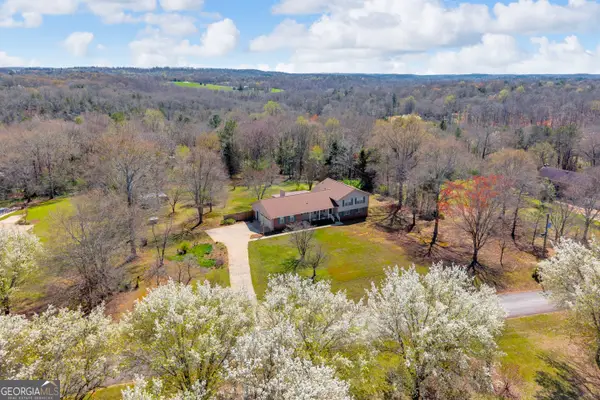 $299,000Active3 beds 2 baths2,017 sq. ft.
80 Riverbend Circle, Royston, GA 30662
MLS# 10866917Listed by: RE/MAX Classic - New
 $790,000Active18 beds 11 baths7,716 sq. ft.
142 Silver Circle, Royston, GA 30662
MLS# CL365783Listed by: VIRTUAL PROPERTIES REALTY - New
 $790,000Active-- beds -- baths
142 Silver Circle, Royston, GA 30662
MLS# 10857702Listed by: UC Premier Properties - New
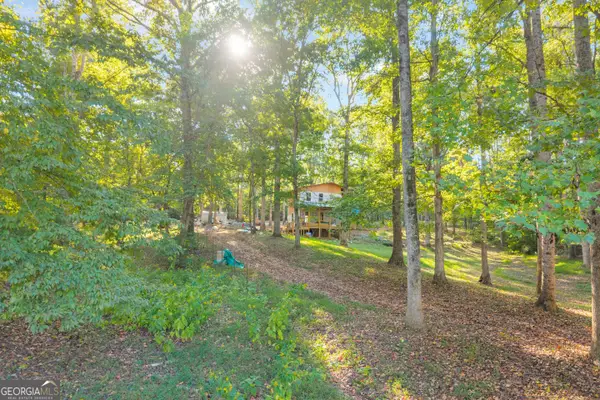 $309,900Active1 beds 1 baths676 sq. ft.
619 Hudson Terrace, Royston, GA 30662
MLS# 10856623Listed by: RE/MAX Classic - Open Sun, 2 to 4pm
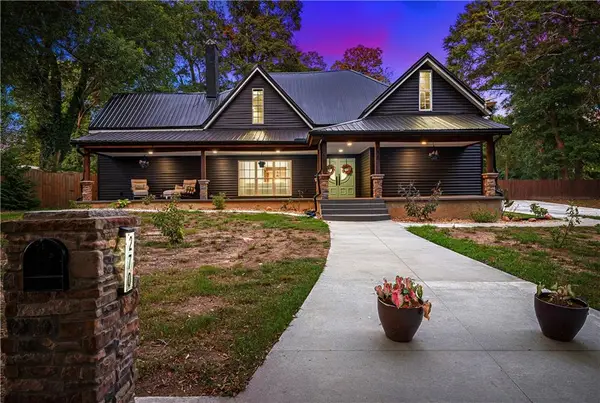 $649,999Active5 beds 7 baths4,700 sq. ft.
270 Baker Street, Royston, GA 30662
MLS# 7842564Listed by: LIVING DOWN SOUTH REALTY, LLC  $349,000Active4 beds 5 baths2,750 sq. ft.
152 Marion Street, Royston, GA 30662
MLS# 10852298Listed by: Falaya


Protect your home and budget from life's surprises with an Assurant Home Warranty, backed by a partner that supports you through every step of homeownership. Explore Plans.
© 2026 Better Homes and Gardens Real Estate LLC. An Anywhere Real Estate company. All rights reserved. Better Homes and Gardens® Real Estate is a registered trademark owned by Meredith Operations Corporation, licensed to Better Homes and Gardens Real Estate LLC and used with permission. Better Homes and Gardens Real Estate LLC fully supports the principles of the Fair Housing Act and the Equal Opportunity Act. Listing information is deemed reliable but is not guaranteed accurate.
Each office is independently owned and operated.
Any services or products provided by third parties are not provided by, affiliated with or related to Better Homes and Gardens Real Estate LLC, or its affiliated companies.