
2606 Whipporwill Drive, Royston, GA 30662
Local realty services provided by:Better Homes and Gardens Real Estate Metro Brokers
2606 Whipporwill Drive,Royston, GA 30662
$269,900
- 3 Beds
- 2 Baths
- 1,500 sq. ft.
- Single family
- Active
Listed by: nestor chipana
Office: virtual properties realty.com
MLS#:7774049
Source:FIRSTMLS
Price summary
- Price:$269,900
- Price per sq. ft.:$179.93
About this home
Discover the perfect blend of modern luxury and rural serenity in this newly built home from 2026. Set on a spacious, wooded 3.4260 acress lot, this traditional single-family home offers unparalleled privacy and stunning views of the countryside. Enjoy the spacious front and back gardens; this property offers the ultimate outdoor retreat for those seeking a peaceful, rural lifestyle without sacrificing the quality of a new home.
Upon entering, you’ll find a bright, open-concept interior with magnificent hardwood floors and contemporary finishes throughout. The chef-inspired kitchen features pristine white cabinets, a functional central island, and a view into the living room that’s perfect for entertaining guests. The master bathroom is a private sanctuary featuring a double vanity, a large combined bathtub and shower, and a spacious walk-in closet. This gem in Royston boasts three comfortable bedrooms: a rare find that combines a vast expanse of land with the tranquility that only a newly built home can offer....
Contact an agent
Home facts
- Year built:2026
- Subdivision & Development:None
- Listing ID #:7774049
- Updated:August 24, 2026 at 01:33 PM
Rooms and interior
- Bedrooms:3
- Total bathrooms:2
- Full bathrooms:1
- Half bathrooms:1
- Flooring:Hardwood
- Dining Description:Separate Dining Room
- Bathrooms Description:Double Vanity, Separate His/Hers, Tub/Shower Combo
- Kitchen Description:Cabinets White, Dishwasher, Electric Range, Kitchen Island, Laminate Counters, Refrigerator, View to Family Room
- Bedroom Description:Master on Main
- Living area:1,500 sq. ft.
Heating and cooling
- Cooling:Ceiling Fan(s)
Structure and exterior
- Roof:Composition
- Year built:2026
- Building area:1,500 sq. ft.
- Lot area:3.43 Acres
- Lot Features:Back Yard, Front Yard, Wooded
- Architectural Style:Traditional
- Construction Materials:Block
- Exterior Features:Patio
- Levels:1 Story
Schools
- High school:Elbert County
- Middle school:Elbert - Other
- Elementary school:Elbert County
Utilities
- Water:Public
- Sewer:Septic Tank
Finances and disclosures
- Price:$269,900
- Price per sq. ft.:$179.93
- Tax amount:$240 (2025)
Features and amenities
- Amenities:Electric Water Heater, Walk-In Closet(s)
 Listings identified with the FMLS IDX logo come from FMLS and are held by brokerage firms other than the owner of this website. The listing brokerage is identified in any listing details. Information is deemed reliable but is not guaranteed. If you believe any FMLS listing contains material that infringes your copyrighted work please click here (https://www.fmls.com/dmca) to review our DMCA policy and learn how to submit a takedown request. ©2026 First Multiple Listing Service, Inc.
New listings near 2606 Whipporwill Drive
- Coming Soon
 $535,000Coming Soon5 beds 3 baths4,120 sq. ft.
344 Riverbend Drive, Royston, GA 30662
MLS# 10828634Listed by: RE/MAX Signature - New
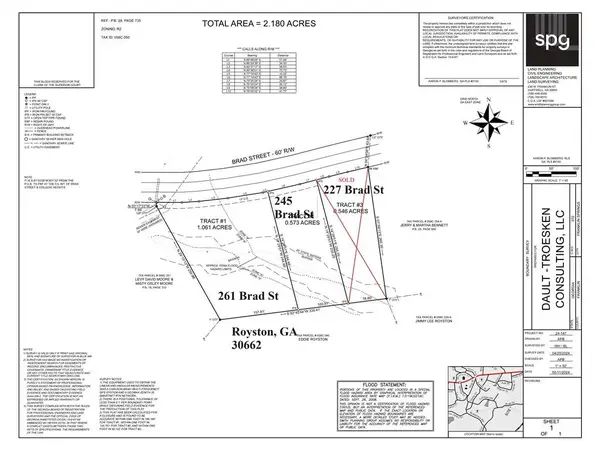 $35,000Active1.06 Acres
261 Brad St, Royston, GA 30662
MLS# 7826415Listed by: BUTLER REALTY PARTNERS, LLC. - New
 $38,000Active0.57 Acres
245 Brad St, Royston, GA 30662
MLS# 10831891Listed by: Butler Realty Partners LLC - New
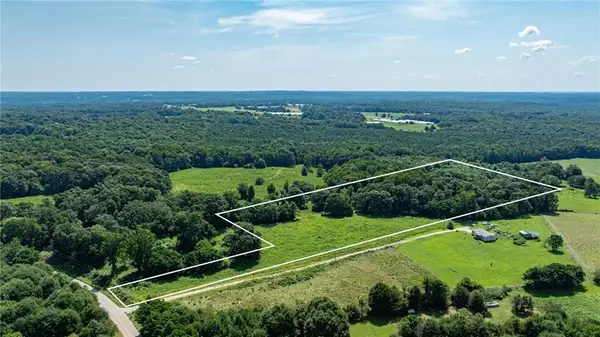 $79,000Active4.91 Acres
0 Careytown Road, Royston, GA 30662
MLS# 7823850Listed by: REALTY PROFESSIONALS, INC. - New
 $699,900Active-- beds -- baths
397 Reed Brawner Road, Royston, GA 30662
MLS# 10827743Listed by: Century 21 Connect Realty - New
 $699,000Active4 beds 2 baths2,800 sq. ft.
397 Reed Brawner Road, Royston, GA 30662
MLS# 10827757Listed by: Century 21 Connect Realty  $199,900Active3 beds 2 baths1,440 sq. ft.
542 Nails Creek Crossing, Royston, GA 30662
MLS# 10825679Listed by: Howington Realty Company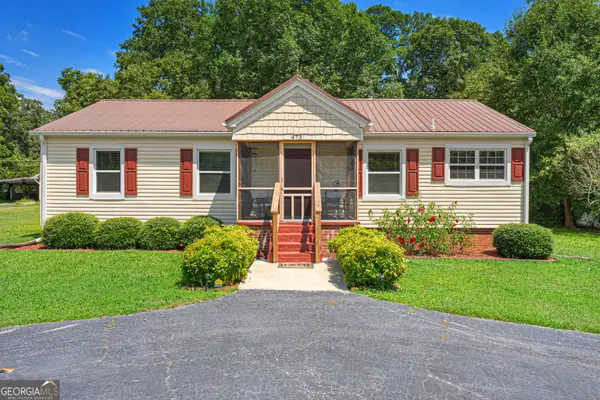 $195,000Active3 beds 2 baths1,128 sq. ft.
473 Ty Cobb Street, Royston, GA 30662
MLS# 10824226Listed by: Living Down South Realty $110,000Active9.86 Acres
0 Harper Lane, Royston, GA 30662
MLS# 10824074Listed by: RE/MAX Classic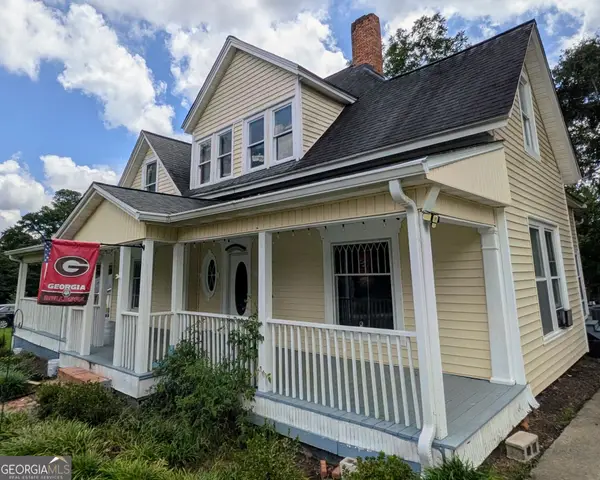 $400,000Active7 beds 2 baths3,883 sq. ft.
231 Bowers Street, Royston, GA 30662
MLS# 10822390Listed by: Team Moorhead


Protect your home and budget from life's surprises with an Assurant Home Warranty, backed by a partner that supports you through every step of homeownership. Explore Plans.
© 2026 Better Homes and Gardens Real Estate LLC. An Anywhere Real Estate company. All rights reserved. Better Homes and Gardens® Real Estate is a registered trademark owned by Meredith Operations Corporation, licensed to Better Homes and Gardens Real Estate LLC and used with permission. Better Homes and Gardens Real Estate LLC fully supports the principles of the Fair Housing Act and the Equal Opportunity Act. Listing information is deemed reliable but is not guaranteed accurate.
Each office is independently owned and operated.
Any services or products provided by third parties are not provided by, affiliated with or related to Better Homes and Gardens Real Estate LLC, or its affiliated companies.