
473 Ty Cobb Street, Royston, GA 30662
Local realty services provided by:Better Homes and Gardens Real Estate Metro Brokers
Listed by: kristin joyner, laura williams
Office: living down south realty
MLS#:10824226
Source:METROMLS
Price summary
- Price:$195,000
- Price per sq. ft.:$172.87
About this home
AFFORDABLE living is YOURS with this PERFECTLY SIZED ranch home on a private lot in the heart of Royston, Georgia. Nestled on a quiet city street, the lot features a FENCED-IN backyard and a storage shed. The brick patio offers loved ones a space to PLAY and CONNECT with NATURE. Enjoy the outdoors on the front screened porch. The OPEN plan offers an abundance of SPACE to SPREAD out and features THREE bedrooms and TWO baths. Stackable laundry is near the kitchen, providing convenient access for laundry tasks. The great room invites entertainment with space to HOST, with an OPEN CONCEPT plan. The LIGHT and BRIGHT kitchen makes cooking a JOY and features stainless appliances, white cabinetry, a breakfast bar, and a dining area. Updated lighting, plumbing, and neutral wall colors make this home MOVE-IN READY. Easy-maintenance vinyl plank flooring throughout the home gives a warm and open feel. ENJOY the circular driveway in the front, giving guests plenty of space to park. BE energy- and nce maintenance-efficient with a new furnace installed in 2023, vinyl and brick exterior, and a metal roof. The crawlspace is clean and fresh with a moisture barrier. WALK to downtown Royston to enjoy dinner, and commute time is easy with an easy drive to Athens....
Contact an agent
Home facts
- Year built:1951
- Subdivision & Development:none
- Listing ID #:10824226
- Updated:August 14, 2026 at 04:31 AM
Rooms and interior
- Bedrooms:3
- Total bathrooms:2
- Full bathrooms:2
- Flooring:Vinyl
- Dining Description:Living Room/Dining Room Combo
- Kitchen Description:Breakfast Bar, Microwave, Oven/Range (Combo), Refrigerator, Stainless Steel Appliance(s)
- Bedroom Description:Master On Main Level
- Basement Description:Crawl Space
- Living area:1,128 sq. ft.
Heating and cooling
- Cooling:Central Air
- Heating:Forced Air
- Central air:Yes
Structure and exterior
- Roof:Metal
- Year built:1951
- Building area:1,128 sq. ft.
- Lot area:0.46 Acres
- Lot Features:Level, Private
- Architectural Style:Ranch
- Construction Materials:Vinyl Siding
- Exterior Features:Screened
- Foundation Description:Block
- Levels:1 Story
Schools
- High school:Franklin
- Middle school:Franklin County
- Elementary school:Royston
Utilities
- Water:Public, Water Available
- Sewer:Public Sewer, Sewer Connected
Finances and disclosures
- Price:$195,000
- Price per sq. ft.:$172.87
- Tax amount:$939 (2025)
Features and amenities
- Appliances:Gas Water Heater, Microwave, Oven/Range (Combo), Refrigerator, Stainless Steel Appliance(s)
- Laundry features:In Kitchen, Laundry
- Amenities:Double Pane Windows, Gas Water Heater
Parking
- Parking description:Kitchen Level, Parking Pad
 2026 Georgia MLS. All rights reserved. Information Deem Reliable But Not Guaranteed August 14, 2026
New listings near 473 Ty Cobb Street
- New
 $199,900Active3 beds 2 baths1,440 sq. ft.
542 Nails Creek Crossing, Royston, GA 30662
MLS# 10825679Listed by: Howington Realty Company - New
 $110,000Active9.86 Acres
0 Harper Lane, Royston, GA 30662
MLS# 10824074Listed by: RE/MAX Classic - New
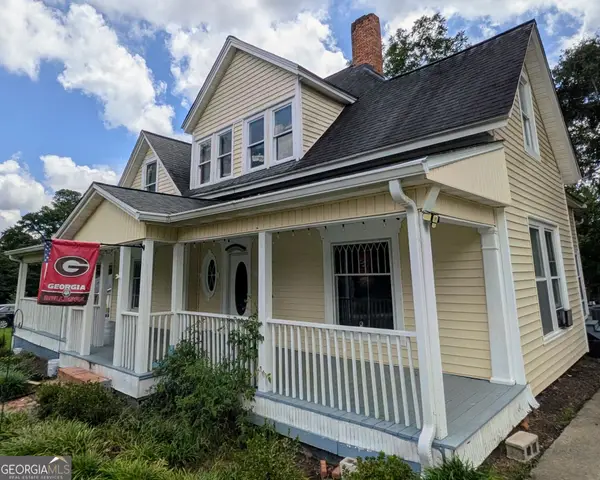 $420,000Active7 beds 2 baths3,883 sq. ft.
231 Bowers Street, Royston, GA 30662
MLS# 10822390Listed by: Team Moorhead - New
 $599,000Active5 beds 4 baths5,760 sq. ft.
248 Tanglewood Drive S, Royston, GA 30662
MLS# 10821777Listed by: Hammock Realty North Georgia - New
 $235,000Active2 beds 2 baths1,283 sq. ft.
410 Jordan Street, Royston, GA 30662
MLS# 7815801Listed by: VIRTUAL PROPERTIES REALTY.NET, LLC. 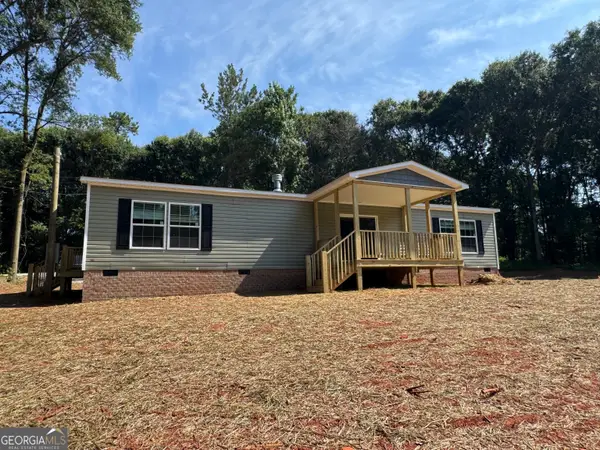 $209,000Active2 beds 2 baths1,568 sq. ft.
0 Red Rooster Lane, Royston, GA 30662
MLS# 10803495Listed by: Prestige Property Group LLC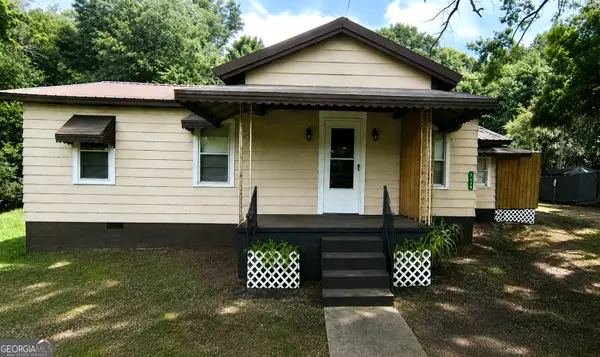 $175,000Active3 beds 1 baths874 sq. ft.
1934 Athens Road, Royston, GA 30662
MLS# 10817656Listed by: JPT Property Group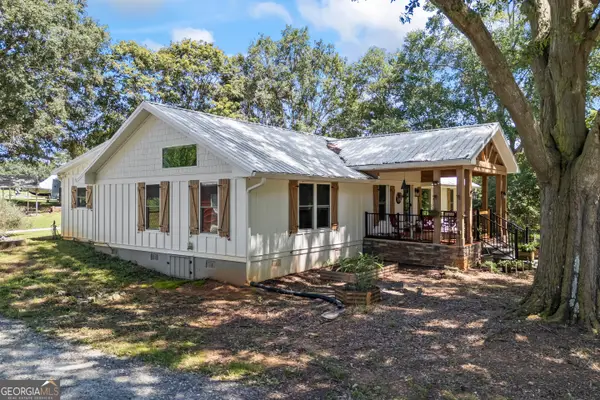 $445,000Active3 beds 2 baths2,200 sq. ft.
711 Shackelford Road, Royston, GA 30662
MLS# 10817220Listed by: KDD Properties of GA, LLC $379,000Active4 beds 3 baths2,852 sq. ft.
378 Harper Lane, Royston, GA 30662
MLS# 10815127Listed by: Red Clay Properties


Protect your home and budget from life's surprises with an Assurant Home Warranty, backed by a partner that supports you through every step of homeownership. Explore Plans.
© 2026 Better Homes and Gardens Real Estate LLC. An Anywhere Real Estate company. All rights reserved. Better Homes and Gardens® Real Estate is a registered trademark owned by Meredith Operations Corporation, licensed to Better Homes and Gardens Real Estate LLC and used with permission. Better Homes and Gardens Real Estate LLC fully supports the principles of the Fair Housing Act and the Equal Opportunity Act. Listing information is deemed reliable but is not guaranteed accurate.
Each office is independently owned and operated.
Any services or products provided by third parties are not provided by, affiliated with or related to Better Homes and Gardens Real Estate LLC, or its affiliated companies.