
344 Riverbend Drive, Royston, GA 30662
Local realty services provided by:Better Homes and Gardens Real Estate Metro Brokers
344 Riverbend Drive,Royston, GA 30662
$535,000
- 5 Beds
- 4 Baths
- 4,120 sq. ft.
- Single family
- Active
Listed by: darwin schattler
Office: re/max signature
MLS#:10851892
Source:METROMLS
Price summary
- Price:$535,000
- Price per sq. ft.:$129.85
About this home
Welcome to your private waterfront sanctuary! Nestled on a 3-acre pond and with nearby access to the Broad River, this beautiful 5-bedroom, 3-bathroom home offers the perfect blend of spacious family living, privacy, and outdoor adventure. The expansive floor plan features a spacious kitchen designed for entertaining and family gatherings. Relax in the sunroom boasting panoramic views of the pond, and enjoy mornings drinking coffee on your front porch while watching local wildlife. In the fall and winter, enjoy the view and peaceful sounds of the nearby river rapids. A bonus room offers additional flex space for an office, playroom, game room, crafting room, etc. Outside, a spacious patio is perfect for making lifelong memories, alongside endless yard space for family activities. This property offers total privacy and comfort while remaining part of a warm, welcoming neighborhood where kids can safely walk, ride bikes, and swim. Don't miss this rare opportunity to raise your family in a peaceful, quiet haven!...
Contact an agent
Home facts
- Year built:1983
- Subdivision & Development:Riverbend
- Listing ID #:10851892
- Updated:September 24, 2026 at 11:07 AM
Rooms and interior
- Bedrooms:5
- Total bathrooms:4
- Full bathrooms:4
- Flooring:Hardwood, Tile
- Kitchen Description:Microwave, Oven/Range (Combo), Refrigerator
- Bedroom Description:Master On Main Level
- Living area:4,120 sq. ft.
Heating and cooling
- Cooling:Central Air
- Heating:Central
- Central air:Yes
Structure and exterior
- Roof:Composition
- Year built:1983
- Building area:4,120 sq. ft.
- Lot area:1.69 Acres
- Lot Features:Sloped
- Architectural Style:Craftsman, Ranch
- Construction Materials:Concrete, Stone
- Levels:2 Story
Schools
- High school:Franklin
- Middle school:Franklin County
- Elementary school:Central Franklin
Utilities
- Water:Public, Well
- Sewer:Septic Tank
Finances and disclosures
- Price:$535,000
- Price per sq. ft.:$129.85
- Tax amount:$2,249 (2025)
Features and amenities
- Appliances:Microwave, Oven/Range (Combo), Refrigerator
- Laundry features:Laundry
Parking
- Parking description:Attached
 2026 Georgia MLS. All rights reserved. Information Deem Reliable But Not Guaranteed September 24, 2026
New listings near 344 Riverbend Drive
- New
 $1,500,000Active4 beds 4 baths5,043 sq. ft.
2000 Sandy Cross Rd, Royston, GA 30662
MLS# 10848432Listed by: RE/MAX Complete - New
 $279,900Active5 beds 3 baths2,136 sq. ft.
97 Trinity Court, Royston, GA 30662
MLS# 10847593Listed by: Blue Sky Property Group - New
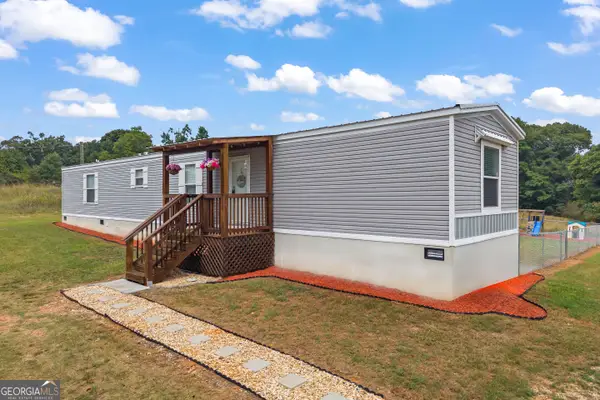 $249,000Active3 beds 2 baths1,216 sq. ft.
811 Dove Drake Road, Royston, GA 30662
MLS# 10847505Listed by: Keller Williams Lake Hartwell - New
 $725,000Active5 beds 6 baths
270 Baker Street, Royston, GA 30662
MLS# 20306273Listed by: LIVING DOWN SOUTH REALTY - New
 $200,000Active8.67 Acres
TRACT 1 Hwy 29 N, Royston, GA 30662
MLS# 10847163Listed by: Five Market Realty LLC  $257,000Active3 beds 2 baths1,312 sq. ft.
204 Jim Grizzle Road, Royston, GA 30662
MLS# 7835114Listed by: OPENDOOR BROKERAGE, LLC $285,000Active3 beds 2 baths1,584 sq. ft.
135 Tyrus Lane, Royston, GA 30662
MLS# 7835598Listed by: CRYE-LEIKE REALTORS, INC.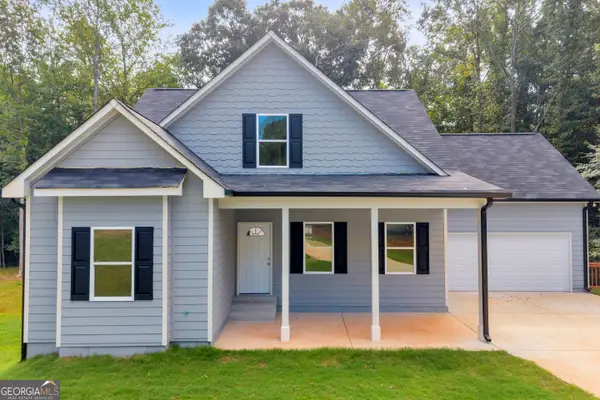 $425,000Active4 beds 4 baths2,000 sq. ft.
286 Adams Place Drive, Royston, GA 30662
MLS# 10843291Listed by: Adams Realty, Inc. $727,000Active5 beds 6 baths5,023 sq. ft.
189 S Tanglewood Drive, Royston, GA 30662
MLS# 7834989Listed by: HOMESMART


Protect your home and budget from life's surprises with an Assurant Home Warranty, backed by a partner that supports you through every step of homeownership. Explore Plans.
© 2026 Better Homes and Gardens Real Estate LLC. An Anywhere Real Estate company. All rights reserved. Better Homes and Gardens® Real Estate is a registered trademark owned by Meredith Operations Corporation, licensed to Better Homes and Gardens Real Estate LLC and used with permission. Better Homes and Gardens Real Estate LLC fully supports the principles of the Fair Housing Act and the Equal Opportunity Act. Listing information is deemed reliable but is not guaranteed accurate.
Each office is independently owned and operated.
Any services or products provided by third parties are not provided by, affiliated with or related to Better Homes and Gardens Real Estate LLC, or its affiliated companies.