
131 Palisade Drive, Rydal, GA 30171
Local realty services provided by:Better Homes and Gardens Real Estate Metro Brokers
131 Palisade Drive,Rydal, GA 30171
$839,900
- 5 Beds
- 4 Baths
- 3,713 sq. ft.
- Single family
- Active
Listed by: dominic bamford
Office: atlanta communities real estate brokerage
MLS#:7837700
Source:FIRSTMLS
Price summary
- Price:$839,900
- Price per sq. ft.:$226.21
- Monthly HOA dues:$54.17
About this home
Move-In Ready in The Summit! Discover beautiful estate living in this highly sought-after community! The stunning Madison Plan features 6 beds, 4 baths and 3,715 sq ft accented with high ceilings, tall doors and upgraded trim throughout. The foyer welcomes you into the impressive great room, highlighted by a custom stone fireplace, built-in shelving, a handcrafted mantel, and sliding glass doors that open to the patio for seamless indoor–outdoor living. The great room flows into the chef’s kitchen, complete with tall soft-close dovetail cabinetry, a massive quartz island with abundant workspace, stainless steel ZLINE appliances, under-cabinet lighting, and a comfortable keeping room—perfect for entertaining. This plan also includes a primary on the main layout and the luxurious primary bedroom filled with natural light and serene views. The spa-like ensuite bath offers a free-standing soaking tub, a curbless frameless glass shower, a double vanity, and a massive walk-in closet. the first floor also includes a versatile room with elegant French doors that serves perfect as an office, formal dining room, or additional guest bedroom and provides direct access to the full hall bath with tile shower. Completing the main floor are a spacious laundry room, mudroom, Upstairs, you'll find three additional bedrooms plus another versatile room perfect for use as a media room, workout area, playroom, home office, or an additional bedroom. Two full bathrooms. Enjoy upgrades throughout the home, including premium tile, quartz countertops, oak-tread stairs, custom lighting, steel tubs, and fully tiled showers. Set on a level professionally landscaped 2.87-acre estate lot with mountain frontage, this home provides exceptional outdoor living potential perfect for your future pool or detached structure. Located within the gated Summit community, you’ll enjoy peaceful privacy while being only 8 minutes from the interstate and 20 minutes from top healthcare, as well as conveniently close to dining, shopping, and entertainment. Ask about our closing cost incentive when financing with our preferred lender, Matt Garcia at Cross Country Mortgage. Builder-sponsored interest rate buydown programs are also available through our preferred lenders (terms, conditions, and builder/seller approval apply)....
Contact an agent
Home facts
- Year built:2025
- Subdivision & Development:THE SUMMIT
- Listing ID #:7837700
- Updated:September 28, 2026 at 01:28 PM
Rooms and interior
- Bedrooms:5
- Total bathrooms:4
- Full bathrooms:4
- Flooring:Carpet, Ceramic Tile, Hardwood
- Dining Description:Seats 12+, Separate Dining Room
- Bathrooms Description:Double Vanity, Separate His/Hers, Separate Tub/Shower
- Kitchen Description:Breakfast Room, Cabinets Other, Dishwasher, Disposal, Gas Range, Kitchen Island, Microwave, Pantry, Pantry Walk-In, Range Hood, Solid Surface Counters, Stone Counters, View to Family Room
- Bedroom Description:Master on Main, Oversized Master
- Living area:3,713 sq. ft.
Heating and cooling
- Cooling:Ceiling Fan(s), Central Air, Zoned
- Heating:Electric
- Central air:Yes
Structure and exterior
- Roof:Composition, Metal, Shingle
- Year built:2025
- Building area:3,713 sq. ft.
- Lot area:2.87 Acres
- Lot Features:Landscaped, Private
- Architectural Style:Craftsman
- Construction Materials:HardiPlank Type, Stone
- Exterior Features:Covered, Front Porch, Patio, Private Yard, Rain Gutters, Rear Porch
- Levels:2 Story
Schools
- High school:Adairsville
- Middle school:Adairsville
- Elementary school:Pine Log
Utilities
- Water:Public, Water Available
- Sewer:Septic Tank
Finances and disclosures
- Price:$839,900
- Price per sq. ft.:$226.21
- Tax amount:$1,443 (2025)
Features and amenities
- Appliances:Irrigation Equipment
- Laundry features:Common Area, Laundry Room, Main Level
- Amenities:Beamed Ceilings, Disappearing Attic Stairs, Entrance Foyer, High Ceilings 9 ft Upper, Tray Ceiling(s), Walk-In Closet(s)
Parking
- Total parking spaces:2
- Parking description:Attached, Driveway, Garage Door Opener, Garage Faces Side, Level Driveway
 Listings identified with the FMLS IDX logo come from FMLS and are held by brokerage firms other than the owner of this website. The listing brokerage is identified in any listing details. Information is deemed reliable but is not guaranteed. If you believe any FMLS listing contains material that infringes your copyrighted work please click here (https://www.fmls.com/dmca) to review our DMCA policy and learn how to submit a takedown request. ©2026 First Multiple Listing Service, Inc.
New listings near 131 Palisade Drive
- New
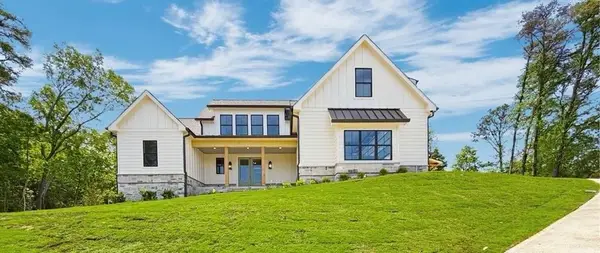 $829,900Active5 beds 4 baths3,200 sq. ft.
141 Palisade Drive, Rydal, GA 30171
MLS# 7837698Listed by: ATLANTA COMMUNITIES REAL ESTATE BROKERAGE - New
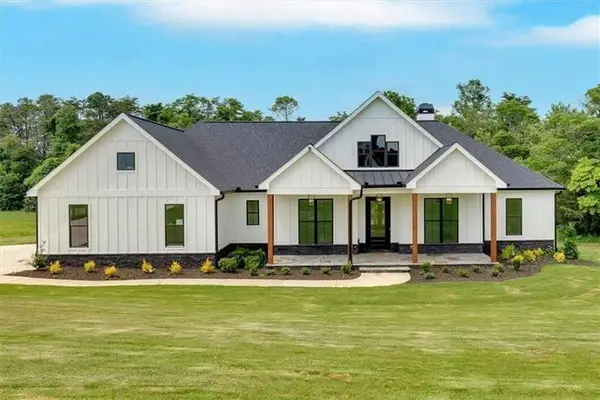 $799,900Active4 beds 4 baths2,950 sq. ft.
300 Eminence Peak, Rydal, GA 30171
MLS# 7842183Listed by: ATLANTA COMMUNITIES REAL ESTATE BROKERAGE - New
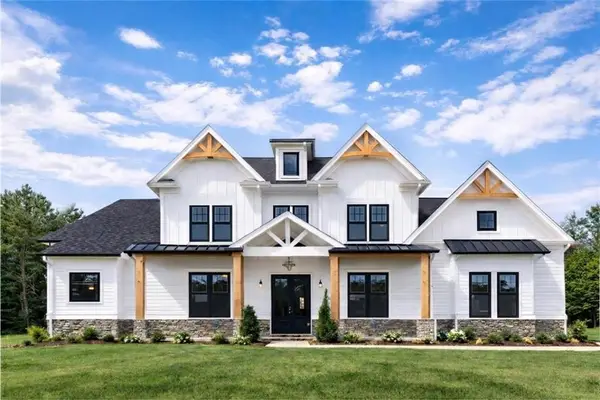 $850,000Active5 beds 4 baths3,640 sq. ft.
121 Palisade Drive, Rydal, GA 30171
MLS# 7837697Listed by: ATLANTA COMMUNITIES REAL ESTATE BROKERAGE - New
 $2,299,000Active-- beds -- baths
80 Mundy Road, Rydal, GA 30171
MLS# 10849037Listed by: Toles, Temple & Wright, Inc.  $850,000Active3 beds 2 baths2,310 sq. ft.
182 Henry Mack Hill Road, Rydal, GA 30171
MLS# 7838736Listed by: ATLANTA COMMUNITIES $1,375,000Active3 beds 2 baths1,920 sq. ft.
290 Knucklesville Road, Rydal, GA 30171
MLS# 7838208Listed by: ERA SUNRISE REALTY $60,000Pending2 Acres
00 Reeve Road, Rydal, GA 30171
MLS# 7819946Listed by: SAMANTHA LUSK & ASSOCIATES REALTY, INC. $650,000Active4 beds 3 baths
3490 Pine Log Road Ne, Rydal, GA 30171
MLS# 10841574Listed by: Professional Realty Group, Inc $1,550,000Active5 beds 5 baths7,286 sq. ft.
456 E Valley Road Ne, Rydal, GA 30171
MLS# 7832672Listed by: ATLANTA COMMUNITIES REAL ESTATE BROKERAGE


Protect your home and budget from life's surprises with an Assurant Home Warranty, backed by a partner that supports you through every step of homeownership. Explore Plans.
© 2026 Better Homes and Gardens Real Estate LLC. An Anywhere Real Estate company. All rights reserved. Better Homes and Gardens® Real Estate is a registered trademark owned by Meredith Operations Corporation, licensed to Better Homes and Gardens Real Estate LLC and used with permission. Better Homes and Gardens Real Estate LLC fully supports the principles of the Fair Housing Act and the Equal Opportunity Act. Listing information is deemed reliable but is not guaranteed accurate.
Each office is independently owned and operated.
Any services or products provided by third parties are not provided by, affiliated with or related to Better Homes and Gardens Real Estate LLC, or its affiliated companies.