
220 Long Road, Rydal, GA 30171
Local realty services provided by:Better Homes and Gardens Real Estate Metro Brokers
220 Long Road,Rydal, GA 30171
$1,175,000
- 5 Beds
- 4 Baths
- - sq. ft.
- Single family
- Active
Listed by: renae wells
Office: maximum one community realtors
MLS#:10810019
Source:METROMLS
Price summary
- Price:$1,175,000
About this home
Welcome to your private countryside retreat-an exceptional custom-built Craftsman farmhouse completed in 2024, where timeless design meets modern luxury on more than 25 breathtaking acres of peaceful seclusion. Designed with flexibility and comfort in mind, this one-of-a-kind property offers 5 spacious bedrooms, 4 beautifully appointed bathrooms, and an incredibly versatile floor plan featuring three separate living areas. With two full kitchens, two laundry rooms, dual living spaces, and a finished attic that adds approximately 600 square feet of additional living space, this home is perfectly suited for multigenerational living, extended family, guests, or those seeking the ultimate work-from-home lifestyle. Every detail showcases quality craftsmanship, from the custom finishes and thoughtfully designed interiors to the seamless blend of rustic charm and contemporary convenience. Expansive windows frame stunning views of the surrounding landscape, creating a peaceful backdrop from nearly every room. Adding even more value is the impressive 1,500-square-foot detached workshop/apartment, thoughtfully designed to offer exceptional flexibility. Complete with a full kitchen, full bathroom, laundry area, spacious living room, and dedicated gym space, this incredible building is ideal as a guest residence, private apartment, home business, fitness studio, or additional living quarters. Whether accommodating extended family, generating rental income, or creating the ultimate hobby space, the possibilities are endless. Step outside to experience more than 25 acres of rolling countryside, where privacy and recreation go hand in hand. A picturesque wet weather creek meanders throughout the property, enhancing its natural beauty and creating a serene setting to enjoy year-round. The sprawling acreage also features two charming hunting houses/playhouses, adding even more character and opportunity for outdoor adventures, family fun, or quiet escapes. With plenty of room to roam, hunt, explore, garden, ride, or simply enjoy the tranquility of nature, this remarkable property offers the rare opportunity to embrace country living without sacrificing modern comfort. Whether you're searching for a forever family estate, a multigenerational homestead, or a private retreat with unmatched versatility, this extraordinary Craftsman farmhouse delivers a lifestyle that's truly in a class of its own....
Contact an agent
Home facts
- Year built:2024
- Subdivision & Development:None
- Listing ID #:10810019
- Updated:September 15, 2026 at 11:10 AM
Rooms and interior
- Bedrooms:5
- Total bathrooms:4
- Full bathrooms:4
- Flooring:Vinyl
- Kitchen Description:Dishwasher, Kitchen Island, Refrigerator, Second Kitchen, Stainless Steel Appliance(s), Walk-in Pantry
- Bedroom Description:Master On Main Level, Walk-In Closet(s)
- Basement Description:Bath Finished, Exterior Entry, Finished, Interior Entry
Heating and cooling
- Cooling:Central Air
- Heating:Central
- Central air:Yes
Structure and exterior
- Roof:Composition
- Year built:2024
- Lot area:25.47 Acres
- Lot Features:Private
- Architectural Style:Craftsman, Ranch
- Exterior Features:Deck
- Foundation Description:Slab
- Levels:3+ Story
Schools
- High school:Adairsville
- Middle school:Adairsville
- Elementary school:Pine Log
Utilities
- Water:Public
- Sewer:Septic Tank
Finances and disclosures
- Price:$1,175,000
- Tax amount:$7,135 (2025)
Features and amenities
- Appliances:Dishwasher, Refrigerator, Stainless Steel Appliance(s)
- Laundry features:In Mud Room, Laundry
- Amenities:Double Pane Windows, Pulldown Attic Stairs, Rear Stairs, Smoke Detector(s), Tray Ceiling(s), Vaulted Ceiling(s)
Parking
- Total parking spaces:2
- Parking description:Basement, Garage, Garage Door Opener, Side/Rear Entrance
- Garage:Yes
 2026 Georgia MLS. All rights reserved. Information Deem Reliable But Not Guaranteed September 15, 2026
New listings near 220 Long Road
 $60,000Pending2 Acres
00 Reeve Road, Rydal, GA 30171
MLS# 7819946Listed by: SAMANTHA LUSK & ASSOCIATES REALTY, INC.- New
 $650,000Active4 beds 3 baths3,904 sq. ft.
3490 Pine Log Road Ne, Rydal, GA 30171
MLS# 7823475Listed by: PROFESSIONAL REALTY GROUP - New
 $1,575,000Active5 beds 5 baths7,286 sq. ft.
456 E Valley Road Ne, Rydal, GA 30171
MLS# 10840527Listed by: Atlanta Communities  $100,000Active3.38 Acres
34 E Heritage Drive Ne, Rydal, GA 30171
MLS# 10839428Listed by: Bolst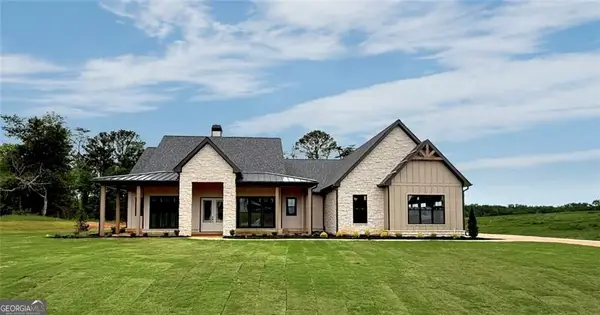 $859,900Active4 beds 5 baths2,820 sq. ft.
156 Palisade Drive, Rydal, GA 30171
MLS# 10837430Listed by: Atlanta Communities $949,900Active4 beds 4 baths2,700 sq. ft.
159 Palisade Drive, Rydal, GA 30171
MLS# 10837218Listed by: Atlanta Communities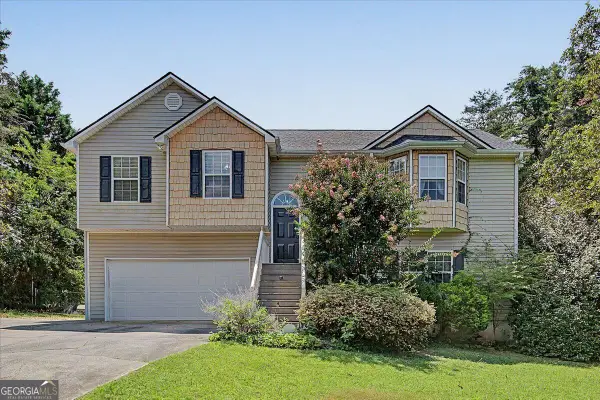 $349,900Active4 beds 3 baths
30 Indian Hills Drive, Rydal, GA 30171
MLS# 10835776Listed by: Dwelli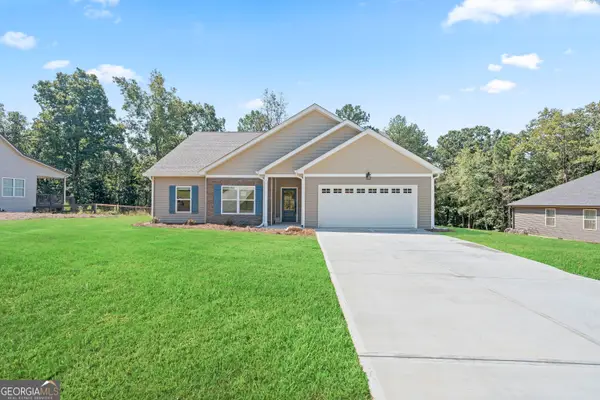 $399,900Active4 beds 2 baths1,925 sq. ft.
196 Talon Drive Se, Rydal, GA 30171
MLS# 10835138Listed by: Good Shepherd Realty, LLC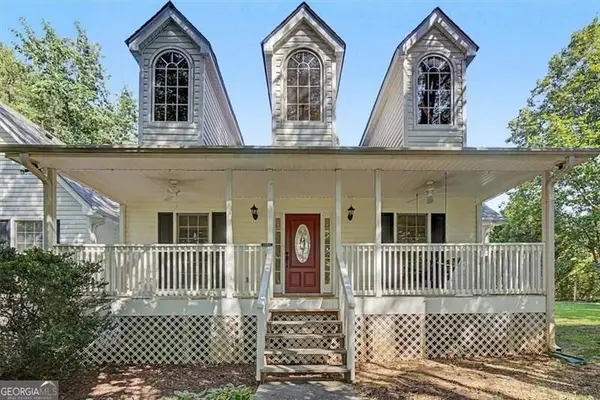 $350,000Active3 beds 2 baths
75 Indian Hills Drive, Rydal, GA 30171
MLS# 10834769Listed by: Atlanta Communities $998,000Active5 beds 4 baths3,505 sq. ft.
15 Lauren Lane Ne, Rydal, GA 30171
MLS# 7828393Listed by: ATLANTA COMMUNITIES


Protect your home and budget from life's surprises with an Assurant Home Warranty, backed by a partner that supports you through every step of homeownership. Explore Plans.
© 2026 Better Homes and Gardens Real Estate LLC. An Anywhere Real Estate company. All rights reserved. Better Homes and Gardens® Real Estate is a registered trademark owned by Meredith Operations Corporation, licensed to Better Homes and Gardens Real Estate LLC and used with permission. Better Homes and Gardens Real Estate LLC fully supports the principles of the Fair Housing Act and the Equal Opportunity Act. Listing information is deemed reliable but is not guaranteed accurate.
Each office is independently owned and operated.
Any services or products provided by third parties are not provided by, affiliated with or related to Better Homes and Gardens Real Estate LLC, or its affiliated companies.