
30 Bagwell Lane Ne, Rydal, GA 30171
Local realty services provided by:Better Homes and Gardens Real Estate Metro Brokers
30 Bagwell Lane Ne,Rydal, GA 30171
$230,000
- 2 Beds
- 2 Baths
- 1,496 sq. ft.
- Single family
- Active
Listed by: lee nicholson
Office: covenant realty
MLS#:10825836
Source:METROMLS
Price summary
- Price:$230,000
- Price per sq. ft.:$153.74
About this home
You must contact us first to be added to the guest list. Buyers not on the guest list will not be allowed inside. Private 2BR/2BA log cabin on 4.41 wooded acres across two parcels. Includes a 1-acre homesite plus adjacent 3.41-acre tract. Both parcels convey with the sale. Features 1,496 sq ft, fireplace, granite countertops, recently replaced HVAC, and exterior re-stained in 2025. No HOA, private well and septic. Offers exceptional privacy and value-add potential. The photos have been generated with AI to show potential after items are removed. We have a new investor loan program with great rates and terms, contact us to learn more, and we can get you approved in 24 hours. This property is being sold as-is. Prospective buyers are encouraged to perform all necessary inspections and evaluations prior to purchase. Do not use ShowingTime. The agent is ONLY transactional. Please refer to private remarks for showing instructions. 3D Matterport tour available.
Contact an agent
Home facts
- Year built:1999
- Subdivision & Development:None
- Listing ID #:10825836
- Updated:September 28, 2026 at 12:21 PM
Rooms and interior
- Bedrooms:2
- Total bathrooms:2
- Full bathrooms:2
- Flooring:Hardwood
- Kitchen Description:Breakfast Area, Breakfast Bar, Dishwasher, Microwave, Oven/Range (Combo), Refrigerator
- Bedroom Description:Master On Main Level
- Basement Description:Crawl Space
- Living area:1,496 sq. ft.
Heating and cooling
- Cooling:Ceiling Fan(s), Central Air
- Heating:Central
- Central air:Yes
Structure and exterior
- Roof:Metal
- Year built:1999
- Building area:1,496 sq. ft.
- Lot area:4.41 Acres
- Lot Features:Private
- Construction Materials:Log
- Exterior Features:Deck, Garden
- Foundation Description:Pillar/Post/Pier
- Levels:1 Story
Schools
- High school:Adairsville
- Middle school:Adairsville
- Elementary school:Pine Log
Utilities
- Water:Water Available, Well
- Sewer:Septic Tank, Sewer Available
Finances and disclosures
- Price:$230,000
- Price per sq. ft.:$153.74
- Tax amount:$1,327 (2025)
Features and amenities
- Appliances:Dishwasher, Microwave, Oven/Range (Combo), Refrigerator, Washer
- Laundry features:In Kitchen, Laundry Closet, Washer
- Amenities:Double Pane Windows, Smoke Detector(s)
Parking
- Total parking spaces:4
- Parking description:Off Street Parking
 2026 Georgia MLS. All rights reserved. Information Deem Reliable But Not Guaranteed September 28, 2026
New listings near 30 Bagwell Lane Ne
- New
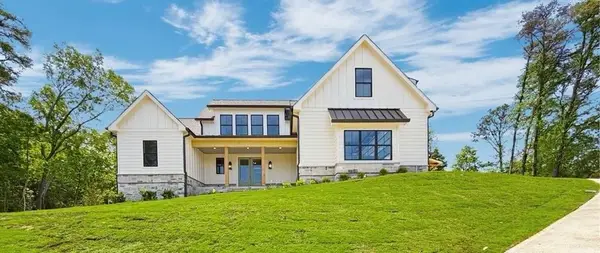 $829,900Active5 beds 4 baths3,200 sq. ft.
141 Palisade Drive, Rydal, GA 30171
MLS# 7837698Listed by: ATLANTA COMMUNITIES REAL ESTATE BROKERAGE - New
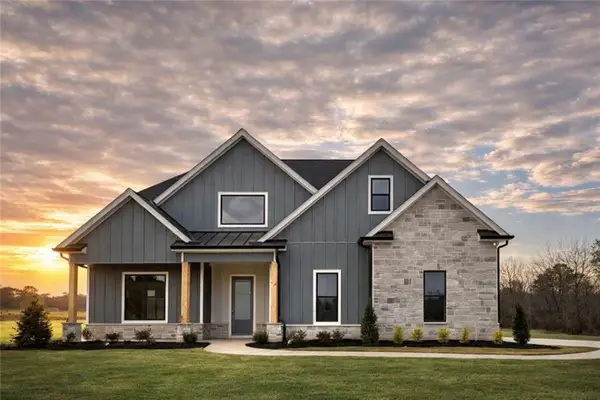 $839,900Active5 beds 4 baths3,713 sq. ft.
131 Palisade Drive, Rydal, GA 30171
MLS# 7837700Listed by: ATLANTA COMMUNITIES REAL ESTATE BROKERAGE - New
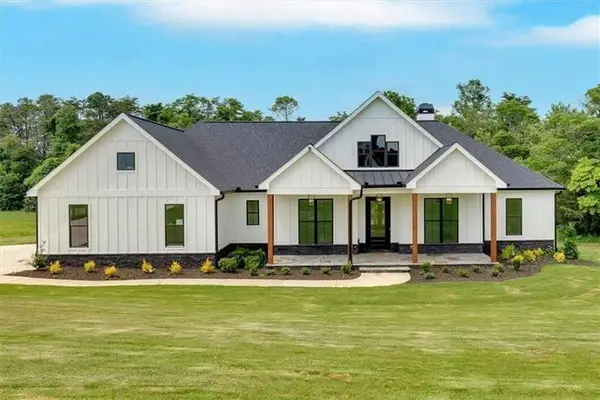 $799,900Active4 beds 4 baths2,950 sq. ft.
300 Eminence Peak, Rydal, GA 30171
MLS# 7842183Listed by: ATLANTA COMMUNITIES REAL ESTATE BROKERAGE - New
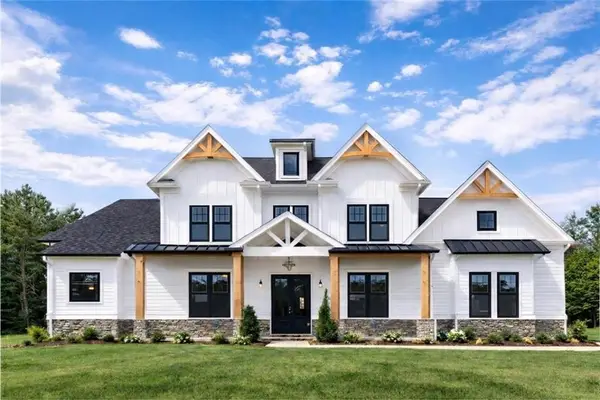 $850,000Active5 beds 4 baths3,640 sq. ft.
121 Palisade Drive, Rydal, GA 30171
MLS# 7837697Listed by: ATLANTA COMMUNITIES REAL ESTATE BROKERAGE - New
 $2,299,000Active-- beds -- baths
80 Mundy Road, Rydal, GA 30171
MLS# 10849037Listed by: Toles, Temple & Wright, Inc.  $850,000Active3 beds 2 baths2,310 sq. ft.
182 Henry Mack Hill Road, Rydal, GA 30171
MLS# 7838736Listed by: ATLANTA COMMUNITIES $1,375,000Active3 beds 2 baths1,920 sq. ft.
290 Knucklesville Road, Rydal, GA 30171
MLS# 7838208Listed by: ERA SUNRISE REALTY $60,000Pending2 Acres
00 Reeve Road, Rydal, GA 30171
MLS# 7819946Listed by: SAMANTHA LUSK & ASSOCIATES REALTY, INC. $650,000Active4 beds 3 baths
3490 Pine Log Road Ne, Rydal, GA 30171
MLS# 10841574Listed by: Professional Realty Group, Inc $1,550,000Active5 beds 5 baths7,286 sq. ft.
456 E Valley Road Ne, Rydal, GA 30171
MLS# 7832672Listed by: ATLANTA COMMUNITIES REAL ESTATE BROKERAGE


Protect your home and budget from life's surprises with an Assurant Home Warranty, backed by a partner that supports you through every step of homeownership. Explore Plans.
© 2026 Better Homes and Gardens Real Estate LLC. An Anywhere Real Estate company. All rights reserved. Better Homes and Gardens® Real Estate is a registered trademark owned by Meredith Operations Corporation, licensed to Better Homes and Gardens Real Estate LLC and used with permission. Better Homes and Gardens Real Estate LLC fully supports the principles of the Fair Housing Act and the Equal Opportunity Act. Listing information is deemed reliable but is not guaranteed accurate.
Each office is independently owned and operated.
Any services or products provided by third parties are not provided by, affiliated with or related to Better Homes and Gardens Real Estate LLC, or its affiliated companies.