
2206 N. Indian Trail Road, Sandersville, GA 31082
Local realty services provided by:Better Homes and Gardens Real Estate Jackson Realty
2206 N. Indian Trail Road,Sandersville, GA 31082
$232,000
- 3 Beds
- 2 Baths
- - sq. ft.
- Single family
- Sold
Listed by: sara crawford
Office: town & country re & inv co inc
MLS#:10800034
Source:METROMLS
Sorry, we are unable to map this address
Price summary
- Price:$232,000
About this home
Welcome to your own private 14.9 acre retreat in Washington County! This 3-bedroom, 2-bath home has been well cared for through the years. Inside, you'll find a spacious living room, cozy den, and a functional layout design for comfortable everyday living. The split-bedroom floorplan provides privacy for the master suite and the additional cabinetry in the kitchen is another added bonus. This property is a nature lover's dream, featuring peach, pear, apple, and fig trees, along with muscadine vines. Multiple outbuildings and two barns provide endless possibilities for farming, hobbies, equipment storage, or workshop space. For added peace of mind, the home includes a whole-house generator, ensuring comfort and convenience year-round. This property offers the best of country living while remaining just 15 miles from downtown Sandersville.
Contact an agent
Home facts
- Year built:1990
- Subdivision & Development:none
- Listing ID #:10800034
- Updated:August 25, 2026 at 06:27 AM
Rooms and interior
- Bedrooms:3
- Total bathrooms:2
- Full bathrooms:2
- Flooring:Carpet, Vinyl
- Bathrooms Description:Separate Shower
- Kitchen Description:Dishwasher, Microwave, Oven/Range (Combo), Refrigerator
- Bedroom Description:Split Bedroom Plan, Walk-In Closet(s)
- Basement Description:Crawl Space
Heating and cooling
- Cooling:Central Air
- Heating:Central
- Central air:Yes
Structure and exterior
- Roof:Metal
- Year built:1990
- Lot Features:Level
- Architectural Style:Modular Home
- Construction Materials:Block, Vinyl Siding
- Levels:1 Story
Schools
- High school:Washington County
- Middle school:T J Elder
- Elementary school:Ridge Road
Utilities
- Water:Well
- Sewer:Septic Tank
Finances and disclosures
- Price:$232,000
- Tax amount:$923 (2025)
Features and amenities
- Appliances:Dishwasher, Electric Water Heater, Microwave, Oven/Range (Combo), Refrigerator
- Laundry features:In Mud Room, Laundry
- Amenities:Electric Water Heater
Parking
- Parking description:Carport, Detached Parking
 2026 Georgia MLS. All rights reserved. Information Deem Reliable But Not Guaranteed August 25, 2026
New listings near 2206 N. Indian Trail Road
- New
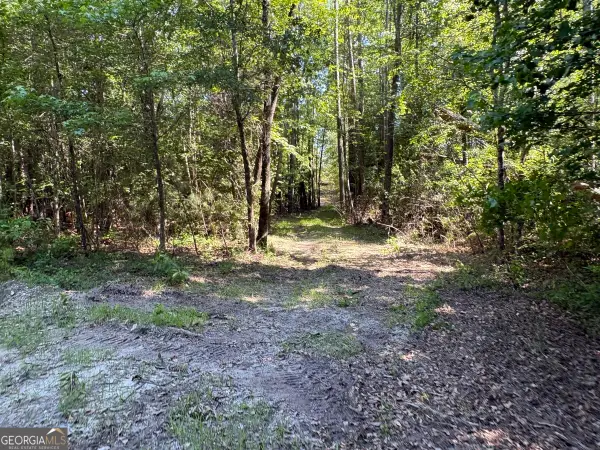 $114,900Active20 Acres
L11 N Indian Trail Road, Sandersville, GA 31082
MLS# 10832030Listed by: LandMart.com LLC - New
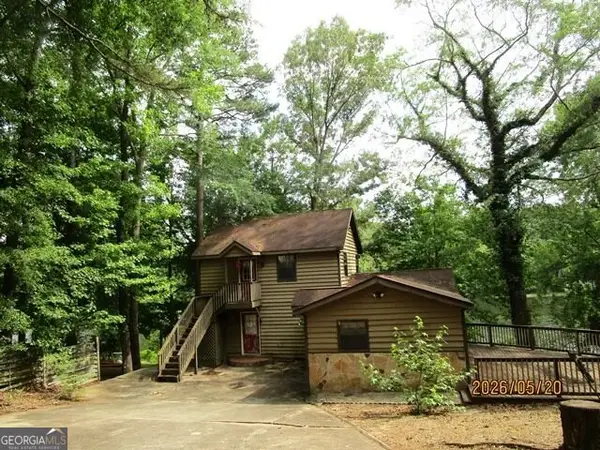 $75,000Active2 beds 2 baths1,980 sq. ft.
729 N. Lake Drive, Sandersville, GA 31082
MLS# 10831351Listed by: Premier Properties of Dublin, LLC - New
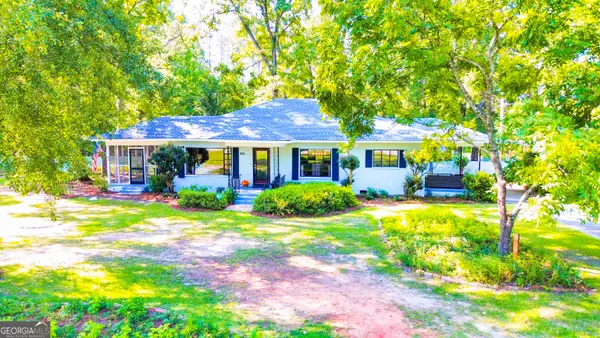 $241,000Active3 beds 2 baths1,728 sq. ft.
826 E Mccarty Street, Sandersville, GA 31082
MLS# 10831022Listed by: Chelle Realty - New
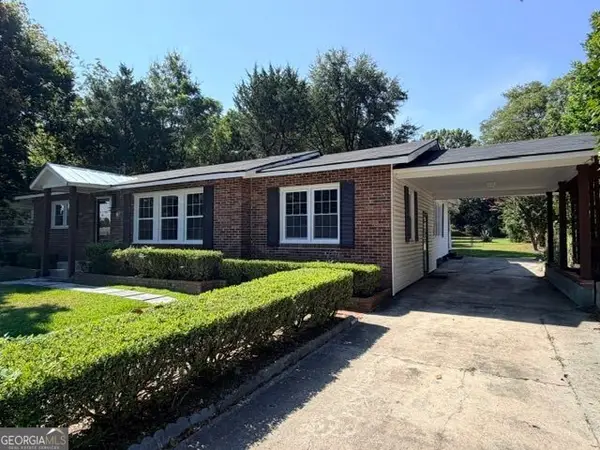 $152,500Active3 beds 2 baths1,769 sq. ft.
413 W Floyd, Sandersville, GA 31082
MLS# 10827739Listed by: Southern Classic Realtors  $40,000Active2 beds 1 baths872 sq. ft.
110 Newman-turner Street, Sandersville, GA 31082
MLS# 7821153Listed by: DUFFY REALTY OF ATLANTA $164,900Active3 beds 2 baths1,259 sq. ft.
827 Betty Street, Sandersville, GA 31082
MLS# 10824897Listed by: Southern Classic Realtors $185,000Active3 beds 2 baths1,732 sq. ft.
219 Anderson Lane, Sandersville, GA 31082
MLS# 10821269Listed by: Town & Country RE & Inv Co Inc $185,000Active3 beds 2 baths1,222 sq. ft.
309 Washington Avenue, Sandersville, GA 31082
MLS# 10814208Listed by: Town & Country RE & Inv Co Inc $79,900Active2 beds 1 baths1,709 sq. ft.
1007 Pleasant Grove Road, Sandersville, GA 31082
MLS# 10814026Listed by: Town & Country RE & Inv Co Inc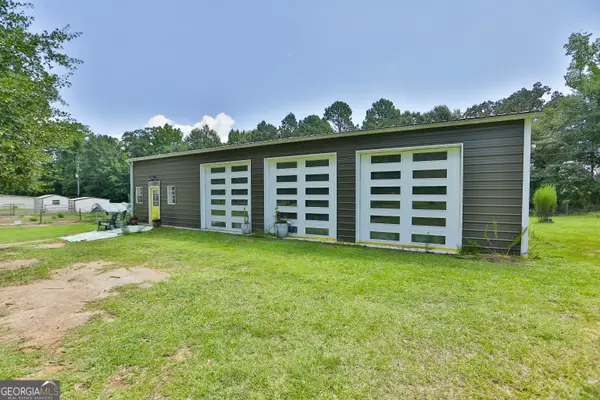 $269,000Active2 beds 1 baths1,800 sq. ft.
477 Harmony Church Road Ne, Sandersville, GA 31082
MLS# 10808689Listed by: Fickling Lake Country,LLC


Protect your home and budget from life's surprises with an Assurant Home Warranty, backed by a partner that supports you through every step of homeownership. Explore Plans.
© 2026 Better Homes and Gardens Real Estate LLC. An Anywhere Real Estate company. All rights reserved. Better Homes and Gardens® Real Estate is a registered trademark owned by Meredith Operations Corporation, licensed to Better Homes and Gardens Real Estate LLC and used with permission. Better Homes and Gardens Real Estate LLC fully supports the principles of the Fair Housing Act and the Equal Opportunity Act. Listing information is deemed reliable but is not guaranteed accurate.
Each office is independently owned and operated.
Any services or products provided by third parties are not provided by, affiliated with or related to Better Homes and Gardens Real Estate LLC, or its affiliated companies.