
827 Betty Street, Sandersville, GA 31082
Local realty services provided by:Better Homes and Gardens Real Estate Jackson Realty
827 Betty Street,Sandersville, GA 31082
$164,900
- 3 Beds
- 2 Baths
- 1,259 sq. ft.
- Single family
- Active
Listed by: robin shearouse
Office: southern classic realtors
MLS#:10824897
Source:METROMLS
Price summary
- Price:$164,900
- Price per sq. ft.:$130.98
About this home
This 3-bedroom, 1.5-bath brick ranch is situated on a corner lot within the city limits. Home has been well-maintained and move-in ready, with an opportunity for the next owner to personalize and update finishes over time. Inside, the open-concept living area flows into the kitchen, featuring a convenient center island with additional work and storage space. This home also offers inviting outdoor spaces, including a spacious covered back deck with a concrete floor and a deep front porch. The fenced backyard provides additional space for pets, play, gardening, or outdoor enjoyment. There is a single-car garage attached carport as well as a detached carport in the back. One metal storage building will remain with the property. Please note: the storage building located closest to the detached carport does not convey. Designed for low-maintenance living, the home has been recently professionally cleaned inside and out and has been well cared for. The owner is currently in the process of replacing the bathroom vanities. With its solid brick construction, comfortable floor plan, generous outdoor living areas, additional parking and storage, and convenient in-town location, this property offers plenty of value and is priced to sell. Schedule your showing today!...
Contact an agent
Home facts
- Year built:1979
- Subdivision & Development:Kendall Heights
- Listing ID #:10824897
- Updated:October 08, 2026 at 11:26 AM
Rooms and interior
- Bedrooms:3
- Total bathrooms:2
- Full bathrooms:1
- Half bathrooms:1
- Flooring:Carpet, Vinyl
- Kitchen Description:Dishwasher, Oven/Range (Combo), Refrigerator
- Bedroom Description:Master On Main Level
- Basement Description:Crawl Space
- Living area:1,259 sq. ft.
Heating and cooling
- Cooling:Ceiling Fan(s), Central Air, Electric
- Heating:Central, Natural Gas
- Central air:Yes
Structure and exterior
- Roof:Composition
- Year built:1979
- Building area:1,259 sq. ft.
- Lot area:0.31 Acres
- Lot Features:City Lot, Corner Lot, Level
- Architectural Style:Brick 4 Side, Ranch
- Construction Materials:Brick, Vinyl Siding
- Levels:1 Story
Schools
- High school:Washington County
- Middle school:T J Elder
- Elementary school:Ridge Road
Utilities
- Water:Public
- Sewer:Public Sewer, Sewer Connected
Finances and disclosures
- Price:$164,900
- Price per sq. ft.:$130.98
- Tax amount:$1,301 (2025)
Features and amenities
- Appliances:Dishwasher, Electric Water Heater, Oven/Range (Combo), Refrigerator
- Amenities:Electric Water Heater
Parking
- Parking description:Attached, Carport
 2026 Georgia MLS. All rights reserved. Information Deem Reliable But Not Guaranteed October 8, 2026
New listings near 827 Betty Street
- New
 $59,000Active2 beds 1 baths1,840 sq. ft.
915 Mathis Road, Sandersville, GA 31082
MLS# 10858117Listed by: Town & Country RE & Inv Co Inc - New
 $214,900Active3 beds 2 baths2,298 sq. ft.
304 E Church Street, Sandersville, GA 31082
MLS# 10855519Listed by: Southern Classic Realtors  $220,000Active4 beds 2 baths1,640 sq. ft.
4535 Sunhill Grange Road, Sandersville, GA 31082
MLS# 10853850Listed by: Fickling Lake Country,LLC $155,000Active3 beds 2 baths1,236 sq. ft.
99 Hill Lane, Sandersville, GA 31082
MLS# 10850492Listed by: Southern Classic Realtors $179,000Active3 beds 2 baths2,226 sq. ft.
401 North Harris Street, Sandersville, GA 31082
MLS# 10849299Listed by: Lake Sinclair-Oconee Realty $75,000Active4 beds 2 baths1,224 sq. ft.
1806 Trawick Road, Sandersville, GA 31082
MLS# 10849272Listed by: Fickling Lake Country,LLC $725,000Active3 beds 2 baths1,482 sq. ft.
2107 Hwy 15 N, Sandersville, GA 31082
MLS# 10846723Listed by: Hardy Realty & Development Company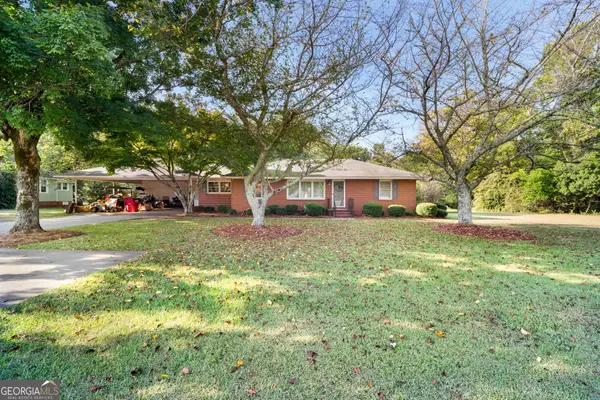 $250,000Active3 beds 3 baths1,928 sq. ft.
813 W Church Street, Sandersville, GA 31082
MLS# 10841636Listed by: Town & Country RE & Inv Co Inc $699,000Active79.53 Acres
2643 Deepstep Creek Road, Sandersville, GA 31082
MLS# 10840915Listed by: Georgia Land Brokerage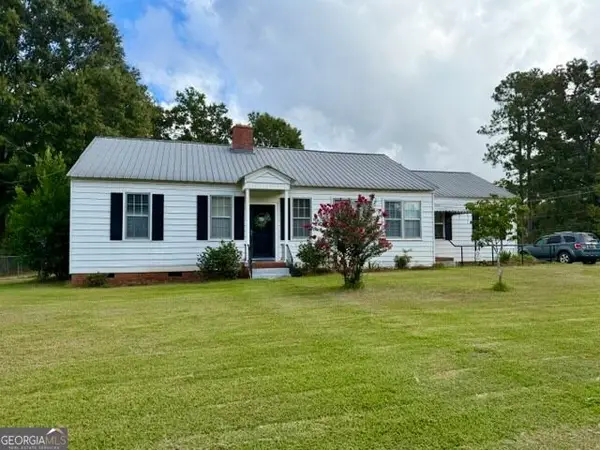 $215,000Active4 beds 2 baths2,121 sq. ft.
204 W First Avenue, Sandersville, GA 31082
MLS# 10840362Listed by: Town & Country RE & Inv Co Inc


Protect your home and budget from life's surprises with an Assurant Home Warranty, backed by a partner that supports you through every step of homeownership. Explore Plans.
© 2026 Better Homes and Gardens Real Estate LLC. An Anywhere Real Estate company. All rights reserved. Better Homes and Gardens® Real Estate is a registered trademark owned by Meredith Operations Corporation, licensed to Better Homes and Gardens Real Estate LLC and used with permission. Better Homes and Gardens Real Estate LLC fully supports the principles of the Fair Housing Act and the Equal Opportunity Act. Listing information is deemed reliable but is not guaranteed accurate.
Each office is independently owned and operated.
Any services or products provided by third parties are not provided by, affiliated with or related to Better Homes and Gardens Real Estate LLC, or its affiliated companies.