
2417 Ga Highway 242, Sandersville, GA 31082
Local realty services provided by:Better Homes and Gardens Real Estate Metro Brokers
2417 Ga Highway 242,Sandersville, GA 31082
$385,000
- 3 Beds
- 2 Baths
- 2,307 sq. ft.
- Single family
- Active
Listed by: robin shearouse
Office: southern classic realtors
MLS#:7809940
Source:FIRSTMLS
Price summary
- Price:$385,000
- Price per sq. ft.:$166.88
About this home
BACK ON THE MARKET due to NO Fault of the Seller. Buyer's Relocation Plans Changed! This is a 21.25 acre property! Whether you dream of a family homestead, hunting retreat, or hobby farm, this property offers endless possibilities with rich history and character. Much of the acreage is wooded but there is a fenced in area of about 6 acres in the back that would be perfect for horses! The backyard has been fenced in to keep pets in check. The farmhouse has 2,307 sq. ft., 3 bedrooms, and 2 bathrooms. Key Features include ample attic space that can be adapted for ADDITIONAL living or sleeping areas; 5 working fireplaces; Kitchen Remodel: Complete update designed to blend seamlessly with the home's authenticity. Features include: New cabinets, Butcher block counters, Large island with stainless steel sink & garbage disposal, New appliances. New windows and exterior doors, Upgraded wiring and lighting fixtures, Ceiling fans and a temperature-activated whole-house fan, New water heater, New HVAC ductwork in the back portion of the home, Two HVAC units (installed in 2021). There is an underground 1000 gallon propane tank with fuel lines run to the house. Exterior & structures include an approximate 3 year old roof, New septic drain field, new well house, and pressure tank. Deck & Outdoor Living include a New 10' x 16' covered deck; 12' x 20' outbuilding - insulated and drywalled with electrical. New 24' x 25' metal carport with gravel parking pad; Workshop with lean-tos. Why You'll Love It: The heavy lifting has already been done-new systems, modern upgrades, and structural improvements are in place. All this home needs is your personal touch to make it truly your own. Buyer must continue Georgia Conservation Easement....
Contact an agent
Home facts
- Year built:1840
- Subdivision & Development:None
- Listing ID #:7809940
- Updated:August 15, 2026 at 01:28 PM
Rooms and interior
- Bedrooms:3
- Total bathrooms:2
- Full bathrooms:2
- Flooring:Hardwood, Laminate
- Kitchen Description:Cabinets Stain, Dishwasher, Electric Oven, Electric Range, Keeping Room, Kitchen Island, Microwave
- Bedroom Description:Master on Main
- Basement Description:Crawl Space
- Living area:2,307 sq. ft.
Heating and cooling
- Cooling:Central Air
- Heating:Central
- Central air:Yes
Structure and exterior
- Roof:Metal
- Year built:1840
- Building area:2,307 sq. ft.
- Lot area:21.25 Acres
- Construction Materials:Wood Siding
- Exterior Features:Covered, Deck, Front Porch
- Levels:1 Story
Schools
- High school:Washington County
- Middle school:T.J. Elder
- Elementary school:Ridge Road
Utilities
- Water:Well
- Sewer:Septic Tank
Finances and disclosures
- Price:$385,000
- Price per sq. ft.:$166.88
- Tax amount:$2,514 (2024)
Features and amenities
- Amenities:Electric Water Heater, Entrance Foyer
Parking
- Total parking spaces:4
- Parking description:2 Carport Space(s), Carport, Detached
- Carport spaces:2
 Listings identified with the FMLS IDX logo come from FMLS and are held by brokerage firms other than the owner of this website. The listing brokerage is identified in any listing details. Information is deemed reliable but is not guaranteed. If you believe any FMLS listing contains material that infringes your copyrighted work please click here (https://www.fmls.com/dmca) to review our DMCA policy and learn how to submit a takedown request. ©2026 First Multiple Listing Service, Inc.
New listings near 2417 Ga Highway 242
- New
 $40,000Active2 beds 1 baths872 sq. ft.
110 Newman-turner Street, Sandersville, GA 31082
MLS# 7821153Listed by: DUFFY REALTY OF ATLANTA - New
 $164,900Active3 beds 2 baths1,259 sq. ft.
827 Betty Street, Sandersville, GA 31082
MLS# 10824897Listed by: Southern Classic Realtors - New
 $185,000Active3 beds 2 baths1,732 sq. ft.
219 Anderson Lane, Sandersville, GA 31082
MLS# 10821269Listed by: Town & Country RE & Inv Co Inc  $185,000Active3 beds 2 baths1,222 sq. ft.
309 Washington Avenue, Sandersville, GA 31082
MLS# 10814208Listed by: Town & Country RE & Inv Co Inc $79,900Active2 beds 1 baths1,709 sq. ft.
1007 Pleasant Grove Road, Sandersville, GA 31082
MLS# 10814026Listed by: Town & Country RE & Inv Co Inc $52,000Active8.23 Acres
L1 County Line Road, Sandersville, GA 31082
MLS# 10784524Listed by: LandMart.com LLC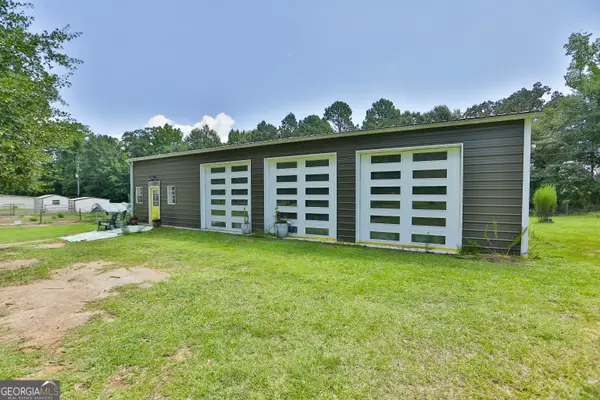 $269,000Active2 beds 1 baths1,800 sq. ft.
477 Harmony Church Road Ne, Sandersville, GA 31082
MLS# 10808689Listed by: Fickling Lake Country,LLC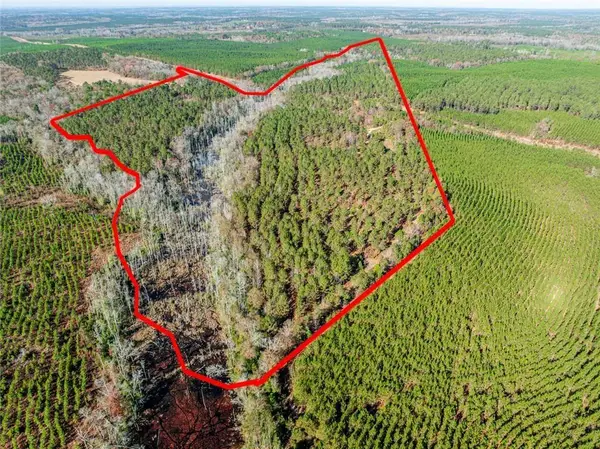 $265,000Active76.79 Acres
0 N Indian Trail Road, Sandersville, GA 31082
MLS# 7800663Listed by: BERKSHIRE HATHAWAY HOMESERVICES GEORGIA PROPERTIES $145,000Active3 beds 2 baths1,680 sq. ft.
538 Archer Road, Sandersville, GA 31082
MLS# 10799258Listed by: Fickling Lake Country,LLC


Protect your home and budget from life's surprises with an Assurant Home Warranty, backed by a partner that supports you through every step of homeownership. Explore Plans.
© 2026 Better Homes and Gardens Real Estate LLC. An Anywhere Real Estate company. All rights reserved. Better Homes and Gardens® Real Estate is a registered trademark owned by Meredith Operations Corporation, licensed to Better Homes and Gardens Real Estate LLC and used with permission. Better Homes and Gardens Real Estate LLC fully supports the principles of the Fair Housing Act and the Equal Opportunity Act. Listing information is deemed reliable but is not guaranteed accurate.
Each office is independently owned and operated.
Any services or products provided by third parties are not provided by, affiliated with or related to Better Homes and Gardens Real Estate LLC, or its affiliated companies.