
12 Bonnie Lane Ne, Sandy Springs, GA 30328
Local realty services provided by:Better Homes and Gardens Real Estate Metro Brokers
12 Bonnie Lane Ne,Sandy Springs, GA 30328
$1,499,000
- 5 Beds
- 5 Baths
- 4,180 sq. ft.
- Single family
- Active
Upcoming open houses
- Sat, Oct 1702:00 pm - 04:00 pm
Listed by: lindsay levin
Office: bhhs georgia properties
MLS#:10872808
Source:METROMLS
Price summary
- Price:$1,499,000
- Price per sq. ft.:$358.61
About this home
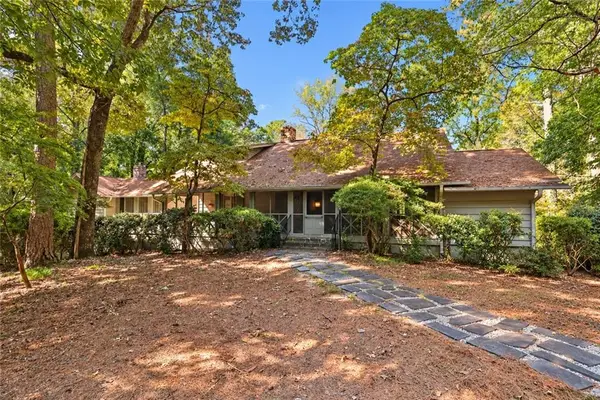
A move in ready home in Mountaire is always a great find, but one built in 2007 with updated interiors, a finished terrace level and a prime location in the sought after Heards Ferry Elementary and Riverwood High School districts is especially hard to come by. Located just around the corner from City Springs, this stone and three-sided brick home with a new roof combines the character of an established Sandy Springs neighborhood with the floorplan, ceiling heights and finishes buyers appreciate in newer construction. Inside, newly refinished hardwood floors, neutral paint and updated lighting create a fresh, welcoming feel. The dramatic two-story family room features a wall of windows overlooking the backyard and opens to the breakfast area and kitchen with white cabinetry, quartz countertops and a contrasting island. A separate dining room provides space for more formal gatherings, while a main level bedroom offers flexibility for guests or a home office. Upstairs, the oversized primary suite feels like a private retreat with a tray ceiling, sitting area, spacious bath and generous closet space. Two additional bedrooms share a Jack and Jill bathroom, and the conveniently located upstairs laundry room makes everyday living easier. The finished terrace level adds even more living space with a bedroom, full bath and recreation areas ideal for movie nights, game days, exercise or overnight guests. Outdoor living is another highlight. A large composite deck provides plenty of room for dining and entertaining, while the fenced backyard features a mosquito misting system, turf play area, swings and a charming playhouse tucked beneath the deck. The space offers plenty of flexibility for a firepit, trampoline, outdoor lounge or whatever suits your lifestyle. Mountaire is one of Sandy Springs' most desirable neighborhoods, known for its neighborhood pool, established setting and exceptional location. Just minutes from City Springs, the Sandy Springs Performing Arts Center, restaurants, shopping, parks and major commuting routes, it's easy to see why homes here are so sought after. With its newer construction, thoughtful updates, flexible living spaces and exceptional location, 12 Bonnie Lane offers a compelling combination of lifestyle and value in the Heards Ferry and Riverwood school districts....
Contact an agent
Home facts
- Year built:2007
- Subdivision & Development:Mountaire
- Listing ID #:10872808
- Updated:October 16, 2026 at 11:07 AM
Rooms and interior
- Bedrooms:5
- Total bathrooms:5
- Full bathrooms:4
- Half bathrooms:1
- Flooring:Carpet, Hardwood
- Dining Description:Separate Room
- Kitchen Description:Dishwasher, Disposal, Double Oven, Kitchen Island, Microwave, Pantry, Solid Surface Counters
- Bedroom Description:Walk-In Closet(s)
- Basement Description:Daylight, Exterior Entry, Finished, Full, Interior Entry
- Living area:4,180 sq. ft.
Heating and cooling
- Cooling:Ceiling Fan(s), Central Air
- Heating:Forced Air, Natural Gas
- Central air:Yes
Structure and exterior
- Roof:Composition
- Year built:2007
- Building area:4,180 sq. ft.
- Lot area:0.23 Acres
- Lot Features:Private
- Architectural Style:European
- Construction Materials:Stone
- Exterior Features:Deck
- Foundation Description:Block
- Levels:3+ Story
Schools
- High school:Riverwood
- Middle school:Ridgeview
- Elementary school:Heards Ferry
Utilities
- Water:Public, Water Available
- Sewer:Public Sewer, Sewer Available
Finances and disclosures
- Price:$1,499,000
- Price per sq. ft.:$358.61
- Tax amount:$11,065 (2026)
Features and amenities
- Appliances:Dishwasher, Disposal, Double Oven, Gas Water Heater, Microwave
- Laundry features:Upper Level
- Amenities:Gas Water Heater, Smoke Detector(s), Tray Ceiling(s)
Parking
- Parking description:Attached, Garage, Garage Door Opener, Kitchen Level
- Garage:Yes
 2026 Georgia MLS. All rights reserved. Information Deem Reliable But Not Guaranteed October 16, 2026
New listings near 12 Bonnie Lane Ne
- Coming Soon
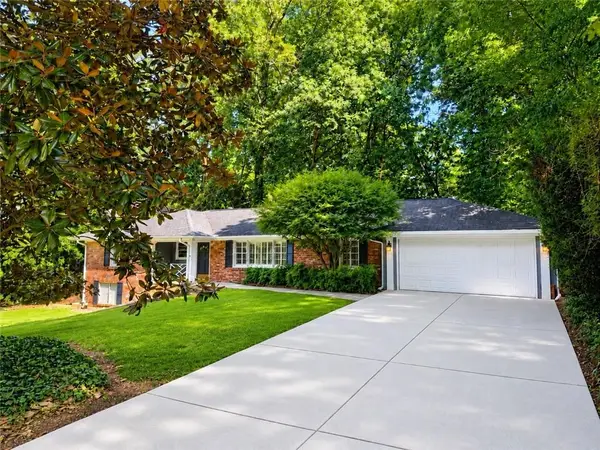 $719,000Coming Soon3 beds 2 baths1,885 sq. ft.
6651 Castleton Drive, Sandy Springs, GA 30328
MLS# 7854611Listed by: KELLER WILLIAMS BUCKHEAD - Coming Soon
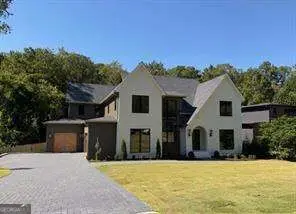 $2,195,000Coming Soon5 beds 6 baths4,783 sq. ft.
5960 Kayron Drive, Sandy Springs, GA 30328
MLS# 10873542Listed by: Compass - Coming Soon
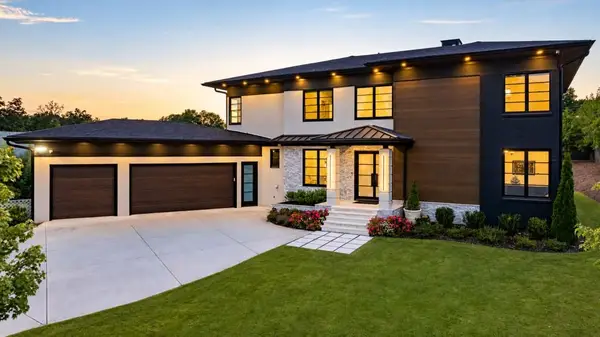 $2,595,000Coming Soon5 beds 6 baths5,004 sq. ft.
714 Bass Way, Sandy Springs, GA 30328
MLS# 7848459Listed by: ATLANTA FINE HOMES SOTHEBY'S INTERNATIONAL - Coming Soon
 $950,000Coming Soon5 beds 3 baths5,061 sq. ft.
2949 Spalding Drive, Sandy Springs, GA 30350
MLS# 10854471Listed by: Harry Norman Realtors - Coming Soon
 $950,000Coming Soon5 beds 3 baths3,717 sq. ft.
2949 Spalding Drive, Sandy Springs, GA 30350
MLS# 7845597Listed by: HARRY NORMAN REALTORS - Coming Soon
 $370,000Coming Soon3 beds 3 baths1,692 sq. ft.
8880 Carroll Manor Drive, Atlanta, GA 30350
MLS# 10854275Listed by: Mark Spain Real Estate - Coming Soon
 $370,000Coming Soon3 beds 3 baths1,692 sq. ft.
8880 Carroll Manor Drive, Atlanta, GA 30350
MLS# 7845409Listed by: MARK SPAIN REAL ESTATE - Coming Soon
 $2,725,000Coming Soon5 beds 5 baths6,967 sq. ft.
5091 Riverview Road Nw, Sandy Springs, GA 30327
MLS# 7321017Listed by: HOMESMART - New
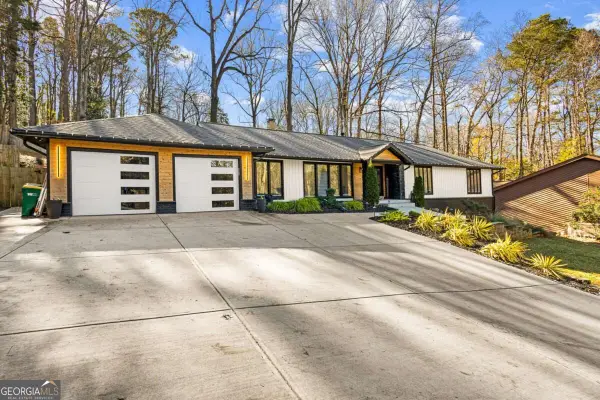 $1,250,000Active5 beds 4 baths4,060 sq. ft.
915 Lost Forest Drive Nw, Atlanta, GA 30328
MLS# 10873688Listed by: eXp Realty - New
 $650,000Active4 beds 4 baths2,434 sq. ft.
8235 Tynecastle Drive, Sandy Springs, GA 30350
MLS# 7854433Listed by: HOME LUXURY REAL ESTATE


Protect your home and budget from life's surprises with an Assurant Home Warranty, backed by a partner that supports you through every step of homeownership. Explore Plans.
© 2026 Better Homes and Gardens Real Estate LLC. An Anywhere Real Estate company. All rights reserved. Better Homes and Gardens® Real Estate is a registered trademark owned by Meredith Operations Corporation, licensed to Better Homes and Gardens Real Estate LLC and used with permission. Better Homes and Gardens Real Estate LLC fully supports the principles of the Fair Housing Act and the Equal Opportunity Act. Listing information is deemed reliable but is not guaranteed accurate.
Each office is independently owned and operated.
Any services or products provided by third parties are not provided by, affiliated with or related to Better Homes and Gardens Real Estate LLC, or its affiliated companies.