
1302 Santa Fe Parkway, Sandy Springs, GA 30350
Local realty services provided by:Better Homes and Gardens Real Estate Metro Brokers
1302 Santa Fe Parkway,Sandy Springs, GA 30350
$179,500
- 1 Beds
- 1 Baths
- 774 sq. ft.
- Condominium
- Active
Listed by: tina billy
Office: homesmart
MLS#:7819868
Source:FIRSTMLS
Price summary
- Price:$179,500
- Price per sq. ft.:$231.91
About this home
Private Top-Floor Condo in Gated Sandy Springs Community
Welcome home to this beautifully maintained 1-bedroom, 1-bathroom top-floor condo tucked away in a private, gated community in Sandy Springs. Located on the third floor, this peaceful home offers maximum privacy with a covered private deck overlooking the woods, creating the perfect retreat to enjoy your morning coffee or unwind after a long day. Inside, high ceilings and abundant natural light create an open and spacious feel, making the home feel larger than expected. The well-maintained interior is move-in ready and offers comfortable living with plenty of natural light throughout. The home also includes a washer and dryer conveniently located in the dedicated laundry room. Enjoy an unbeatable location with easy access to GA-400 and I-285, making commuting around Atlanta a breeze. You’re just 10 minutes from Perimeter Mall and minutes from Trader Joe’s, Publix, restaurants, and a variety of shopping and everyday conveniences. The popular City Springs Center is also located on the same road, offering easy access to dining, entertainment, community events, and more.
With its top-floor location, serene wooded views, covered deck, high ceilings, natural light, gated setting, and convenient Sandy Springs location, this condo offers the perfect combination of privacy, comfort, and accessibility....
Contact an agent
Home facts
- Year built:1991
- Subdivision & Development:Victoria Heights
- Listing ID #:7819868
- Updated:August 14, 2026 at 01:23 PM
Rooms and interior
- Bedrooms:1
- Total bathrooms:1
- Full bathrooms:1
- Bathrooms Description:Tub/Shower Combo
- Kitchen Description:Breakfast Bar, Cabinets White, Dishwasher, Disposal, Electric Cooktop, Electric Oven, Electric Range
- Living area:774 sq. ft.
Heating and cooling
- Cooling:Ceiling Fan(s), Central Air
- Heating:Central
- Central air:Yes
Structure and exterior
- Year built:1991
- Building area:774 sq. ft.
- Lot area:0.02 Acres
- Lot Features:Private
- Architectural Style:Traditional
- Construction Materials:Wood Siding
- Exterior Features:Balcony, Covered, Deck
- Levels:3+ Story
Schools
- High school:North Springs
- Middle school:Sandy Springs
- Elementary school:Woodland - Fulton
Utilities
- Water:Public, Water Available
- Sewer:Public Sewer, Sewer Available
Finances and disclosures
- Price:$179,500
- Price per sq. ft.:$231.91
- Tax amount:$1,988 (2025)
Features and amenities
- Laundry features:Dryer, In Kitchen
- Amenities:High Ceilings 9 ft Main
- Pool features:In Ground
Parking
- Total parking spaces:2
- Parking description:Parking Lot
 Listings identified with the FMLS IDX logo come from FMLS and are held by brokerage firms other than the owner of this website. The listing brokerage is identified in any listing details. Information is deemed reliable but is not guaranteed. If you believe any FMLS listing contains material that infringes your copyrighted work please click here (https://www.fmls.com/dmca) to review our DMCA policy and learn how to submit a takedown request. ©2026 First Multiple Listing Service, Inc.
New listings near 1302 Santa Fe Parkway
- Coming Soon
 $1,700,000Coming Soon-- Acres
1037 Davis Drive, Sandy Springs, GA 30327
MLS# 7821128Listed by: BEACHAM AND COMPANY - New
 $685,000Active3 beds 3 baths2,327 sq. ft.
620 Spalding Drive, Sandy Springs, GA 30328
MLS# 7805291Listed by: KELLER WILLIAMS REALTY PEACHTREE RD. - New
 $798,750Active5 beds 4 baths3,156 sq. ft.
570 Elden Drive, Atlanta, GA 30342
MLS# 7821206Listed by: AMES REALTY GROUP, INC.  $299,500Active2 beds 2 baths1,425 sq. ft.
1704 Brighton Point, Sandy Springs, GA 30328
MLS# 7771305Listed by: KAREN CANNON REALTORS INC $365,000Active2 beds 3 baths1,480 sq. ft.
65 Mount Vernon Circle, Sandy Springs, GA 30338
MLS# 7793205Listed by: KAREN CANNON REALTORS INC- New
 $275,000Active2 beds 2 baths1,324 sq. ft.
5400 Roswell Road #O5, Atlanta, GA 30342
MLS# 7813771Listed by: KELLER WILLIAMS REALTY PEACHTREE RD. - New
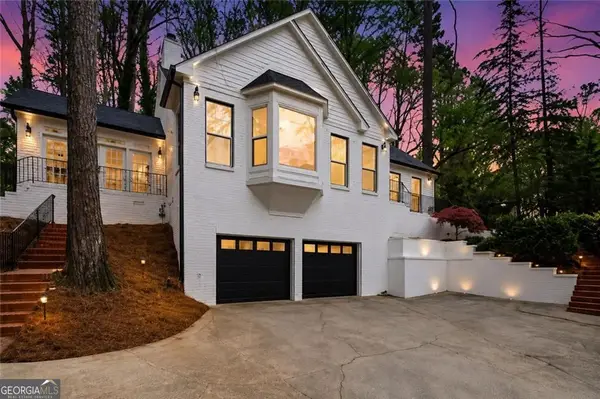 $767,166Active4 beds -- baths3,966 sq. ft.
7170 Riverside Drive Nw, Atlanta, GA 30328
MLS# 10824722Listed by: Century 21 Results - New
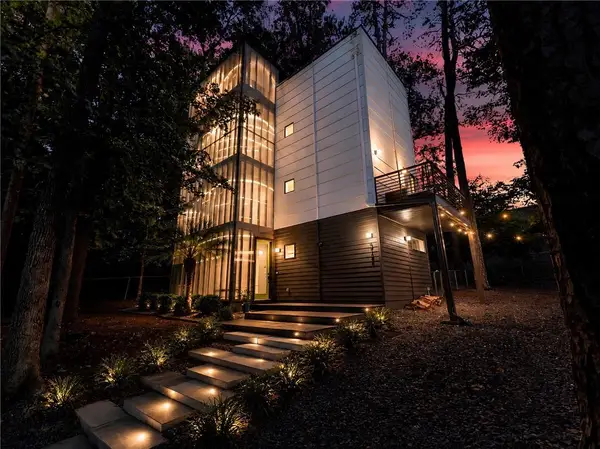 $650,000Active4 beds 3 baths2,270 sq. ft.
5724 Kayron Drive, Atlanta, GA 30328
MLS# 7820490Listed by: ATLANTA COMMUNITIES - New
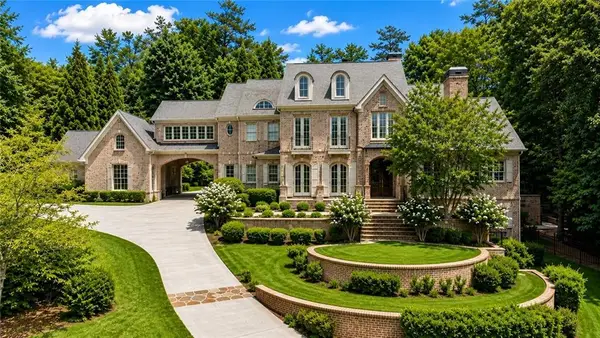 $3,925,000Active6 beds 8 baths8,294 sq. ft.
5495 Claire Rose Lane, Sandy Springs, GA 30327
MLS# 7819134Listed by: DORSEY ALSTON REALTORS


Protect your home and budget from life's surprises with an Assurant Home Warranty, backed by a partner that supports you through every step of homeownership. Explore Plans.
© 2026 Better Homes and Gardens Real Estate LLC. An Anywhere Real Estate company. All rights reserved. Better Homes and Gardens® Real Estate is a registered trademark owned by Meredith Operations Corporation, licensed to Better Homes and Gardens Real Estate LLC and used with permission. Better Homes and Gardens Real Estate LLC fully supports the principles of the Fair Housing Act and the Equal Opportunity Act. Listing information is deemed reliable but is not guaranteed accurate.
Each office is independently owned and operated.
Any services or products provided by third parties are not provided by, affiliated with or related to Better Homes and Gardens Real Estate LLC, or its affiliated companies.