
620 Spalding Drive, Sandy Springs, GA 30328
Local realty services provided by:Better Homes and Gardens Real Estate Metro Brokers
620 Spalding Drive,Sandy Springs, GA 30328
$685,000
- 3 Beds
- 3 Baths
- 2,327 sq. ft.
- Single family
- Active
Listed by: the suits team
Office: keller williams realty peachtree rd.
MLS#:7805291
Source:FIRSTMLS
Price summary
- Price:$685,000
- Price per sq. ft.:$294.37
About this home
Space, location, updates AND a pool—all in Sandy Springs! This beautifully maintained painted-brick ranch sits on a private lot and offers the space and lifestyle buyers are looking for.
A welcoming front porch leads into a light-filled interior featuring newly refinished hardwood floors, new lighting and fresh paint throughout most of the home. The oversized formal living room and separate dining room provide plenty of room for entertaining, while the updated kitchen features updated cabinetry, stainless steel appliances and an open view into the inviting family room with fireplace.
The spacious primary suite includes an ensuite bath with a double granite vanity and separate shower. The guest bath also features a double vanity with granite countertops, making busy mornings a little easier. Downstairs, the unfinished basement offers incredible potential for additional living space, a home gym, office, playroom or storage.
Outside is where this home really shines! The private backyard features a saltwater pool, charming storage shed and plenty of room to relax, play and entertain. An oversized driveway provides extra parking for guests—and doubles as the perfect spot for basketball and outdoor fun.
With generous living space, a pool, private lot and convenient Sandy Springs location close to shopping, dining, schools and parks, this home is truly an entertainer’s dream and a family paradise....
Contact an agent
Home facts
- Year built:1966
- Subdivision & Development:Spalding Woods
- Listing ID #:7805291
- Updated:August 14, 2026 at 07:51 PM
Rooms and interior
- Bedrooms:3
- Total bathrooms:3
- Full bathrooms:2
- Half bathrooms:1
- Flooring:Hardwood
- Dining Description:Seats 12+
- Bathrooms Description:Double Vanity, Shower Only
- Kitchen Description:Breakfast Bar, Dishwasher, Eat-in Kitchen, Kitchen Island, Microwave, Refrigerator, Solid Surface Counters
- Bedroom Description:Master on Main
- Basement Description:Bath/Stubbed, Crawl Space, Exterior Entry, Partial, Unfinished
- Living area:2,327 sq. ft.
Heating and cooling
- Cooling:Ceiling Fan(s), Central Air
- Heating:Central, Forced Air, Natural Gas
- Central air:Yes
Structure and exterior
- Roof:Composition
- Year built:1966
- Building area:2,327 sq. ft.
- Lot area:0.64 Acres
- Lot Features:Landscaped, Private, Wooded
- Architectural Style:Ranch, Traditional
- Construction Materials:Brick 4 Sides
- Exterior Features:Front Porch, Private Yard, Rear Stairs
- Levels:1 Story
Schools
- High school:North Springs
- Middle school:Sandy Springs
- Elementary school:Woodland - Fulton
Utilities
- Water:Public, Water Available
- Sewer:Public Sewer, Sewer Available
Finances and disclosures
- Price:$685,000
- Price per sq. ft.:$294.37
- Tax amount:$7,649 (2025)
Features and amenities
- Laundry features:Laundry Room, Main Level
- Amenities:Entrance Foyer, Walk-In Closet(s)
- Pool features:In Ground, Private Pool, Salt Water
Parking
- Total parking spaces:4
- Parking description:Attached, Driveway, Garage, Garage Faces Side, Kitchen Level, RV Access/Parking
- Garage spaces:4
 Listings identified with the FMLS IDX logo come from FMLS and are held by brokerage firms other than the owner of this website. The listing brokerage is identified in any listing details. Information is deemed reliable but is not guaranteed. If you believe any FMLS listing contains material that infringes your copyrighted work please click here (https://www.fmls.com/dmca) to review our DMCA policy and learn how to submit a takedown request. ©2026 First Multiple Listing Service, Inc.
New listings near 620 Spalding Drive
- New
 $725,000Active4 beds 4 baths3,087 sq. ft.
5492 Glenridge Drive #544, Sandy Springs, GA 30342
MLS# 7817256Listed by: ATLANTA FINE HOMES SOTHEBY'S INTERNATIONAL - New
 $749,900Active3 beds 3 baths3,938 sq. ft.
450 Greenlaurel Drive Ne, Sandy Springs, GA 30342
MLS# 7821651Listed by: HARRY NORMAN REALTORS - New
 $1,375,000Active5 beds 6 baths7,288 sq. ft.
7560 Bridgegate Court, Sandy Springs, GA 30350
MLS# 7821678Listed by: ONE NEST GEORGIA INC. - New
 $1,395,000Active5 beds 4 baths3,970 sq. ft.
4795 Cherrywood Lane, Atlanta, GA 30342
MLS# 7821695Listed by: ANSLEY REAL ESTATE | CHRISTIE'S INTERNATIONAL REAL ESTATE - Coming Soon
 $1,875,000Coming Soon5 beds 6 baths
2145 Clay Drive, Atlanta, GA 30350
MLS# 10826008Listed by: Ansley RE | Christie's Int'l RE - New
 $1,750,000Active5 beds 5 baths4,053 sq. ft.
6770 Prelude Drive, Sandy Springs, GA 30328
MLS# 7820560Listed by: CHAPMAN HALL REALTY 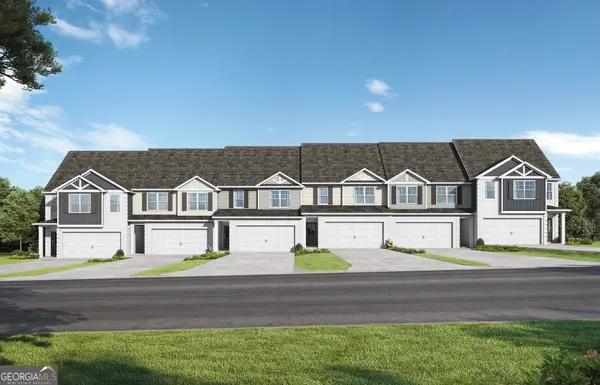 $299,850Active4 beds 3 baths2,023 sq. ft.
2306 Santa Fe Street, Morrow, GA 30260
MLS# 10651136Listed by: Valor Realty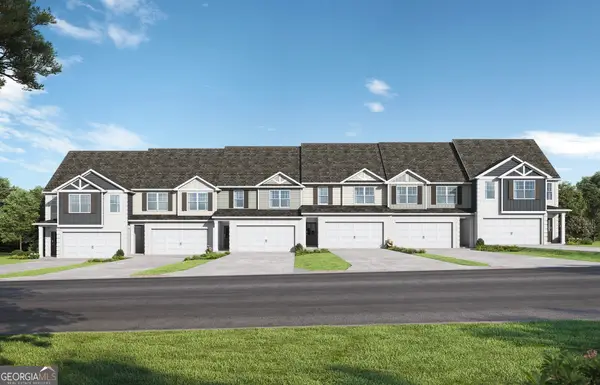 $309,850Active4 beds 3 baths2,077 sq. ft.
2302 Santa Fe Street, Morrow, GA 30260
MLS# 10731966Listed by: Valor Realty- Coming Soon
 $1,700,000Coming Soon5 beds 5 baths
1037 Davis Drive, Sandy Springs, GA 30327
MLS# 7820905Listed by: BEACHAM AND COMPANY - New
 $179,500Active1 beds 1 baths774 sq. ft.
1302 Santa Fe Parkway, Sandy Springs, GA 30350
MLS# 7819868Listed by: HOMESMART


Protect your home and budget from life's surprises with an Assurant Home Warranty, backed by a partner that supports you through every step of homeownership. Explore Plans.
© 2026 Better Homes and Gardens Real Estate LLC. An Anywhere Real Estate company. All rights reserved. Better Homes and Gardens® Real Estate is a registered trademark owned by Meredith Operations Corporation, licensed to Better Homes and Gardens Real Estate LLC and used with permission. Better Homes and Gardens Real Estate LLC fully supports the principles of the Fair Housing Act and the Equal Opportunity Act. Listing information is deemed reliable but is not guaranteed accurate.
Each office is independently owned and operated.
Any services or products provided by third parties are not provided by, affiliated with or related to Better Homes and Gardens Real Estate LLC, or its affiliated companies.