
270 Trimble Crest Drive, Sandy Springs, GA 30342
Local realty services provided by:Better Homes and Gardens Real Estate Metro Brokers
270 Trimble Crest Drive,Sandy Springs, GA 30342
$2,150,000
- 7 Beds
- 7 Baths
- 7,852 sq. ft.
- Single family
- Active
Listed by: stephanie davis
Office: partnership realty, inc.
MLS#:7854956
Source:FIRSTMLS
Price summary
- Price:$2,150,000
- Price per sq. ft.:$273.82
- Monthly HOA dues:$341.67
About this home
Waterfront Living at Its Finest! Discover a rare opportunity for luxury lakefront living Inside the Perimeter in prestigious Brookhaven Lakes, one of Atlanta’s most exclusive gated enclaves. This elegant traditional residence offers exceptional craftsmanship, timeless architecture, and serene water views. With every room along the rear of the home overlooking the lake, breathtaking water views become part of everyday living. Imagine relaxing by the lake on the dock, watching swans gracefully glide across the water. A truly extraordinary setting in the heart of Atlanta!
Designed for sophisticated living and effortless entertaining, this home showcases soaring ceilings, hardwood floors, exquisite millwork, and generously proportioned rooms. The spacious family room features a coffered ceiling, custom built-ins, and a wood-burning fireplace. A private main-level office provides a quiet retreat. The chef’s kitchen offers abundant cabinetry, a walk-in pantry, and a sun-filled breakfast area overlooking the lake. A screened porch, expansive deck, and multiple outdoor entertaining spaces provide the perfect backdrop for enjoying tranquil waterfront views. A butler’s pantry connects to the oversized formal dining room, ideal for elegant gatherings. A main-level guest suite with private bath offers exceptional flexibility.
Upstairs, the luxurious primary retreat enjoys complete privacy and picturesque lake views, featuring a double-sided fireplace, sitting room, and expansive dressing room. Three additional spacious bedrooms, including one ensuite and two sharing a Jack-and-Jill bath, complement a versatile loft with custom built-ins. Large laundry room us upstairs with laundry sink and even has lake views!
The finished terrace level is an entertainer’s dream, offering a living area, guest bedroom with full bath, and an extraordinary climate-controlled brick wine cellar with a spacious tasting room. Generous unfinished space provides endless possibilities for an additional bedroom or studio, while direct outdoor access adds convenience. A three-car garage completes this exceptional residence.
Ideally located minutes from Buckhead, Perimeter, premier schools, major medical centers, and interstate access, this remarkable home offers the perfect balance of privacy, prestige, and convenience. An exceptional opportunity to experience refined waterfront living in one of Atlanta’s most coveted gated communities....
Contact an agent
Home facts
- Year built:2003
- Subdivision & Development:Brookhaven Lakes
- Listing ID #:7854956
- Updated:October 16, 2026 at 10:46 PM
Rooms and interior
- Bedrooms:7
- Total bathrooms:7
- Full bathrooms:5
- Half bathrooms:2
- Flooring:Hardwood
- Dining Description:Seats 12+, Separate Dining Room
- Bathrooms Description:Double Vanity, Separate Tub/Shower
- Kitchen Description:Breakfast Room, Cabinets Stain, Dishwasher, Disposal, Eat-in Kitchen, Gas Cooktop, Kitchen Island, Pantry Walk-In, Solid Surface Counters
- Bedroom Description:Oversized Master, Sitting Room
- Basement Description:Daylight, Finished, Finished Bath, Full, Interior Entry
- Living area:7,852 sq. ft.
Heating and cooling
- Cooling:Ceiling Fan(s), Central Air
- Heating:Forced Air, Natural Gas
- Central air:Yes
Structure and exterior
- Roof:Composition
- Year built:2003
- Building area:7,852 sq. ft.
- Lot area:0.48 Acres
- Lot Features:Back Yard, Cul-De-Sac, Front Yard, Landscaped, Level
- Architectural Style:Traditional
- Construction Materials:Brick 4 Sides
- Exterior Features:Covered, Deck, Patio, Private Yard, Screened
- Levels:3+ Story
Schools
- High school:Riverwood International Charter
- Middle school:Ridgeview Charter
- Elementary school:High Point
Utilities
- Water:Public
- Sewer:Public Sewer
Finances and disclosures
- Price:$2,150,000
- Price per sq. ft.:$273.82
- Tax amount:$11,217 (2025)
Features and amenities
- Appliances:Irrigation Equipment
- Laundry features:Laundry Room, Upper Level
- Amenities:Bookcases, Coffered Ceiling(s), Entrance Foyer, Gas Water Heater, Walk-In Closet(s)
Parking
- Parking description:Attached, Garage
- Garage spaces:4
 Listings identified with the FMLS IDX logo come from FMLS and are held by brokerage firms other than the owner of this website. The listing brokerage is identified in any listing details. Information is deemed reliable but is not guaranteed. If you believe any FMLS listing contains material that infringes your copyrighted work please click here (https://www.fmls.com/dmca) to review our DMCA policy and learn how to submit a takedown request. ©2026 First Multiple Listing Service, Inc.
New listings near 270 Trimble Crest Drive
- Coming Soon
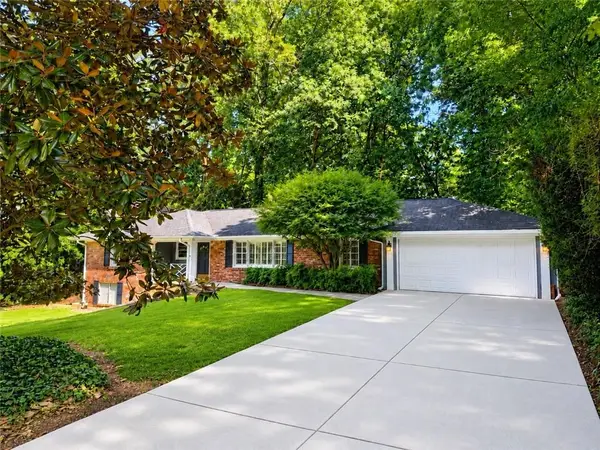 $719,000Coming Soon3 beds 2 baths1,885 sq. ft.
6651 Castleton Drive, Sandy Springs, GA 30328
MLS# 7854611Listed by: KELLER WILLIAMS BUCKHEAD - Coming Soon
 $2,195,000Coming Soon5 beds 6 baths4,783 sq. ft.
5960 Kayron Drive, Sandy Springs, GA 30328
MLS# 10873542Listed by: Compass - Coming Soon
 $950,000Coming Soon5 beds 3 baths5,061 sq. ft.
2949 Spalding Drive, Sandy Springs, GA 30350
MLS# 10854471Listed by: Harry Norman Realtors - Coming Soon
 $950,000Coming Soon5 beds 3 baths3,717 sq. ft.
2949 Spalding Drive, Sandy Springs, GA 30350
MLS# 7845597Listed by: HARRY NORMAN REALTORS - Coming Soon
 $370,000Coming Soon3 beds 3 baths1,692 sq. ft.
8880 Carroll Manor Drive, Atlanta, GA 30350
MLS# 10854275Listed by: Mark Spain Real Estate - Coming Soon
 $370,000Coming Soon3 beds 3 baths1,692 sq. ft.
8880 Carroll Manor Drive, Atlanta, GA 30350
MLS# 7845409Listed by: MARK SPAIN REAL ESTATE - Coming Soon
 $2,725,000Coming Soon5 beds 5 baths6,967 sq. ft.
5091 Riverview Road Nw, Sandy Springs, GA 30327
MLS# 7321017Listed by: HOMESMART - New
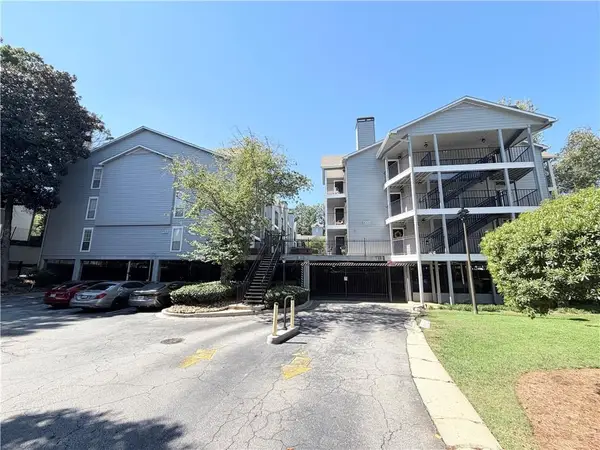 $239,000Active2 beds 2 baths1,032 sq. ft.
322 Granville Court, Atlanta, GA 30328
MLS# 7854336Listed by: OPENDOOR BROKERAGE, LLC - New
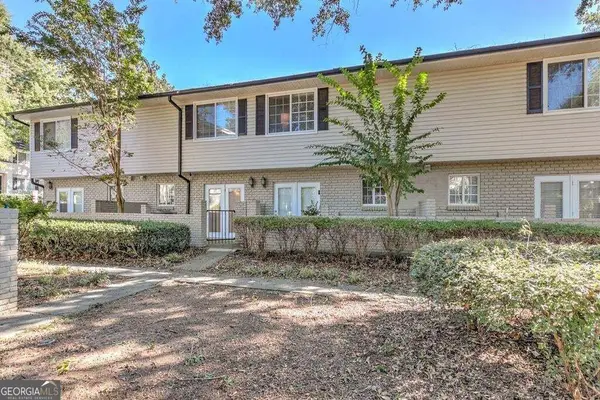 $210,000Active1 beds 2 baths900 sq. ft.
6940 Roswell Road #7E, Sandy Spring, GA 30328
MLS# 10874079Listed by: BHHS Georgia Properties


Protect your home and budget from life's surprises with an Assurant Home Warranty, backed by a partner that supports you through every step of homeownership. Explore Plans.
© 2026 Better Homes and Gardens Real Estate LLC. An Anywhere Real Estate company. All rights reserved. Better Homes and Gardens® Real Estate is a registered trademark owned by Meredith Operations Corporation, licensed to Better Homes and Gardens Real Estate LLC and used with permission. Better Homes and Gardens Real Estate LLC fully supports the principles of the Fair Housing Act and the Equal Opportunity Act. Listing information is deemed reliable but is not guaranteed accurate.
Each office is independently owned and operated.
Any services or products provided by third parties are not provided by, affiliated with or related to Better Homes and Gardens Real Estate LLC, or its affiliated companies.