
320 Fauna Court, Sandy Springs, GA 30350
Local realty services provided by:Better Homes and Gardens Real Estate Metro Brokers
320 Fauna Court,Sandy Springs, GA 30350
$815,000
- 6 Beds
- 5 Baths
- 4,679 sq. ft.
- Single family
- Active
Listed by: shane vaughn
Office: coldwell banker realty
MLS#:7802830
Source:FIRSTMLS
Price summary
- Price:$815,000
- Price per sq. ft.:$174.18
About this home
Architectural sophistication meets the serenity of nature in this one-of-a-kind contemporary retreat nestled on a quiet cul-de-sac in the heart of Sandy Springs. Offering 6 bedrooms, 4 full baths, and 1 half bath, this custom home showcases striking design elements that are nearly impossible to find in today’s construction.
From the moment you enter, you’ll be captivated by soaring vaulted ceilings, dramatic walls of glass, rich wood ceilings, gleaming hardwood floors, and an impressive floor-to-ceiling stone fireplace that serves as the centerpiece of the home. The open-concept living spaces are flooded with natural light and seamlessly connect to expansive decks overlooking a private wooded setting with a peaceful creek below. It’s not uncommon to enjoy morning coffee while watching deer and other wildlife pass through the backyard.
Throughout the home, distinctive architectural details create an unforgettable living experience, including gracefully curved walls and hallways, a circular primary bathroom, custom built-ins, and oversized windows that blur the line between indoors and out. Multiple living and entertaining spaces provide flexibility for everyday living, working from home, or hosting guests.
The spacious primary suite offers a true retreat, while the additional bedrooms provide room for family and visitors alike. With generous outdoor living areas and unmatched privacy, this home feels like a mountain getaway while remaining just minutes from everything Sandy Springs has to offer.
Ideally located with convenient access to the Chattahoochee River, GA-400, I-285, Perimeter Center, Chastain Park, premier shopping, dining, parks, and top private schools, this exceptional property offers the perfect combination of architectural significance, natural beauty, and everyday convenience. Sandy Springs is well known for preserving its tree canopy and abundant parks and green space, making it one of Metro Atlanta’s most desirable places to call home....
Contact an agent
Home facts
- Year built:1983
- Listing ID #:7802830
- Updated:July 11, 2026 at 08:18 PM
Rooms and interior
- Bedrooms:6
- Total bathrooms:5
- Full bathrooms:4
- Half bathrooms:1
- Flooring:Carpet, Hardwood
- Dining Description:Seats 12+, Separate Dining Room
- Bathrooms Description:Bidet, Double Vanity, Separate Tub/Shower, Whirlpool Tub
- Kitchen Description:Breakfast Bar, Breakfast Room, Dishwasher, Disposal, Eat-in Kitchen, Electric Cooktop, Kitchen Island, Microwave, Refrigerator, Trash Compactor
- Bedroom Description:Master on Main
- Basement Description:Daylight, Finished, Finished Bath, Full
- Living area:4,679 sq. ft.
Heating and cooling
- Cooling:Attic Fan, Ceiling Fan(s), Central Air, Zoned
- Heating:Forced Air, Natural Gas
- Central air:Yes
Structure and exterior
- Roof:Composition
- Year built:1983
- Building area:4,679 sq. ft.
- Lot area:0.72 Acres
- Lot Features:Creek On Lot, Cul-De-Sac, Private, Sloped, Wooded
- Construction Materials:Stucco
- Exterior Features:Deck, Front Porch, Private Yard
- Levels:2 Story
Schools
- High school:North Springs
- Middle school:Sandy Springs
- Elementary school:Ison Springs
Utilities
- Water:Public, Water Available
- Sewer:Public Sewer, Sewer Available
Finances and disclosures
- Price:$815,000
- Price per sq. ft.:$174.18
- Tax amount:$9,029 (2025)
Features and amenities
- Appliances:Dehumidifier
- Laundry features:Dryer, Laundry Room, Main Level, Washer
- Amenities:Bookcases, Central Vacuum, Entrance Foyer 2 Story, High Ceilings 10 ft Main, High Ceilings 9 ft Lower, Tray Ceiling(s), Walk-In Closet(s), Wet Bar
Parking
- Parking description:Attached, Garage, Garage Door Opener, Garage Faces Side, Kitchen Level
- Garage spaces:2
 Listings identified with the FMLS IDX logo come from FMLS and are held by brokerage firms other than the owner of this website. The listing brokerage is identified in any listing details. Information is deemed reliable but is not guaranteed. If you believe any FMLS listing contains material that infringes your copyrighted work please click here (https://www.fmls.com/dmca) to review our DMCA policy and learn how to submit a takedown request. ©2026 First Multiple Listing Service, Inc.
New listings near 320 Fauna Court
- New
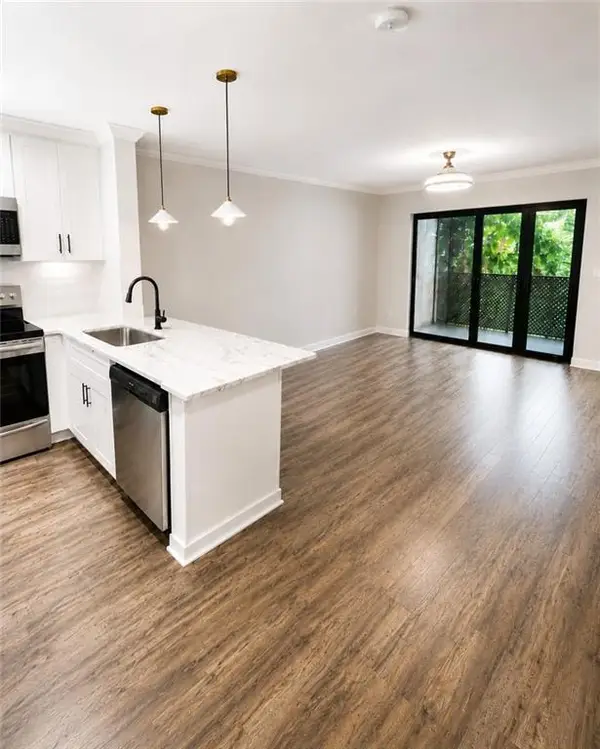 $120,000Active1 beds 1 baths489 sq. ft.
300 Johnson Ferry Road #A406, Atlanta, GA 30328
MLS# 7783456Listed by: THE ATLANTA KEY FIRM, LLC - New
 $525,000Active3 beds 4 baths2,220 sq. ft.
5464 Glenridge View Ne, Sandy Springs, GA 30342
MLS# 7801993Listed by: THE AGENCY ATLANTA METRO - New
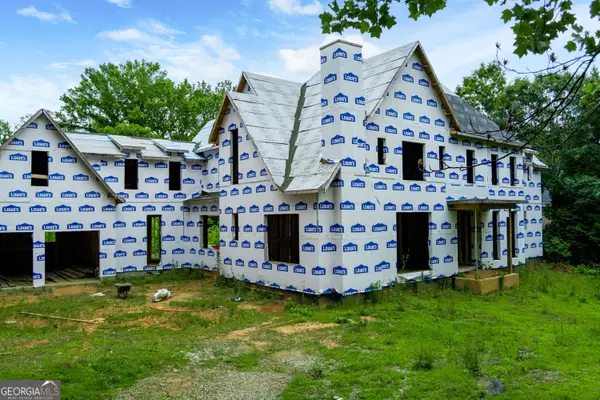 $1,250,000Active5 beds 7 baths15,710 sq. ft.
4957 Peachtree Dunwoody Road, Sandy Springs, GA 30342
MLS# 10803725Listed by: eXp Realty - New
 $1,270,000Active4 beds 3 baths2,951 sq. ft.
6335 Aberdeen Drive Ne, Atlanta, GA 30328
MLS# 7803210Listed by: COMPASS - New
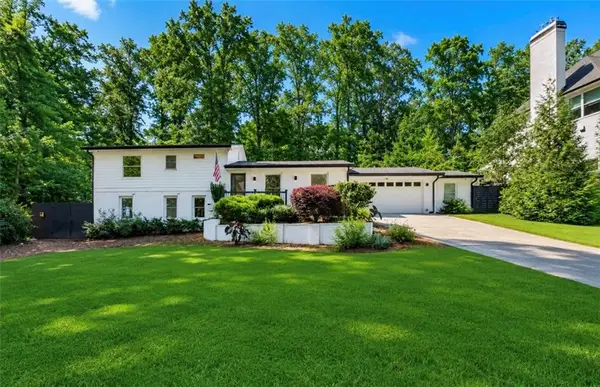 $779,000Active4 beds 3 baths2,106 sq. ft.
70 Bonnie Lane, Sandy Springs, GA 30328
MLS# 7803254Listed by: REAL BROKER, LLC. - New
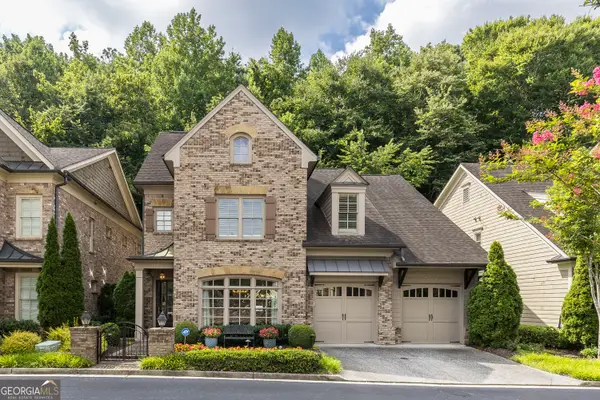 $1,397,000Active5 beds 5 baths3,980 sq. ft.
317 Riversedge Drive, Atlanta, GA 30339
MLS# 10803455Listed by: Harry Norman Realtors - New
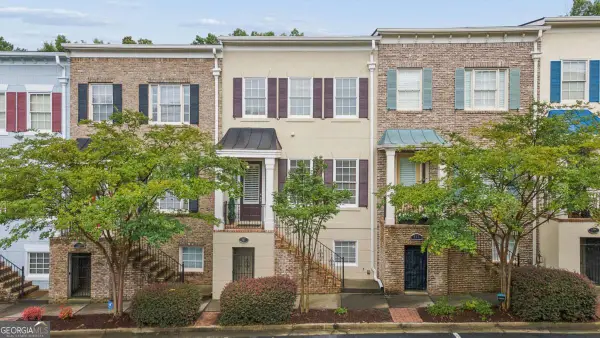 $535,000Active3 beds 4 baths
997 Pearl Point, Sandy Springs, GA 30328
MLS# 10803470Listed by: Compass - New
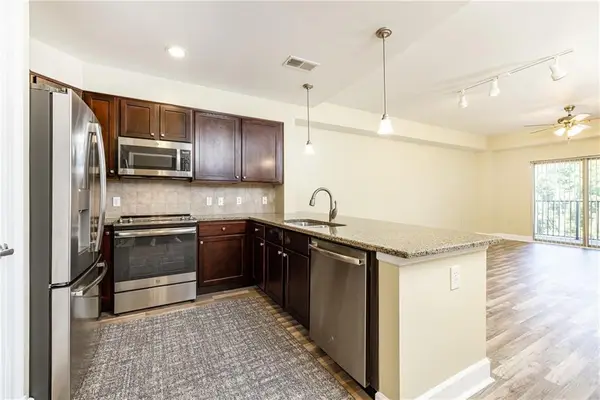 $265,000Active1 beds 1 baths950 sq. ft.
200 River Vista Drive #506, Atlanta, GA 30339
MLS# 7802753Listed by: DORSEY ALSTON REALTORS - New
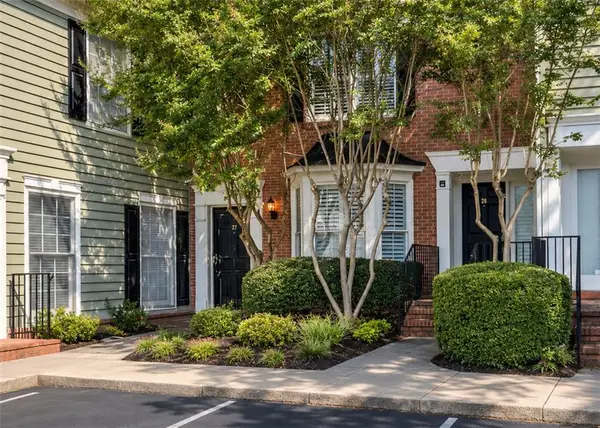 $369,000Active2 beds 3 baths1,480 sq. ft.
27 Mount Vernon Circle, Atlanta, GA 30338
MLS# 7802871Listed by: BERKSHIRE HATHAWAY HOMESERVICES GEORGIA PROPERTIES


Protect your home and budget from life's surprises with an Assurant Home Warranty, backed by a partner that supports you through every step of homeownership. Explore Plans.
© 2026 Better Homes and Gardens Real Estate LLC. An Anywhere Real Estate company. All rights reserved. Better Homes and Gardens® Real Estate is a registered trademark owned by Meredith Operations Corporation, licensed to Better Homes and Gardens Real Estate LLC and used with permission. Better Homes and Gardens Real Estate LLC fully supports the principles of the Fair Housing Act and the Equal Opportunity Act. Listing information is deemed reliable but is not guaranteed accurate.
Each office is independently owned and operated.
Any services or products provided by third parties are not provided by, affiliated with or related to Better Homes and Gardens Real Estate LLC, or its affiliated companies.