
416 Granville Court, Sandy Springs, GA 30328
Local realty services provided by:Better Homes and Gardens Real Estate Metro Brokers
416 Granville Court,Sandy Springs, GA 30328
$194,900
- 1 Beds
- 1 Baths
- 629 sq. ft.
- Condominium
- Active
Listed by: shayne sticher
Office: warrior realty group
MLS#:7777061
Source:FIRSTMLS
Price summary
- Price:$194,900
- Price per sq. ft.:$309.86
- Monthly HOA dues:$230
About this home
Move-in ready, renovated 1BR/1BA condo in the heart of Sandy Springs featuring hardwood floors, large Living room with Fireplace. Kitchen with view to family Room and a breakfast bar, Bedroom has spacious walk-in closet and view to the covered patio with additional storage. Enjoy resort-style living in a gated community with pool, fitness center, clubhouse, scenic walking trails, and covered controlled-access parking. Flexible laundry space fits full-size or stackable W/D. HOA covers Pool, fitness room, water, sewer, trash, gas, exterior maintenance, and common areas. Unbeatable location near Costco, Trader Joe's, Whole Foods, Perimeter Mall, MARTA, Northside Hospital, GA-400, I-285, Sandy Springs City Center, restaurants, parks, and Mercedes-Benz HQ. Includes 1 assigned parking space #28 below unit with elevator and stairs.
Contact an agent
Home facts
- Year built:1989
- Subdivision & Development:Granville
- Listing ID #:7777061
- Updated:October 13, 2026 at 01:41 PM
Rooms and interior
- Bedrooms:1
- Total bathrooms:1
- Full bathrooms:1
- Flooring:Hardwood
- Bathrooms Description:Double Vanity, Tub/Shower Combo
- Kitchen Description:Breakfast Bar, Dishwasher, Disposal, Pantry, Refrigerator, View to Family Room
- Bedroom Description:Master on Main
- Living area:629 sq. ft.
Heating and cooling
- Cooling:Ceiling Fan(s), Central Air
- Heating:Central
- Central air:Yes
Structure and exterior
- Roof:Composition
- Year built:1989
- Building area:629 sq. ft.
- Lot area:0.01 Acres
- Lot Features:Level
- Architectural Style:Mid-Rise (up to 5 stories), Traditional
- Exterior Features:Balcony, Courtyard, Covered
- Levels:1 Story
Schools
- High school:North Springs
- Middle school:Woodland - Fulton
- Elementary school:Woodland - Fulton
Utilities
- Water:Public, Water Available
- Sewer:Public Sewer
Finances and disclosures
- Price:$194,900
- Price per sq. ft.:$309.86
- Tax amount:$2,316 (2024)
Features and amenities
- Laundry features:In Hall, Laundry Room
- Amenities:Gas Water Heater, High Speed Internet, Walk-In Closet(s)
Parking
- Total parking spaces:1
- Parking description:Assigned, Covered, Deeded, Garage
- Garage spaces:1
 Listings identified with the FMLS IDX logo come from FMLS and are held by brokerage firms other than the owner of this website. The listing brokerage is identified in any listing details. Information is deemed reliable but is not guaranteed. If you believe any FMLS listing contains material that infringes your copyrighted work please click here (https://www.fmls.com/dmca) to review our DMCA policy and learn how to submit a takedown request. ©2026 First Multiple Listing Service, Inc.
New listings near 416 Granville Court
- Coming Soon
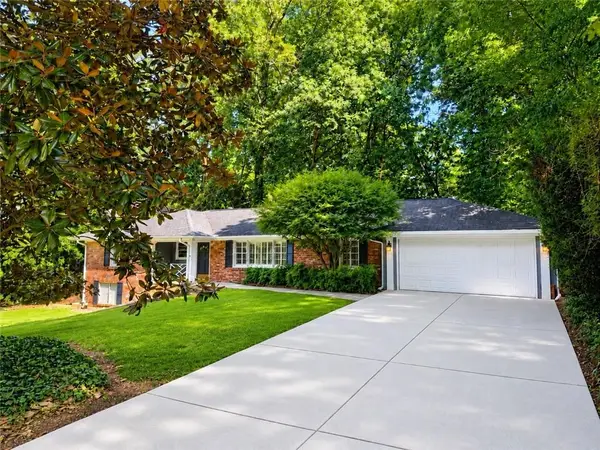 $719,000Coming Soon3 beds 2 baths1,885 sq. ft.
6651 Castleton Drive, Sandy Springs, GA 30328
MLS# 7854611Listed by: KELLER WILLIAMS BUCKHEAD - Coming Soon
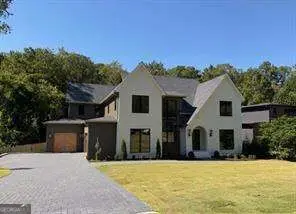 $2,195,000Coming Soon5 beds 6 baths4,783 sq. ft.
5960 Kayron Drive, Sandy Springs, GA 30328
MLS# 10873542Listed by: Compass - Coming Soon
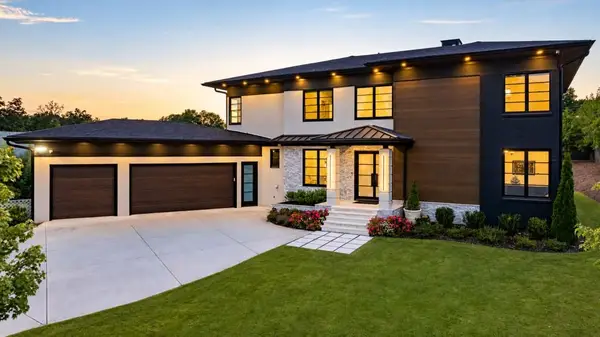 $2,595,000Coming Soon5 beds 6 baths5,004 sq. ft.
714 Bass Way, Sandy Springs, GA 30328
MLS# 7848459Listed by: ATLANTA FINE HOMES SOTHEBY'S INTERNATIONAL - Coming Soon
 $950,000Coming Soon5 beds 3 baths5,061 sq. ft.
2949 Spalding Drive, Sandy Springs, GA 30350
MLS# 10854471Listed by: Harry Norman Realtors - Coming Soon
 $950,000Coming Soon5 beds 3 baths3,717 sq. ft.
2949 Spalding Drive, Sandy Springs, GA 30350
MLS# 7845597Listed by: HARRY NORMAN REALTORS - Coming Soon
 $370,000Coming Soon3 beds 3 baths1,692 sq. ft.
8880 Carroll Manor Drive, Atlanta, GA 30350
MLS# 10854275Listed by: Mark Spain Real Estate - Coming Soon
 $370,000Coming Soon3 beds 3 baths1,692 sq. ft.
8880 Carroll Manor Drive, Atlanta, GA 30350
MLS# 7845409Listed by: MARK SPAIN REAL ESTATE - Coming Soon
 $2,725,000Coming Soon5 beds 5 baths6,967 sq. ft.
5091 Riverview Road Nw, Sandy Springs, GA 30327
MLS# 7321017Listed by: HOMESMART - New
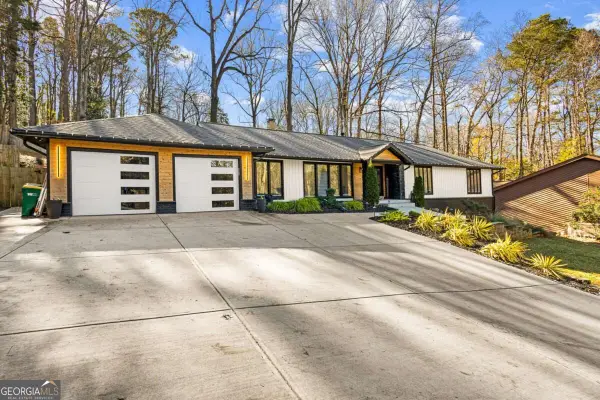 $1,250,000Active5 beds 4 baths4,060 sq. ft.
915 Lost Forest Drive Nw, Atlanta, GA 30328
MLS# 10873688Listed by: eXp Realty - New
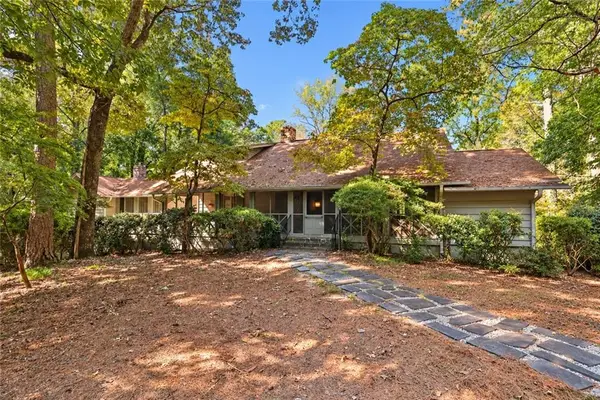 $650,000Active4 beds 4 baths2,434 sq. ft.
8235 Tynecastle Drive, Sandy Springs, GA 30350
MLS# 7854433Listed by: HOME LUXURY REAL ESTATE


Protect your home and budget from life's surprises with an Assurant Home Warranty, backed by a partner that supports you through every step of homeownership. Explore Plans.
© 2026 Better Homes and Gardens Real Estate LLC. An Anywhere Real Estate company. All rights reserved. Better Homes and Gardens® Real Estate is a registered trademark owned by Meredith Operations Corporation, licensed to Better Homes and Gardens Real Estate LLC and used with permission. Better Homes and Gardens Real Estate LLC fully supports the principles of the Fair Housing Act and the Equal Opportunity Act. Listing information is deemed reliable but is not guaranteed accurate.
Each office is independently owned and operated.
Any services or products provided by third parties are not provided by, affiliated with or related to Better Homes and Gardens Real Estate LLC, or its affiliated companies.