
4219 Deming Circle, Sandy Springs, GA 30342
Local realty services provided by:Better Homes and Gardens Real Estate Jackson Realty
4219 Deming Circle,Sandy Springs, GA 30342
$614,500
- 2 Beds
- 4 Baths
- 1,801 sq. ft.
- Townhouse
- Pending
Listed by: ursula shields
Office: bhhs georgia properties
MLS#:10722236
Source:METROMLS
Price summary
- Price:$614,500
- Price per sq. ft.:$341.2
About this home
Best-positioned end unit in the community-private, quiet, and filled with natural light. Tucked within the gated enclave (not outside the gates) of The Townes at Chastain, this light-filled interior end-unit townhome offers a rare combination of true privacy and prime access to amenities-without the noise or exposure of perimeter locations. A standout feature is the private front entrance (not shared) with its own welcoming porch-an increasingly hard-to-find detail that enhances both curb appeal and everyday livability. Just steps from the community pool and grilling area, the location strikes the ideal balance between convenience and seclusion. Inside, extra end-unit windows flood the home with natural light, creating a bright, open feel throughout. A mature tree provides natural privacy screening for the expansive kitchen picture window and front-facing bedroom-while the overall setting delivers what buyers want most: no direct views of roads, driveways, or neighboring decks. It's a peaceful, tucked-away environment that competing units simply can't match. Located in the gated, security camera-monitored community of The Townes at Chastain, you're just moments from Chastain Park-featuring walking trails, golf, tennis, playgrounds, concerts, dining, coffee shops, and even horseback riding. Additional value comes from premium "clean living" upgrades, including an Aquasana Rhino whole-home water filtration system with UV and an ActivePure Air Scrubber, designed to support improved water and air quality....
Contact an agent
Home facts
- Year built:2019
- Listing ID #:10722236
- Updated:July 11, 2026 at 03:29 PM
Rooms and interior
- Bedrooms:2
- Total bathrooms:4
- Full bathrooms:2
- Half bathrooms:2
- Flooring:Carpet, Hardwood
- Dining Description:Living Room/Dining Room Combo
- Bathrooms Description:Double Vanity
- Kitchen Description:Breakfast Area, Breakfast Bar, Dishwasher, Disposal, Kitchen Island, Microwave, Oven/Range (Combo), Refrigerator, Solid Surface Counters
- Bedroom Description:Walk-In Closet(s)
- Basement Description:Bath Finished, Daylight, Exterior Entry, Finished, Full, Interior Entry
- Living area:1,801 sq. ft.
Heating and cooling
- Cooling:Central Air, Electric, Zoned
- Heating:Central, Natural Gas, Zoned
- Central air:Yes
Structure and exterior
- Roof:Composition
- Year built:2019
- Building area:1,801 sq. ft.
- Lot area:0.02 Acres
- Lot Features:Corner Lot, Zero Lot Line
- Architectural Style:Traditional
- Construction Materials:Brick
- Exterior Features:Balcony, Deck
- Foundation Description:Slab
- Levels:3+ Story
Schools
- High school:Riverwood
- Middle school:Ridgeview
- Elementary school:High Point
Utilities
- Water:Public
- Sewer:Public Sewer
Finances and disclosures
- Price:$614,500
- Price per sq. ft.:$341.2
Features and amenities
- Appliances:Dishwasher, Disposal, Electric Air Filter, Electric Water Heater, Microwave, Oven/Range (Combo), Refrigerator, Water Softener
- Laundry features:In Hall, Upper Level
- Amenities:Bookcases, Carbon Monoxide Detector(s), Double Pane Windows, Electric Air Filter, Electric Water Heater, Fire Sprinkler System, High Ceilings, Pulldown Attic Stairs, Security System, Smoke Detector(s), Split Foyer, Water Softener
Parking
- Total parking spaces:2
- Parking description:Basement, Garage, Garage Door Opener
- Garage:Yes
 2026 Georgia MLS. All rights reserved. Information Deem Reliable But Not Guaranteed July 11, 2026
New listings near 4219 Deming Circle
- New
 $525,000Active3 beds 4 baths2,220 sq. ft.
5464 Glenridge View Ne, Sandy Springs, GA 30342
MLS# 7801993Listed by: THE AGENCY ATLANTA METRO - New
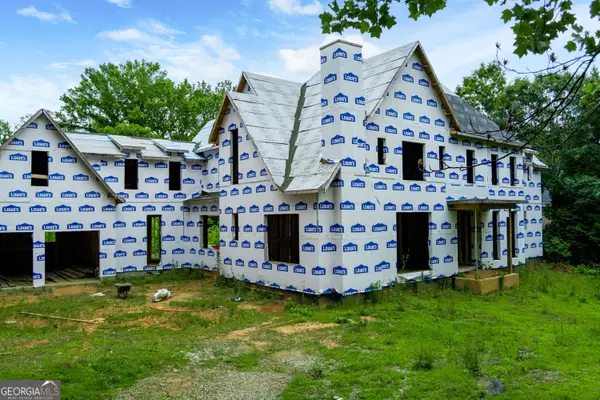 $1,250,000Active5 beds 7 baths15,710 sq. ft.
4957 Peachtree Dunwoody Road, Sandy Springs, GA 30342
MLS# 10803725Listed by: eXp Realty - New
 $1,270,000Active4 beds 3 baths2,951 sq. ft.
6335 Aberdeen Drive Ne, Atlanta, GA 30328
MLS# 7803210Listed by: COMPASS - New
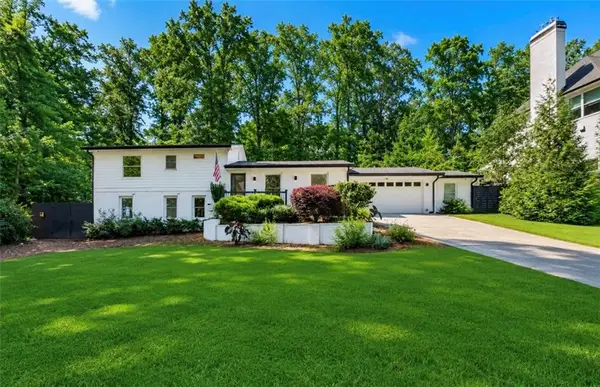 $779,000Active4 beds 3 baths2,106 sq. ft.
70 Bonnie Lane, Sandy Springs, GA 30328
MLS# 7803254Listed by: REAL BROKER, LLC. - New
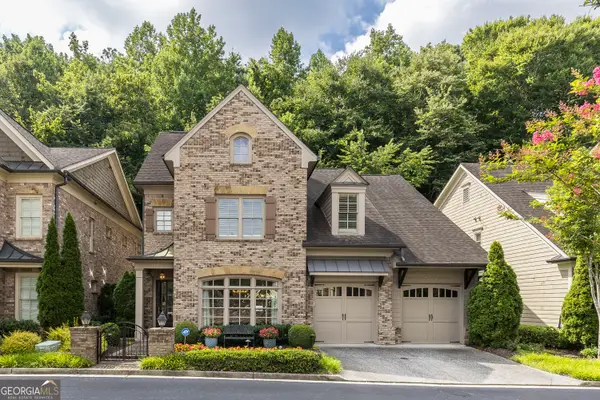 $1,397,000Active5 beds 5 baths3,980 sq. ft.
317 Riversedge Drive, Atlanta, GA 30339
MLS# 10803455Listed by: Harry Norman Realtors - New
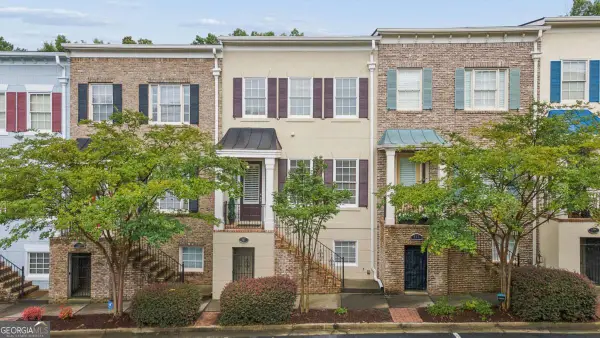 $535,000Active3 beds 4 baths
997 Pearl Point, Sandy Springs, GA 30328
MLS# 10803470Listed by: Compass - Open Sun, 2 to 4pmNew
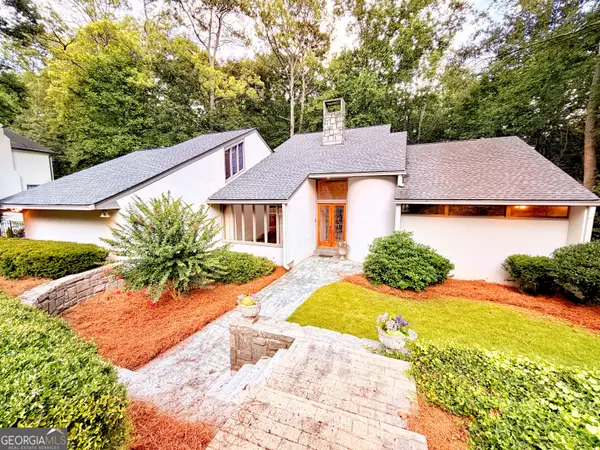 $815,000Active6 beds 5 baths4,679 sq. ft.
320 Fauna Court, Sandy Springs, GA 30350
MLS# 10803242Listed by: Coldwell Banker Realty - New
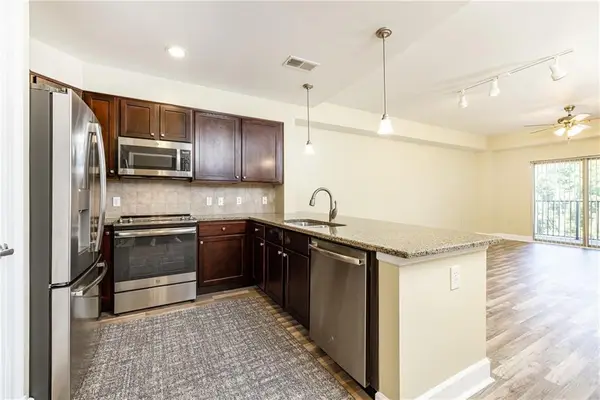 $265,000Active1 beds 1 baths950 sq. ft.
200 River Vista Drive #506, Atlanta, GA 30339
MLS# 7802753Listed by: DORSEY ALSTON REALTORS - New
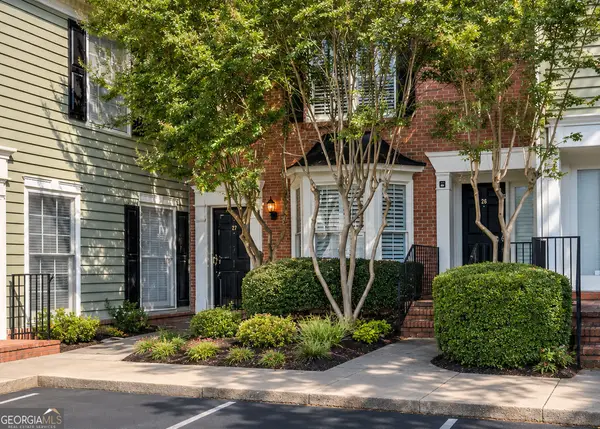 $369,000Active2 beds 3 baths1,480 sq. ft.
27 Mount Vernon Circle, Atlanta, GA 30338
MLS# 10803068Listed by: BHHS Georgia Properties - New
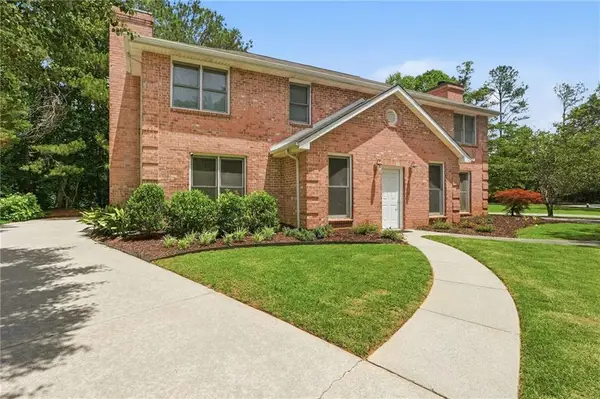 $350,000Active3 beds 3 baths1,534 sq. ft.
8865 Carroll Manor Drive, Sandy Springs, GA 30350
MLS# 7802739Listed by: RE/MAX TOWN AND COUNTRY


Protect your home and budget from life's surprises with an Assurant Home Warranty, backed by a partner that supports you through every step of homeownership. Explore Plans.
© 2026 Better Homes and Gardens Real Estate LLC. An Anywhere Real Estate company. All rights reserved. Better Homes and Gardens® Real Estate is a registered trademark owned by Meredith Operations Corporation, licensed to Better Homes and Gardens Real Estate LLC and used with permission. Better Homes and Gardens Real Estate LLC fully supports the principles of the Fair Housing Act and the Equal Opportunity Act. Listing information is deemed reliable but is not guaranteed accurate.
Each office is independently owned and operated.
Any services or products provided by third parties are not provided by, affiliated with or related to Better Homes and Gardens Real Estate LLC, or its affiliated companies.