
4351 Parkside Place, Sandy Springs, GA 30342
Local realty services provided by:Better Homes and Gardens Real Estate Jackson Realty
Listed by: kristina blass
Office: compass
MLS#:10830072
Source:METROMLS
Price summary
- Price:$729,000
- Monthly HOA dues:$360
About this home
Welcome home to this exceptional three-story luxury townhome in the sought-after Townes at Chastain, a private gated community beautifully surrounded by mature trees and lush greenery. Quietly tucked away at the back of the community, this special residence offers a rare sense of privacy while being just minutes from Chastain Park, premier shopping, restaurants, and everything Sandy Springs has to offer. From the moment you step inside, the quality and elegance are unmistakable. The light-filled main level features soaring 10-foot ceilings, rich hardwood floors, and an open-concept design connecting the spacious living room, elegant dining room, and stunning chef's kitchen. The beautifully appointed kitchen features custom designer cabinetry, quartz countertops, stainless steel appliances, and an oversized island that creates the perfect gathering space. The separate dining room, accented by a beautiful coffered ceiling, adds an elegant touch for both intimate dinners and entertaining. The inviting living room is anchored by a beautiful fireplace and opens seamlessly to a bright and peaceful sunroom. From the sunroom, step outside onto the private deck, creating a wonderful indoor-outdoor connection and an ideal setting for morning coffee, quiet evenings, or entertaining surrounded by mature trees and greenery. Upstairs, the oversized primary suite is a true retreat, complete with a comfortable sitting area and private access to its own deck. The spa-inspired ensuite bath features dual vanities, a large marble shower, and a custom-designed walk-in closet. A spacious second bedroom with its own private bath and a thoughtfully designed laundry room complete the upper level. The terrace level offers exceptional flexibility with a third bedroom and full bath-perfect for guests, a home office, media room, or additional living space. A private rear entrance leads directly into the two-car garage, providing exceptional convenience and privacy. Beautifully designed, impeccably maintained, and surrounded by nature, this is more than a townhome-it is a sophisticated and private retreat in one of Sandy Springs' most desirable locations....
Contact an agent
Home facts
- Year built:2019
- Subdivision & Development:Towns at Chastain
- Listing ID #:10830072
- Updated:October 16, 2026 at 11:08 AM
Rooms and interior
- Bedrooms:3
- Total bathrooms:4
- Full bathrooms:3
- Half bathrooms:1
- Flooring:Carpet, Hardwood
- Dining Description:Separate Room
- Bathrooms Description:Double Vanity
- Kitchen Description:Breakfast Area, Breakfast Bar, Dishwasher, Disposal, Kitchen Island, Microwave, Pantry, Refrigerator, Solid Surface Counters
- Bedroom Description:Roommate Plan, Walk-In Closet(s)
- Basement Description:Bath Finished, Finished, Interior Entry
Heating and cooling
- Cooling:Central Air, Electric, Zoned
- Heating:Central, Natural Gas, Zoned
- Central air:Yes
Structure and exterior
- Roof:Composition
- Year built:2019
- Lot area:0.02 Acres
- Architectural Style:Brick Front, Traditional
- Construction Materials:Brick
- Exterior Features:Balcony, Deck
- Levels:3+ Story
Schools
- High school:Riverwood
- Middle school:Ridgeview
- Elementary school:High Point
Utilities
- Water:Public, Water Available
- Sewer:Public Sewer, Sewer Available
Finances and disclosures
- Price:$729,000
- Tax amount:$8,428 (2025)
Features and amenities
- Appliances:Dishwasher, Disposal, Dryer, Microwave, Refrigerator, Washer
- Laundry features:Dryer, In Hall, Laundry, Upper Level, Washer
- Amenities:Double Pane Windows, High Ceilings, Pulldown Attic Stairs, Smoke Detector(s)
Parking
- Total parking spaces:2
- Parking description:Garage, Side/Rear Entrance
- Garage:Yes
 2026 Georgia MLS. All rights reserved. Information Deem Reliable But Not Guaranteed October 16, 2026
New listings near 4351 Parkside Place
- Coming Soon
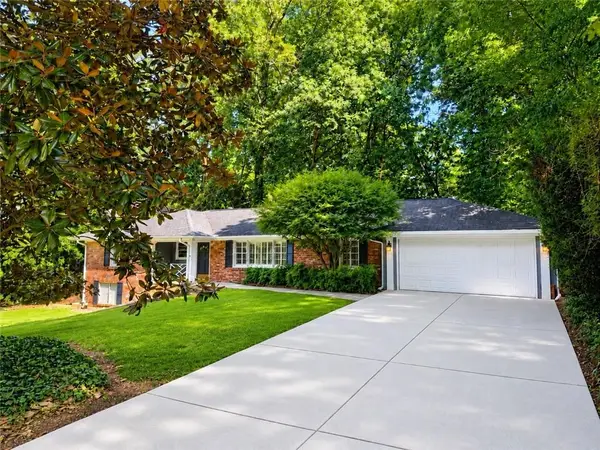 $719,000Coming Soon3 beds 2 baths1,885 sq. ft.
6651 Castleton Drive, Sandy Springs, GA 30328
MLS# 7854611Listed by: KELLER WILLIAMS BUCKHEAD - Coming Soon
 $2,195,000Coming Soon5 beds 6 baths4,783 sq. ft.
5960 Kayron Drive, Sandy Springs, GA 30328
MLS# 10873542Listed by: Compass - Coming Soon
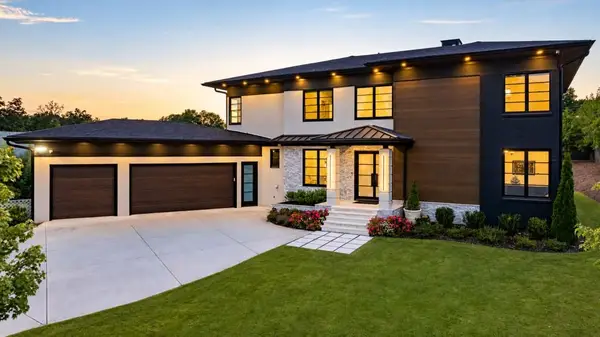 $2,595,000Coming Soon5 beds 6 baths5,004 sq. ft.
714 Bass Way, Sandy Springs, GA 30328
MLS# 7848459Listed by: ATLANTA FINE HOMES SOTHEBY'S INTERNATIONAL - Coming Soon
 $950,000Coming Soon5 beds 3 baths5,061 sq. ft.
2949 Spalding Drive, Sandy Springs, GA 30350
MLS# 10854471Listed by: Harry Norman Realtors - Coming Soon
 $950,000Coming Soon5 beds 3 baths3,717 sq. ft.
2949 Spalding Drive, Sandy Springs, GA 30350
MLS# 7845597Listed by: HARRY NORMAN REALTORS - Coming Soon
 $370,000Coming Soon3 beds 3 baths1,692 sq. ft.
8880 Carroll Manor Drive, Atlanta, GA 30350
MLS# 10854275Listed by: Mark Spain Real Estate - Coming Soon
 $370,000Coming Soon3 beds 3 baths1,692 sq. ft.
8880 Carroll Manor Drive, Atlanta, GA 30350
MLS# 7845409Listed by: MARK SPAIN REAL ESTATE - Coming Soon
 $2,725,000Coming Soon5 beds 5 baths6,967 sq. ft.
5091 Riverview Road Nw, Sandy Springs, GA 30327
MLS# 7321017Listed by: HOMESMART - New
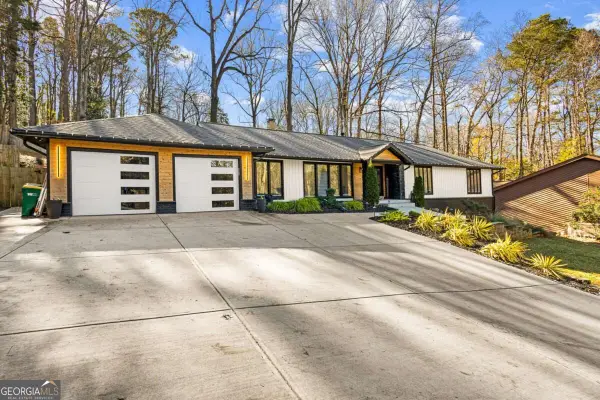 $1,250,000Active5 beds 4 baths4,060 sq. ft.
915 Lost Forest Drive Nw, Atlanta, GA 30328
MLS# 10873688Listed by: eXp Realty - New
 $650,000Active4 beds 4 baths2,434 sq. ft.
8235 Tynecastle Drive, Sandy Springs, GA 30350
MLS# 7854433Listed by: HOME LUXURY REAL ESTATE


Protect your home and budget from life's surprises with an Assurant Home Warranty, backed by a partner that supports you through every step of homeownership. Explore Plans.
© 2026 Better Homes and Gardens Real Estate LLC. An Anywhere Real Estate company. All rights reserved. Better Homes and Gardens® Real Estate is a registered trademark owned by Meredith Operations Corporation, licensed to Better Homes and Gardens Real Estate LLC and used with permission. Better Homes and Gardens Real Estate LLC fully supports the principles of the Fair Housing Act and the Equal Opportunity Act. Listing information is deemed reliable but is not guaranteed accurate.
Each office is independently owned and operated.
Any services or products provided by third parties are not provided by, affiliated with or related to Better Homes and Gardens Real Estate LLC, or its affiliated companies.