
450 Greenlaurel Drive Ne, Sandy Springs, GA 30342
Local realty services provided by:Better Homes and Gardens Real Estate Metro Brokers
450 Greenlaurel Drive Ne,Sandy Springs, GA 30342
$749,900
- 3 Beds
- 3 Baths
- 3,938 sq. ft.
- Townhouse
- Active
Listed by: robin blass
Office: harry norman realtors
MLS#:7821651
Source:FIRSTMLS
Price summary
- Price:$749,900
- Price per sq. ft.:$190.43
- Monthly HOA dues:$595
About this home
Pristine, beautifully updated, and perfectly positioned in Sandy Springs, this exceptional home offers a primary suite on the main, a finished terrace level, and a lifestyle that puts you close to everything. From the moment you arrive, the thoughtful updates and meticulous care are evident.
The redesigned kitchen is the heart of the home, with granite countertops, glass-front cabinetry, under-cabinet lighting, a natural gas cooktop, wine cooler, commercial-style faucet, and an open sightline from the front of the home to the backyard. The primary suite is a private retreat with a custom-built closet and beautiful bath with a soaking tub.
Hardwoods on the main level, high-efficiency windows, zoned HVAC, a tankless water heater, and thoughtful upgrades throughout make this home as comfortable as it is beautiful. The finished terrace level offers a private suite and a large custom closet that could easily function as a second primary closet or dressing room, along with a dedicated workroom featuring durable epoxy flooring. Outside, enjoy the stamped-concrete walkway, flagstone paths, stone walls and bench, and natural gas Weber grill on the deck—perfect for morning coffee, weekend grilling, or evenings outdoors.
This is Sandy Springs living at its best. Enjoy easy access to the Chattahoochee River, parks, shopping, dining, major commuter routes, and the Perimeter. Northside Hospital, Emory Saint Joseph’s Hospital, and Children’s Healthcare of Atlanta are also conveniently nearby. Zoned for Riverwood International Charter School, this home combines a beautiful setting with everyday convenience.
Beautifully maintained, thoughtfully updated, and truly move-in ready—this is the kind of home you’ll love coming home to....
Contact an agent
Home facts
- Year built:1986
- Subdivision & Development:GREENLAUREL
- Listing ID #:7821651
- Updated:September 28, 2026 at 01:28 PM
Rooms and interior
- Bedrooms:3
- Total bathrooms:3
- Full bathrooms:3
- Flooring:Carpet
- Dining Description:Separate Dining Room
- Bathrooms Description:Double Vanity, Separate His/Hers, Separate Tub/Shower, Soaking Tub
- Kitchen Description:Breakfast Room, Cabinets White, Dishwasher, Disposal, Gas Range, Keeping Room, Microwave, Range Hood, Refrigerator, Stone Counters
- Bedroom Description:Master on Main, Oversized Master
- Basement Description:Full
- Living area:3,938 sq. ft.
Heating and cooling
- Cooling:Central Air
- Heating:Forced Air
- Central air:Yes
Structure and exterior
- Roof:Composition
- Year built:1986
- Building area:3,938 sq. ft.
- Lot area:0.16 Acres
- Lot Features:Back Yard, Cul-De-Sac, Wooded
- Architectural Style:Cluster Home, Townhouse, Traditional
- Construction Materials:Stucco
- Exterior Features:Deck
- Levels:2 Story
Schools
- High school:Riverwood International Charter
- Middle school:Ridgeview Charter
- Elementary school:High Point
Utilities
- Water:Public, Water Available
- Sewer:Public Sewer, Sewer Available
Finances and disclosures
- Price:$749,900
- Price per sq. ft.:$190.43
- Tax amount:$4,001 (2025)
Features and amenities
- Laundry features:Laundry Room, Main Level
- Amenities:Bookcases, Entrance Foyer, Gas Water Heater, High Speed Internet, Tankless Water Heater, Walk-In Closet(s)
Parking
- Total parking spaces:2
- Parking description:Garage
- Garage spaces:2
 Listings identified with the FMLS IDX logo come from FMLS and are held by brokerage firms other than the owner of this website. The listing brokerage is identified in any listing details. Information is deemed reliable but is not guaranteed. If you believe any FMLS listing contains material that infringes your copyrighted work please click here (https://www.fmls.com/dmca) to review our DMCA policy and learn how to submit a takedown request. ©2026 First Multiple Listing Service, Inc.
New listings near 450 Greenlaurel Drive Ne
- Coming Soon
 $950,000Coming Soon5 beds 3 baths5,061 sq. ft.
2949 Spalding Drive, Sandy Springs, GA 30350
MLS# 10854471Listed by: Harry Norman Realtors - Coming Soon
 $950,000Coming Soon5 beds 3 baths3,717 sq. ft.
2949 Spalding Drive, Sandy Springs, GA 30350
MLS# 7845597Listed by: HARRY NORMAN REALTORS - Coming Soon
 $370,000Coming Soon3 beds 3 baths1,692 sq. ft.
8880 Carroll Manor Drive, Atlanta, GA 30350
MLS# 10854275Listed by: Mark Spain Real Estate - Coming Soon
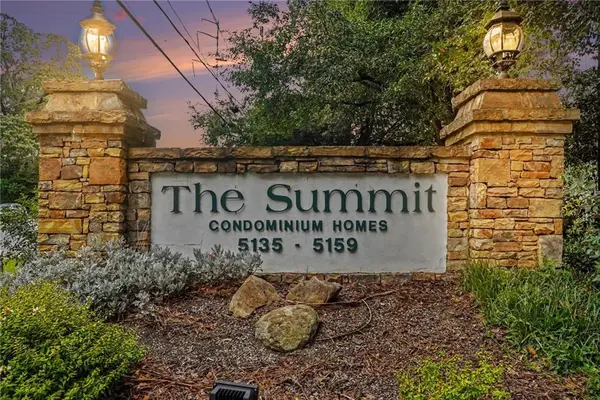 $155,000Coming Soon1 beds 1 baths748 sq. ft.
5157 Roswell Road #8, Sandy Springs, GA 30342
MLS# 7827710Listed by: KELLER WILLIAMS REALTY ATL PERIMETER - Coming Soon
 $370,000Coming Soon3 beds 3 baths1,692 sq. ft.
8880 Carroll Manor Drive, Atlanta, GA 30350
MLS# 7845409Listed by: MARK SPAIN REAL ESTATE - Coming Soon
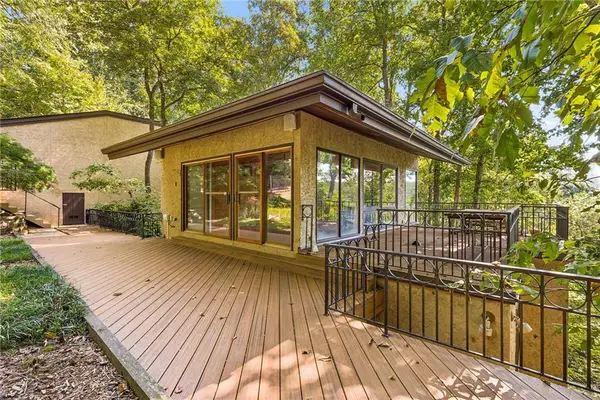 $1,225,000Coming Soon4 beds 5 baths3,914 sq. ft.
114 River Park Drive, Atlanta, GA 30328
MLS# 7803851Listed by: ATLANTA FINE HOMES SOTHEBY'S INTERNATIONAL - Coming Soon
 $1,750,000Coming Soon6 beds 6 baths5,400 sq. ft.
6434 Cherry Tree Lane, Sandy Springs, GA 30328
MLS# 7840450Listed by: ATLAS REAL ESTATE, INC - Coming Soon
 $1,195,000Coming Soon5 beds 4 baths3,238 sq. ft.
5281 Green Hill Place, Sandy Springs, GA 30342
MLS# 7841502Listed by: BEACHAM AND COMPANY - Coming Soon
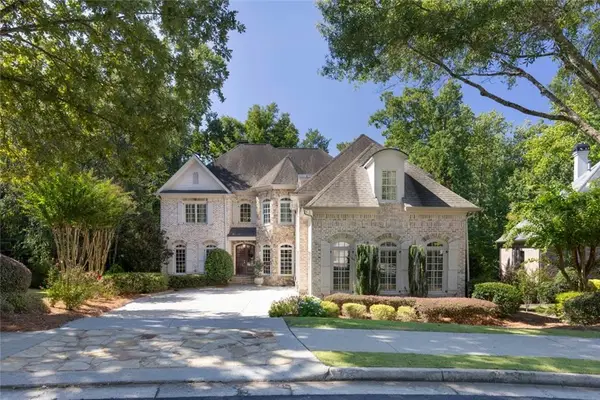 $1,495,000Coming Soon6 beds 6 baths7,295 sq. ft.
7750 Marsh Court Nw, Sandy Springs, GA 30328
MLS# 7840490Listed by: HARRY NORMAN REALTORS - Coming Soon
 $1,495,000Coming Soon6 beds 6 baths7,295 sq. ft.
7750 Marsh Court Nw, Sandy Springs, GA 30328
MLS# 10849257Listed by: Harry Norman Realtors


Protect your home and budget from life's surprises with an Assurant Home Warranty, backed by a partner that supports you through every step of homeownership. Explore Plans.
© 2026 Better Homes and Gardens Real Estate LLC. An Anywhere Real Estate company. All rights reserved. Better Homes and Gardens® Real Estate is a registered trademark owned by Meredith Operations Corporation, licensed to Better Homes and Gardens Real Estate LLC and used with permission. Better Homes and Gardens Real Estate LLC fully supports the principles of the Fair Housing Act and the Equal Opportunity Act. Listing information is deemed reliable but is not guaranteed accurate.
Each office is independently owned and operated.
Any services or products provided by third parties are not provided by, affiliated with or related to Better Homes and Gardens Real Estate LLC, or its affiliated companies.