
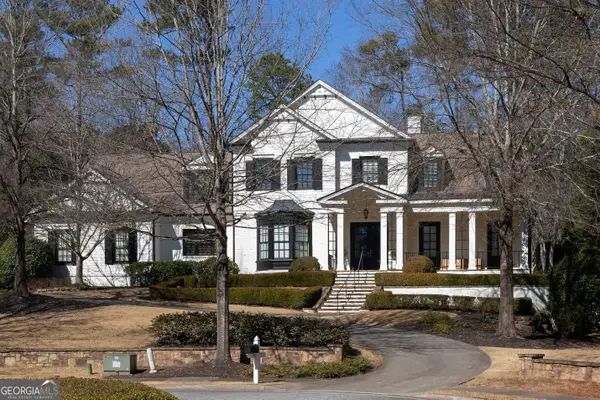
455 Laurel Chase Court, Sandy Springs, GA 30327
Local realty services provided by:Better Homes and Gardens Real Estate Metro Brokers
455 Laurel Chase Court,Sandy Springs, GA 30327
$2,200,000
- 5 Beds
- 7 Baths
- 7,692 sq. ft.
- Single family
- Pending
Listed by: chrissy neumann, david neumann
Office: ansley real estate | christie's international real estate
MLS#:7826912
Source:FIRSTMLS
Price summary
- Price:$2,200,000
- Price per sq. ft.:$286.01
About this home
Chastain Park living at its finest! Tucked away on a peaceful cul-de-sac surrounded by lush greenery, this exceptional home offers the perfect blend of elegance, comfort, and effortless indoor-outdoor living. From the moment you arrive, the custom leaded-glass front door makes a beautiful first impression and hints at the exceptional details found throughout. Just off the welcoming foyer, the private home office features extensive built-ins and serene views, while the elegant formal dining room sits across the foyer and connects directly to the kitchen for easy entertaining. The sun-filled living room showcases soaring ceilings and French doors that open to an expansive outdoor deck overlooking the lush, park-like setting—an ideal spot for morning coffee, casual gatherings, or evening entertaining. The gourmet kitchen is truly the heart of the home, featuring top-of-the-line appliances, custom cabinetry, luxurious quartz countertops, a walk-in pantry, and a bright breakfast nook. The oversized main-level primary suite provides a peaceful retreat with plenty of space for a sitting area, while the spa-like bath creates a relaxing escape at the end of the day. Upstairs, a large laundry room offers abundant storage, while three additional spacious bedrooms—each with a private bath—provide comfort and privacy for family and guests. The expansive terrace level takes entertaining to another level with a home gym, wine storage, game room, and plenty of flexible space for guests, teens, or movie and game nights. Outside, the lush, park-like backyard offers multiple areas to relax, play, and entertain, with plenty of room for a neighborhood football game or simply enjoying the peaceful surroundings. Impeccably maintained and thoughtfully designed, this remarkable home delivers the space, style, and lifestyle you've been looking for in coveted Chastain Park....
Contact an agent
Home facts
- Year built:1990
- Subdivision & Development:Chastain Park
- Listing ID #:7826912
- Updated:September 24, 2026 at 10:35 AM
Rooms and interior
- Bedrooms:5
- Total bathrooms:7
- Full bathrooms:5
- Half bathrooms:2
- Flooring:Hardwood, Stone
- Dining Description:Seats 12+, Separate Dining Room
- Bathrooms Description:Double Vanity, Separate Tub/Shower, Soaking Tub
- Kitchen Description:Breakfast Bar, Breakfast Room, Cabinets White, Dishwasher, Double Oven, Gas Cooktop, Kitchen Island, Pantry Walk-In, Stone Counters, View to Family Room
- Bedroom Description:Master on Main, Oversized Master
- Basement Description:Daylight, Finished, Finished Bath, Full, Interior Entry
- Living area:7,692 sq. ft.
Heating and cooling
- Cooling:Ceiling Fan(s), Central Air
- Heating:Central, Natural Gas
- Central air:Yes
Structure and exterior
- Roof:Composition
- Year built:1990
- Building area:7,692 sq. ft.
- Lot area:0.46 Acres
- Lot Features:Back Yard, Cul-De-Sac, Front Yard, Landscaped, Level
- Architectural Style:Traditional
- Construction Materials:Brick 4 Sides
- Exterior Features:Deck, Garden, Private Yard, Rear Porch
- Levels:2 Story
Schools
- High school:Riverwood International Charter
- Middle school:Ridgeview Charter
- Elementary school:Heards Ferry
Utilities
- Water:Public, Water Available
- Sewer:Public Sewer, Sewer Available
Finances and disclosures
- Price:$2,200,000
- Price per sq. ft.:$286.01
- Tax amount:$28,509 (2025)
Features and amenities
- Appliances:Irrigation Equipment
- Laundry features:Laundry Room
- Amenities:Beamed Ceilings, Bookcases, Entrance Foyer 2 Story, High Ceilings 10 ft Main, Tray Ceiling(s), Walk-In Closet(s)
Parking
- Total parking spaces:3
- Parking description:Attached, Driveway, Garage, Garage Faces Side
- Garage spaces:2
 Listings identified with the FMLS IDX logo come from FMLS and are held by brokerage firms other than the owner of this website. The listing brokerage is identified in any listing details. Information is deemed reliable but is not guaranteed. If you believe any FMLS listing contains material that infringes your copyrighted work please click here (https://www.fmls.com/dmca) to review our DMCA policy and learn how to submit a takedown request. ©2026 First Multiple Listing Service, Inc.
New listings near 455 Laurel Chase Court
- Coming Soon
 $1,750,000Coming Soon6 beds 6 baths5,400 sq. ft.
6434 Cherry Tree Lane, Sandy Springs, GA 30328
MLS# 7840450Listed by: ATLAS REAL ESTATE, INC - Coming Soon
 $1,195,000Coming Soon5 beds 4 baths3,238 sq. ft.
5281 Green Hill Place, Sandy Springs, GA 30342
MLS# 7841502Listed by: BEACHAM AND COMPANY - Coming Soon
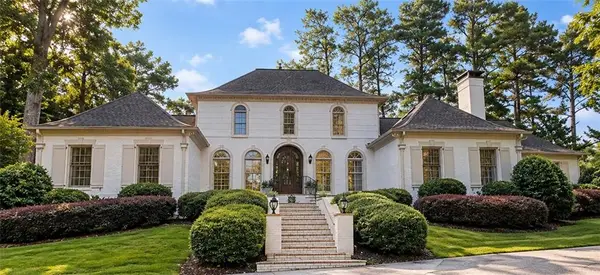 $1,195,000Coming Soon4 beds 4 baths4,616 sq. ft.
9190 Huntcliff Trace, Sandy Springs, GA 30350
MLS# 7830492Listed by: HOMESMART - Coming Soon
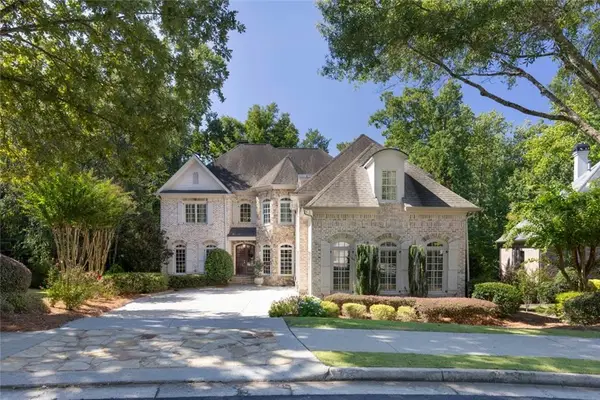 $1,495,000Coming Soon6 beds 6 baths7,295 sq. ft.
7750 Marsh Court Nw, Sandy Springs, GA 30328
MLS# 7840490Listed by: HARRY NORMAN REALTORS - Coming Soon
 $1,495,000Coming Soon6 beds 6 baths7,295 sq. ft.
7750 Marsh Court Nw, Sandy Springs, GA 30328
MLS# 10849257Listed by: Harry Norman Realtors - Coming Soon
 $2,725,000Coming Soon5 beds 5 baths6,967 sq. ft.
5091 Riverview Road Nw, Sandy Springs, GA 30327
MLS# 7321017Listed by: HOMESMART - New
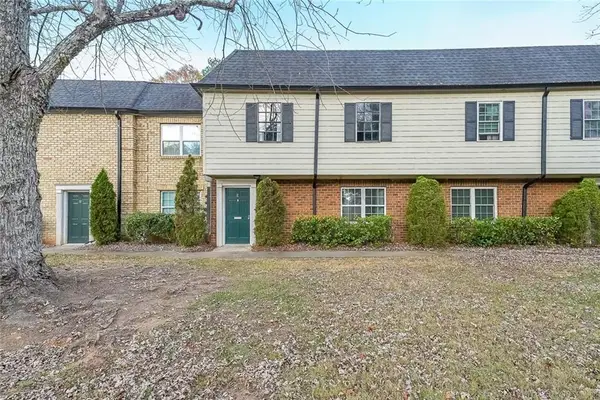 $240,000Active3 beds 3 baths1,392 sq. ft.
400 Winding River Drive #E, Atlanta, GA 30350
MLS# 7842016Listed by: EXP REALTY, LLC. - New
 $290,000Active2 beds 3 baths1,366 sq. ft.
7500 Roswell Road #56, Sandy Springs, GA 30350
MLS# 7842602Listed by: KELLER WILLIAMS REALTY COMMUNITY PARTNERS - New
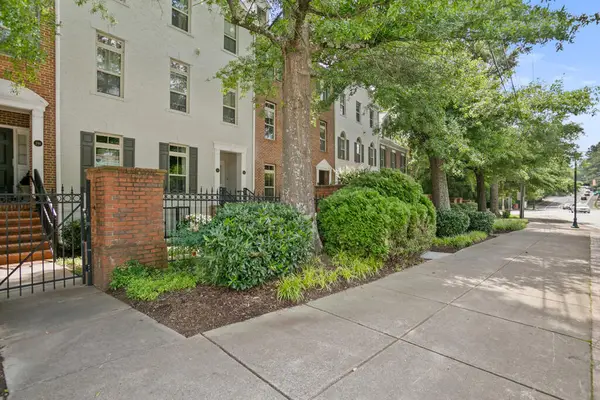 $413,500Active2 beds 2 baths1,160 sq. ft.
244 Le Gran Bend, Atlanta, GA 30328
MLS# 436291Listed by: REMAX TOWN & COUNTRY - ELLIJAY - New
 $1,895,000Active5 beds 8 baths8,759 sq. ft.
980 Fenimore Circle, Sandy Springs, GA 30350
MLS# 10851600Listed by: Keller Williams West Atlanta


Protect your home and budget from life's surprises with an Assurant Home Warranty, backed by a partner that supports you through every step of homeownership. Explore Plans.
© 2026 Better Homes and Gardens Real Estate LLC. An Anywhere Real Estate company. All rights reserved. Better Homes and Gardens® Real Estate is a registered trademark owned by Meredith Operations Corporation, licensed to Better Homes and Gardens Real Estate LLC and used with permission. Better Homes and Gardens Real Estate LLC fully supports the principles of the Fair Housing Act and the Equal Opportunity Act. Listing information is deemed reliable but is not guaranteed accurate.
Each office is independently owned and operated.
Any services or products provided by third parties are not provided by, affiliated with or related to Better Homes and Gardens Real Estate LLC, or its affiliated companies.