
4566 Dudley Lane, Sandy Springs, GA 30327
Local realty services provided by:Better Homes and Gardens Real Estate Metro Brokers
4566 Dudley Lane,Sandy Springs, GA 30327
$3,950,000
- 5 Beds
- 8 Baths
- 8,201 sq. ft.
- Single family
- Active
Listed by: etan levine
Office: keller williams realty peachtreeroad
MLS#:10873126
Source:METROMLS
Price summary
- Price:$3,950,000
- Price per sq. ft.:$481.65
About this home
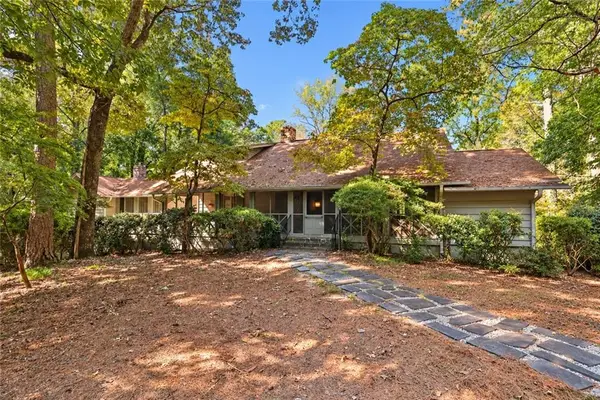
Chastain living at its finest! Situated on one of Chastain Park's most coveted streets, 4566 Dudley offers exceptional luxury, seamless indoor-outdoor living, and an incredible walkout backyard with pool and spa. Enjoy sidewalk access to Chastain Park's extensive amenities, including trails, golf, tennis, playgrounds, NYO sports, concerts at the amphitheater, horse facilities, and nearby restaurants. Built in 2016, this thoughtfully designed home features abundant natural light, refinished hardwood floors, fresh paint, and exquisite architectural details throughout. The main level welcomes you with a dramatic two-story foyer, corner study, formal dining room with built-ins, and elegant living room with coffered ceiling and custom built-ins. The expansive kitchen is a chef's dream, featuring an oversized island, Sub-Zero, Wolf, and Bosch appliances, a 48-inch range with griddle, two dishwashers, beverage refrigerator, ice maker, prep sink, and a spacious pantry with custom shelving. The kitchen opens to a vaulted-ceiling great room, while expansive windows and bifold doors create a seamless connection to the covered patio and spectacular backyard. Enjoy a fully fenced, turfed yard with an 18x36 pool, spa, outdoor cooking area, and generous stone patio-an entertainer's dream! The main-level primary suite offers peaceful backyard views, a dramatic ceiling, and a beautifully renovated spa-inspired bath with double vanity, oversized walk-in shower, soaking tub, and an elegant custom-designed closet. Upstairs, four spacious bedroom suites each feature private modern bathrooms, tall ceilings, and generous closets with built-ins, complemented by an additional bonus room ideal for a den, playroom, or media space. The finished terrace level expands the home's versatility with a large gym, daylight recreation areas, full bathroom, two additional spacious finished rooms with high ceilings, and abundant finished and unfinished storage. Additional highlights include five fireplaces-four interior and one exterior-two laundry rooms with cabinetry and sinks, two main-level powder rooms, a mudroom, extensive custom trim and built-ins, upgraded exterior doors, two whole-house generators, and a three-car side-entry garage with a large driveway. The home is also stubbed for an elevator serving all three levels. With its exceptional outdoor living, generous accommodations, and premier Chastain Park location, this remarkable property offers a rare opportunity to enjoy luxury living with convenient access to Buckhead, Perimeter, top schools, premier shopping and dining, and major highways. Experience the best of Atlanta living in a home designed to impress at every turn!...
Contact an agent
Home facts
- Year built:2016
- Subdivision & Development:Chastain Park
- Listing ID #:10873126
- Updated:October 16, 2026 at 11:07 AM
Rooms and interior
- Bedrooms:5
- Total bathrooms:8
- Full bathrooms:6
- Half bathrooms:2
- Flooring:Hardwood, Stone
- Dining Description:Seats 12+
- Bathrooms Description:Double Vanity
- Kitchen Description:Breakfast Area, Breakfast Bar, Breakfast Room, Dishwasher, Disposal, Double Oven, Kitchen Island, Microwave, Refrigerator, Solid Surface Counters, Walk-in Pantry
- Bedroom Description:Master On Main Level, Walk-In Closet(s)
- Basement Description:Bath Finished, Daylight, Exterior Entry, Finished, Full, Interior Entry
- Living area:8,201 sq. ft.
Heating and cooling
- Cooling:Ceiling Fan(s), Central Air
- Heating:Central
- Central air:Yes
Structure and exterior
- Roof:Composition
- Year built:2016
- Building area:8,201 sq. ft.
- Lot area:0.85 Acres
- Lot Features:Corner Lot, Level, Private
- Architectural Style:Brick 4 Side, Traditional
- Construction Materials:Brick
- Exterior Features:Deck/Patio
- Levels:3+ Story
Schools
- High school:Riverwood
- Middle school:Ridgeview
- Elementary school:Heards Ferry
Utilities
- Water:Public, Water Available
- Sewer:Septic Tank
Finances and disclosures
- Price:$3,950,000
- Price per sq. ft.:$481.65
- Tax amount:$25,550 (2025)
Features and amenities
- Appliances:Dishwasher, Disposal, Double Oven, Microwave, Refrigerator
- Laundry features:Laundry, Upper Level
- Amenities:Bookcases, Carbon Monoxide Detector(s), Double Pane Windows, Smoke Detector(s), Vaulted Ceiling(s), Window Treatments
- Pool features:Heated, In Ground
Parking
- Total parking spaces:3
- Parking description:Garage, Kitchen Level, Side/Rear Entrance
- Garage:Yes
 2026 Georgia MLS. All rights reserved. Information Deem Reliable But Not Guaranteed October 16, 2026
New listings near 4566 Dudley Lane
- Coming Soon
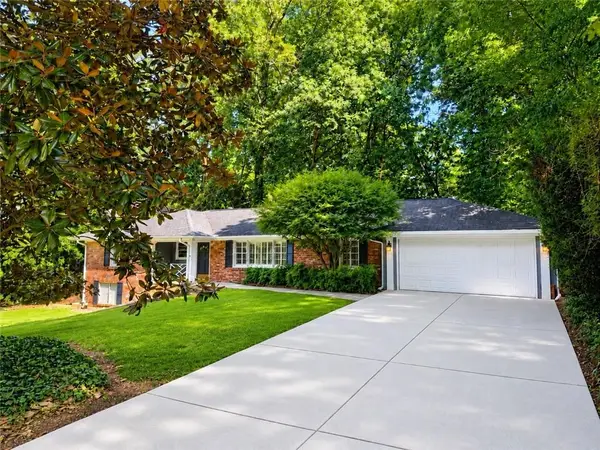 $719,000Coming Soon3 beds 2 baths1,885 sq. ft.
6651 Castleton Drive, Sandy Springs, GA 30328
MLS# 7854611Listed by: KELLER WILLIAMS BUCKHEAD - Coming Soon
 $2,195,000Coming Soon5 beds 6 baths4,783 sq. ft.
5960 Kayron Drive, Sandy Springs, GA 30328
MLS# 10873542Listed by: Compass - Coming Soon
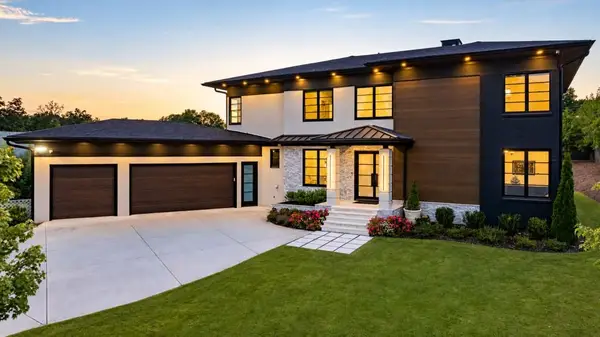 $2,595,000Coming Soon5 beds 6 baths5,004 sq. ft.
714 Bass Way, Sandy Springs, GA 30328
MLS# 7848459Listed by: ATLANTA FINE HOMES SOTHEBY'S INTERNATIONAL - Coming Soon
 $950,000Coming Soon5 beds 3 baths5,061 sq. ft.
2949 Spalding Drive, Sandy Springs, GA 30350
MLS# 10854471Listed by: Harry Norman Realtors - Coming Soon
 $950,000Coming Soon5 beds 3 baths3,717 sq. ft.
2949 Spalding Drive, Sandy Springs, GA 30350
MLS# 7845597Listed by: HARRY NORMAN REALTORS - Coming Soon
 $370,000Coming Soon3 beds 3 baths1,692 sq. ft.
8880 Carroll Manor Drive, Atlanta, GA 30350
MLS# 10854275Listed by: Mark Spain Real Estate - Coming Soon
 $370,000Coming Soon3 beds 3 baths1,692 sq. ft.
8880 Carroll Manor Drive, Atlanta, GA 30350
MLS# 7845409Listed by: MARK SPAIN REAL ESTATE - Coming Soon
 $2,725,000Coming Soon5 beds 5 baths6,967 sq. ft.
5091 Riverview Road Nw, Sandy Springs, GA 30327
MLS# 7321017Listed by: HOMESMART - New
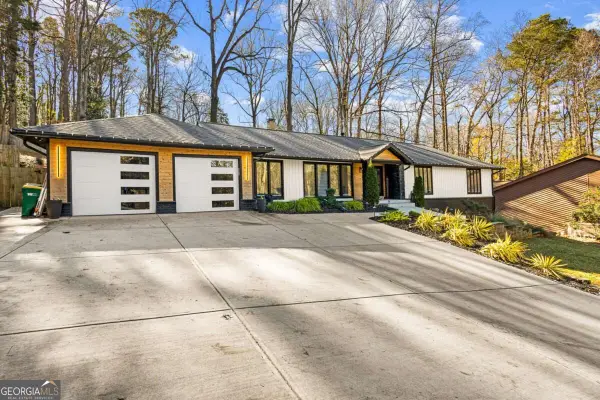 $1,250,000Active5 beds 4 baths4,060 sq. ft.
915 Lost Forest Drive Nw, Atlanta, GA 30328
MLS# 10873688Listed by: eXp Realty - New
 $650,000Active4 beds 4 baths2,434 sq. ft.
8235 Tynecastle Drive, Sandy Springs, GA 30350
MLS# 7854433Listed by: HOME LUXURY REAL ESTATE


Protect your home and budget from life's surprises with an Assurant Home Warranty, backed by a partner that supports you through every step of homeownership. Explore Plans.
© 2026 Better Homes and Gardens Real Estate LLC. An Anywhere Real Estate company. All rights reserved. Better Homes and Gardens® Real Estate is a registered trademark owned by Meredith Operations Corporation, licensed to Better Homes and Gardens Real Estate LLC and used with permission. Better Homes and Gardens Real Estate LLC fully supports the principles of the Fair Housing Act and the Equal Opportunity Act. Listing information is deemed reliable but is not guaranteed accurate.
Each office is independently owned and operated.
Any services or products provided by third parties are not provided by, affiliated with or related to Better Homes and Gardens Real Estate LLC, or its affiliated companies.