
4595 Peachtree Dunwoody Road, Sandy Springs, GA 30342
Local realty services provided by:Better Homes and Gardens Real Estate Metro Brokers
4595 Peachtree Dunwoody Road,Sandy Springs, GA 30342
$1,575,000
- 5 Beds
- 5 Baths
- 4,283 sq. ft.
- Single family
- Active
Listed by: cherie berkley
Office: jason mitchell real estate of georgia, llc.
MLS#:7848861
Source:FIRSTMLS
Price summary
- Price:$1,575,000
- Price per sq. ft.:$367.73
- Monthly HOA dues:$83.33
About this home
Beautifully updated, exceptionally spacious, and privately positioned, this five-bedroom, four-and-a-half-bath home offers approximately 4,283 square feet on a generous 0.65-acre setting in Brookhaven Registry. Set along a private access road that ends in a cul-de-sac, with a privacy wall providing an additional buffer from Peachtree Dunwoody Road, the property enjoys a greater sense of separation and privacy than the address alone might suggest.
A dramatic two-story entry introduces light-filled interiors with extensive millwork, tall ceilings, and newly refinished hardwood floors. The floor plan offers a comfortable balance of open everyday living and defined spaces for entertaining, with generous room sizes throughout.
The spacious kitchen features abundant cabinetry and counter space, stainless-steel appliances, double ovens, a center island, and a bright breakfast area with views toward the backyard. Its scale and connection to the adjoining living areas make it equally suited to everyday living and larger gatherings.
The main level includes elegant formal spaces, a richly detailed study, and a private guest suite, offering excellent flexibility for visitors, a home office, or multigenerational living.
Upstairs, the oversized primary suite creates a true retreat with a separate sitting area, fireplace, and professionally designed California Closets dressing space. Three additional bedrooms provide comfortable accommodations for family and guests. Nearly all carpeting in the home has been recently replaced, complementing the refinished hardwood floors and extensive interior updates.
Outdoor living is equally appealing. A screened porch overlooks the generous backyard and peaceful pond-side setting, creating an inviting place for dining, entertaining, or relaxing outdoors. Mature surroundings, the private-road setting, cul-de-sac location, and privacy wall further enhance the home's sense of retreat.
The large walk-out terrace level provides substantial additional space and outstanding potential for future customization, whether envisioned as a media room, fitness studio, recreation area, wine room, guest suite, or a combination of uses.
With its impressive scale, architectural detail, extensive updates, large lot, private cul-de-sac access, and convenient Sandy Springs location near Buckhead, shopping, dining, and major employment centers, 4595 Peachtree Dunwoody Road offers a compelling combination of space, privacy, flexibility, and convenience....
Contact an agent
Home facts
- Year built:1999
- Subdivision & Development:Brookhaven Registry
- Listing ID #:7848861
- Updated:October 06, 2026 at 07:02 PM
Rooms and interior
- Bedrooms:5
- Total bathrooms:5
- Full bathrooms:4
- Half bathrooms:1
- Flooring:Carpet, Ceramic Tile, Hardwood, Vinyl
- Dining Description:Butlers Pantry, Separate Dining Room
- Bathrooms Description:Double Vanity, Separate Tub/Shower, Whirlpool Tub
- Kitchen Description:Cabinets Other, Cabinets Stain, Cabinets White, Dishwasher, Disposal, Double Oven, Eat-in Kitchen, Gas Cooktop, Gas Oven, Kitchen Island, Microwave, Pantry Walk-In, Refrigerator, Self Cleaning Oven, Stone Counters, Wine Rack
- Bedroom Description:Oversized Master, Sitting Room
- Basement Description:Bath/Stubbed, Exterior Entry, Partial
- Living area:4,283 sq. ft.
Heating and cooling
- Cooling:Central Air, Zoned
- Heating:Central, Zoned
- Central air:Yes
Structure and exterior
- Roof:Shingle, Wood
- Year built:1999
- Building area:4,283 sq. ft.
- Lot area:0.65 Acres
- Lot Features:Back Yard, Corner Lot, Front Yard, Landscaped
- Architectural Style:Traditional
- Construction Materials:Cedar, Shingle Siding
- Exterior Features:Covered, Deck, Enclosed, Front Porch, Private Yard, Rear Porch, Screened, Side Porch
- Levels:3+ Story
Schools
- High school:Riverwood International Charter
- Middle school:Ridgeview Charter
- Elementary school:High Point
Utilities
- Water:Public, Water Available
- Sewer:Public Sewer, Sewer Available
Finances and disclosures
- Price:$1,575,000
- Price per sq. ft.:$367.73
- Tax amount:$10,519 (2025)
Features and amenities
- Appliances:Intercom
- Laundry features:Laundry Room, Main Level
- Amenities:Bookcases, Central Vacuum, Coffered Ceiling(s), ENERGY STAR Qualified Appliances, Entrance Foyer 2 Story, High Ceilings 10 ft Main, High Ceilings 10 ft Upper, Permanent Attic Stairs, Walk-In Closet(s)
Parking
- Parking description:Attached, Driveway, Garage, Garage Door Opener, Garage Faces Side, Kitchen Level, Level Driveway
- Garage spaces:1
 Listings identified with the FMLS IDX logo come from FMLS and are held by brokerage firms other than the owner of this website. The listing brokerage is identified in any listing details. Information is deemed reliable but is not guaranteed. If you believe any FMLS listing contains material that infringes your copyrighted work please click here (https://www.fmls.com/dmca) to review our DMCA policy and learn how to submit a takedown request. ©2026 First Multiple Listing Service, Inc.
New listings near 4595 Peachtree Dunwoody Road
- Coming Soon
 $699,900Coming Soon4 beds 5 baths3,477 sq. ft.
657 Lockton Place, Sandy Springs, GA 30342
MLS# 7850027Listed by: BOLST - Coming Soon
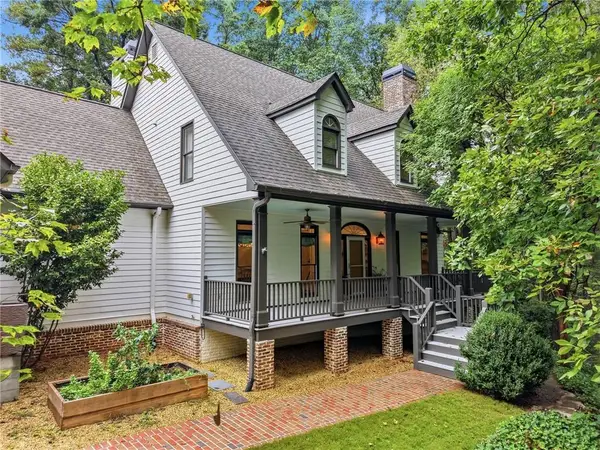 $1,350,000Coming Soon5 beds 5 baths5,863 sq. ft.
545 Greenland Road, Sandy Springs, GA 30342
MLS# 7849540Listed by: KELLER WILLIAMS REALTY PEACHTREE RD. - Coming Soon
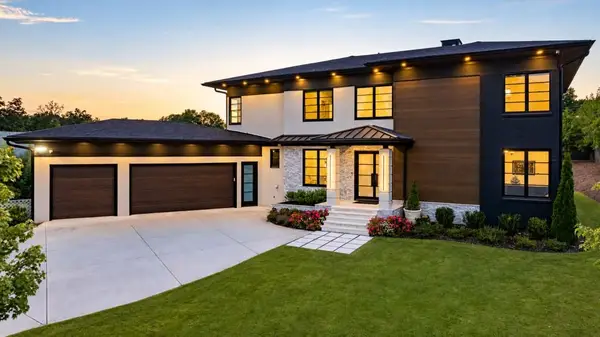 $2,595,000Coming Soon5 beds 6 baths5,004 sq. ft.
714 Bass Way, Sandy Springs, GA 30328
MLS# 7848459Listed by: ATLANTA FINE HOMES SOTHEBY'S INTERNATIONAL - Coming Soon
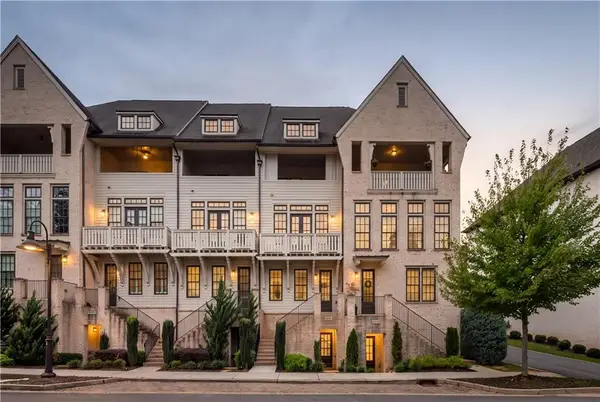 $849,000Coming Soon3 beds 5 baths2,821 sq. ft.
6815 Prelude Drive, Atlanta, GA 30328
MLS# 7843856Listed by: ATLANTA FINE HOMES SOTHEBY'S INTERNATIONAL - Coming Soon
 $950,000Coming Soon5 beds 3 baths5,061 sq. ft.
2949 Spalding Drive, Sandy Springs, GA 30350
MLS# 10854471Listed by: Harry Norman Realtors - Coming Soon
 $950,000Coming Soon5 beds 3 baths3,717 sq. ft.
2949 Spalding Drive, Sandy Springs, GA 30350
MLS# 7845597Listed by: HARRY NORMAN REALTORS - Coming Soon
 $370,000Coming Soon3 beds 3 baths1,692 sq. ft.
8880 Carroll Manor Drive, Atlanta, GA 30350
MLS# 10854275Listed by: Mark Spain Real Estate - Coming Soon
 $370,000Coming Soon3 beds 3 baths1,692 sq. ft.
8880 Carroll Manor Drive, Atlanta, GA 30350
MLS# 7845409Listed by: MARK SPAIN REAL ESTATE - Coming Soon
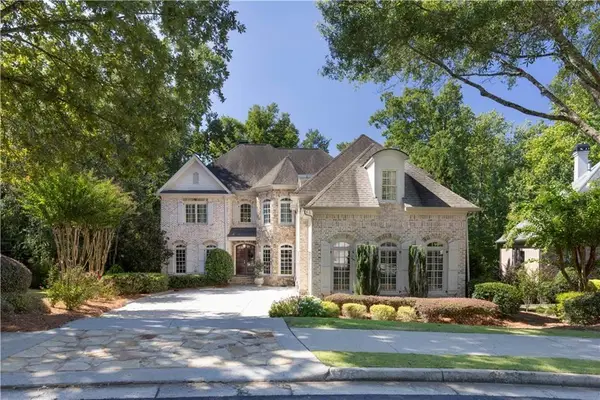 $1,495,000Coming Soon6 beds 6 baths7,295 sq. ft.
7750 Marsh Court Nw, Sandy Springs, GA 30328
MLS# 7846899Listed by: HARRY NORMAN REALTORS - Coming Soon
 $2,725,000Coming Soon5 beds 5 baths6,967 sq. ft.
5091 Riverview Road Nw, Sandy Springs, GA 30327
MLS# 7321017Listed by: HOMESMART


Protect your home and budget from life's surprises with an Assurant Home Warranty, backed by a partner that supports you through every step of homeownership. Explore Plans.
© 2026 Better Homes and Gardens Real Estate LLC. An Anywhere Real Estate company. All rights reserved. Better Homes and Gardens® Real Estate is a registered trademark owned by Meredith Operations Corporation, licensed to Better Homes and Gardens Real Estate LLC and used with permission. Better Homes and Gardens Real Estate LLC fully supports the principles of the Fair Housing Act and the Equal Opportunity Act. Listing information is deemed reliable but is not guaranteed accurate.
Each office is independently owned and operated.
Any services or products provided by third parties are not provided by, affiliated with or related to Better Homes and Gardens Real Estate LLC, or its affiliated companies.