
5348 Greenland Road Ne, Sandy Springs, GA 30342
Local realty services provided by:Better Homes and Gardens Real Estate Metro Brokers
5348 Greenland Road Ne,Sandy Springs, GA 30342
$1,099,900
- 5 Beds
- 4 Baths
- 3,802 sq. ft.
- Single family
- Active
Listed by: benjamin winwood
Office: lokation real estate, llc.
MLS#:7778206
Source:FIRSTMLS
Price summary
- Price:$1,099,900
- Price per sq. ft.:$289.3
About this home
Welcome to 5348 Greenland Rd NE — a fully reimagined Sandy Springs retreat blending timeless design, high-end craftsmanship, and an entertainer’s dream backyard, all with no HOA. This 5-bedroom, 3.5-bathroom home has been thoughtfully renovated from top to bottom with a level of finish rarely seen at this price point. The heart of the home features stunning custom inset wood cabinetry, unlacquered brass finishes, and a full Forno appliance suite that perfectly complements the designer kitchen aesthetic. Higher-end finishes can be found throughout every corner of the home, creating a warm yet elevated feel rarely found in today’s renovation market.
The home also features a fully finished basement complete with a finished bathroom, offering the perfect flex space for a media room, guest suite, gym, playroom, or secondary living area. The primary suite is equally impressive with two oversized separate walk-in closets, providing both functionality and luxury. Throughout the home, refinished hardwood floors bring warmth and character, while major system upgrades — including a new HVAC system, furnace, water heater, updated electrical panel, and several new windows — provide true peace of mind. Step outside and you’ll immediately understand what makes this property special. The oversized rear deck overlooks a beautifully transformed backyard designed for hosting, relaxing, and enjoying long summer nights. A brand-new outdoor fireplace and custom paver entertaining area create the perfect setting for barbecues, gatherings, and outdoor living year-round. Extensive drainage improvements have also been completed, making the outdoor space as functional as it is beautiful. Situated in one of Sandy Springs’ most desirable areas with easy access to shopping, dining, parks, and major interstates, this is the kind of turnkey renovation that rarely comes available — combining designer finishes, meaningful infrastructure upgrades, and a backyard setup that truly stands apart....
Contact an agent
Home facts
- Year built:1985
- Listing ID #:7778206
- Updated:May 29, 2026 at 01:26 PM
Rooms and interior
- Bedrooms:5
- Total bathrooms:4
- Full bathrooms:3
- Half bathrooms:1
- Flooring:Hardwood
- Dining Description:Great Room, Open Concept
- Bathrooms Description:Separate His/Hers
- Kitchen Description:Dishwasher, Eat-in Kitchen, Gas Range, Range Hood, Refrigerator, Solid Surface Counters, View to Family Room
- Bedroom Description:Master on Main, Oversized Master
- Basement Description:Full
- Living area:3,802 sq. ft.
Heating and cooling
- Cooling:Central Air
- Heating:Central, Natural Gas
- Central air:Yes
Structure and exterior
- Roof:Composition
- Year built:1985
- Building area:3,802 sq. ft.
- Lot area:0.28 Acres
- Lot Features:Back Yard, Landscaped, Private
- Architectural Style:Traditional
- Exterior Features:Courtyard, Deck, Permeable Paving, Private Yard
- Levels:3+ Story
Schools
- High school:Riverwood International Charter
- Middle school:Ridgeview Charter
- Elementary school:High Point
Utilities
- Water:Public, Water Available
- Sewer:Public Sewer, Sewer Available
Finances and disclosures
- Price:$1,099,900
- Price per sq. ft.:$289.3
- Tax amount:$2,509 (2024)
Features and amenities
- Laundry features:In Hall, In Kitchen, Main Level
- Amenities:Beamed Ceilings
Parking
- Total parking spaces:6
- Parking description:Garage
- Garage spaces:2
 Listings identified with the FMLS IDX logo come from FMLS and are held by brokerage firms other than the owner of this website. The listing brokerage is identified in any listing details. Information is deemed reliable but is not guaranteed. If you believe any FMLS listing contains material that infringes your copyrighted work please click here (https://www.fmls.com/dmca) to review our DMCA policy and learn how to submit a takedown request. ©2026 First Multiple Listing Service, Inc.
New listings near 5348 Greenland Road Ne
- New
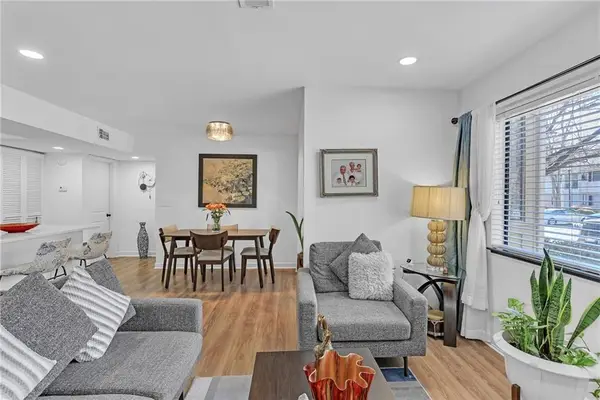 $169,500Active1 beds 1 baths794 sq. ft.
1211 Wingate Way, Atlanta, GA 30350
MLS# 7778473Listed by: REALTY ONE GROUP EDGE - New
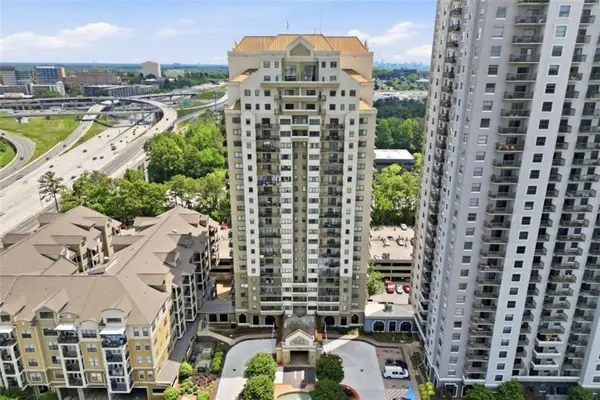 $295,000Active2 beds 3 baths1,655 sq. ft.
799 Hammond Drive #402, Atlanta, GA 30328
MLS# 7778419Listed by: KELLER WILLIAMS REALTY WEST ATLANTA - New
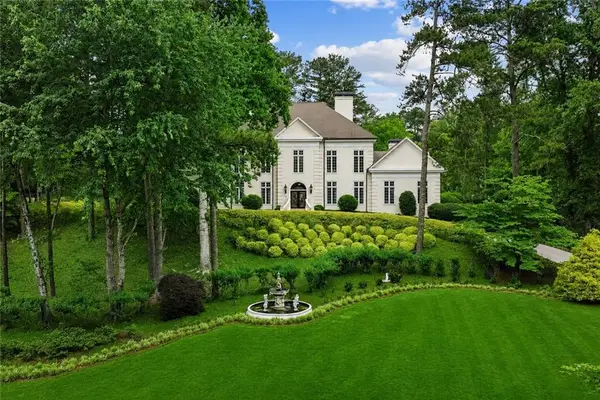 $2,995,000Active5 beds 7 baths9,176 sq. ft.
105 Wilderbluff Court, Atlanta, GA 30328
MLS# 7777840Listed by: ANSLEY REAL ESTATE | CHRISTIE'S INTERNATIONAL REAL ESTATE - New
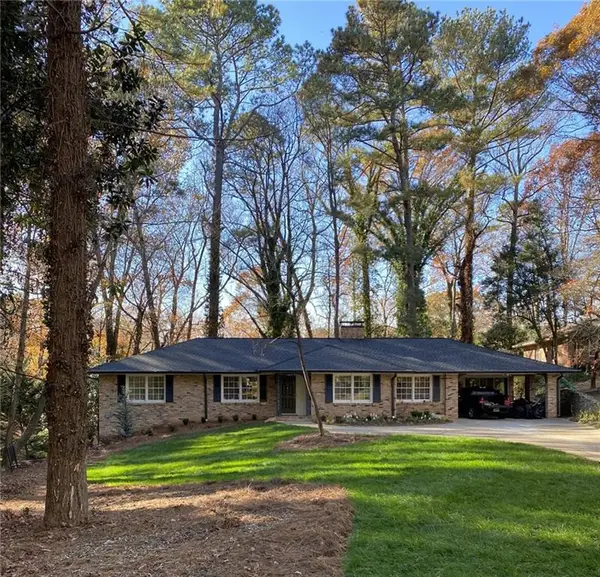 $750,000Active4 beds 2 baths2,017 sq. ft.
6838 Brandon Mill Road Nw, Sandy Springs, GA 30328
MLS# 7778241Listed by: DUFFY REALTY OF ATLANTA - New
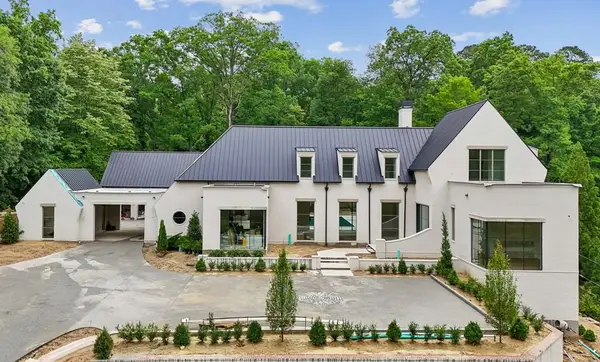 $8,295,000Active6 beds 9 baths
4845 Jett Road, Atlanta, GA 30327
MLS# 7778180Listed by: ATLANTA FINE HOMES SOTHEBY'S INTERNATIONAL - Open Sun, 2 to 4pmNew
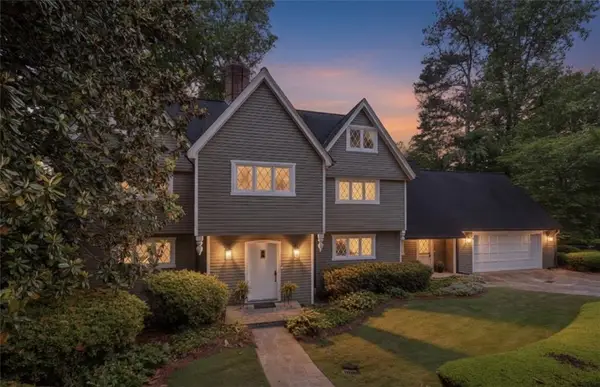 $1,025,000Active5 beds 5 baths5,452 sq. ft.
94 River Park Drive, Atlanta, GA 30328
MLS# 7777357Listed by: THE REZERVE, LLC - Coming Soon
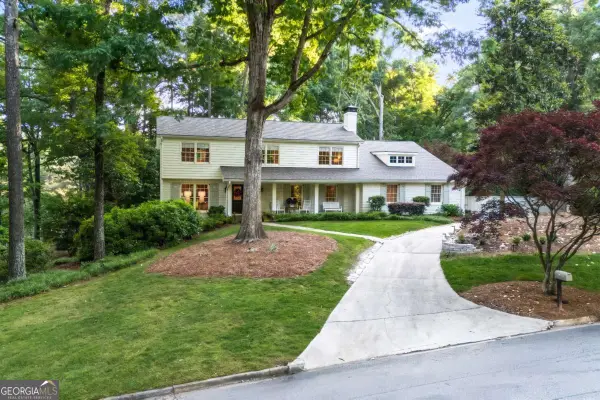 $1,450,000Coming Soon5 beds 4 baths
7190 Twin Branch Road, Atlanta, GA 30328
MLS# 10772721Listed by: Chapman Hall Professionals Realty 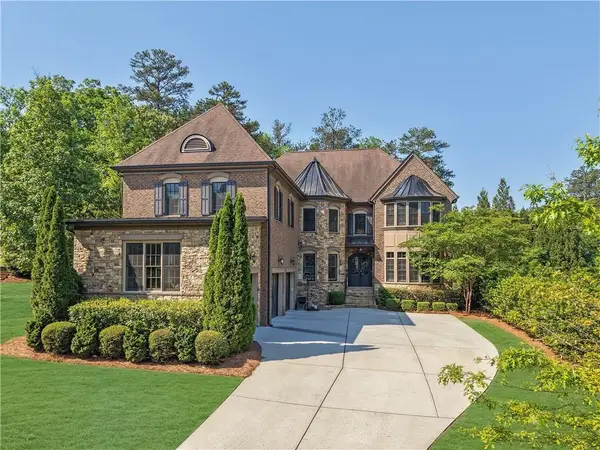 $2,350,000Active6 beds 7 baths7,617 sq. ft.
215 Penrith Place, Sandy Springs, GA 30350
MLS# 7755420Listed by: MARK SPAIN REAL ESTATE- New
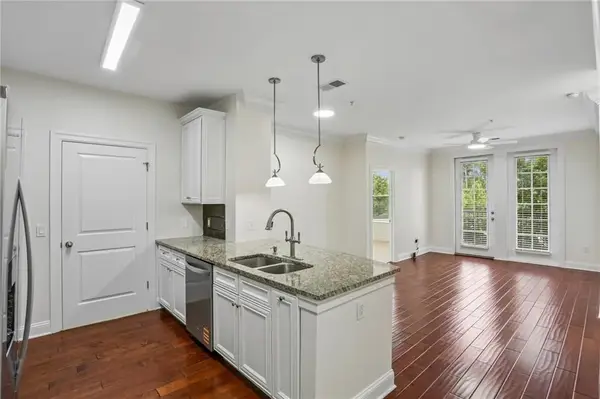 $294,900Active2 beds 2 baths1,002 sq. ft.
901 Abernathy Road Ne #5190, Atlanta, GA 30328
MLS# 7775672Listed by: ATLANTA PROPERTIES GROUP


Protect your home and budget from life's surprises with an Assurant Home Warranty, backed by a partner that supports you through every step of homeownership. Explore Plans.
© 2026 Better Homes and Gardens Real Estate LLC. An Anywhere Real Estate company. All rights reserved. Better Homes and Gardens® Real Estate is a registered trademark owned by Meredith Operations Corporation, licensed to Better Homes and Gardens Real Estate LLC and used with permission. Better Homes and Gardens Real Estate LLC fully supports the principles of the Fair Housing Act and the Equal Opportunity Act. Listing information is deemed reliable but is not guaranteed accurate.
Each office is independently owned and operated.
Any services or products provided by third parties are not provided by, affiliated with or related to Better Homes and Gardens Real Estate LLC, or its affiliated companies.