
5400 Roswell Road #D4, Sandy Springs, GA 30342
Local realty services provided by:Better Homes and Gardens Real Estate Metro Brokers
5400 Roswell Road #D4,Sandy Springs, GA 30342
$275,000
- 3 Beds
- 2 Baths
- - sq. ft.
- Condominium
- Active
Listed by: lisa santa ana
Office: virtual properties realty.com
MLS#:10887696
Source:METROMLS
Price summary
- Price:$275,000
- Monthly HOA dues:$681
About this home
Come explore this amazing condo that is inside the Perimeter at sought after Round Hill. Rare 3 bed 2 bath unit with the ONLY enclosed sunroom. Renovated and newly painted, this unit has it all. The condo features one level living, hardwood floors thru out, Kitchen and 1 bedroom has reclaimed hardwood floors, separate dining room, living room and large eat in kitchen. Walking distance to Prado shopping center, and easy access to 400, 285 and Chastain Park, Perimeter mall and Buckhead. Located near some of Atlanta's finest restaurants. A must see! HOA covers water, gas, trash, pest control, termite etc.
Contact an agent
Home facts
- Year built:1966
- Subdivision & Development:Round Hill
- Listing ID #:10887696
- Updated:November 09, 2026 at 10:29 PM
Rooms and interior
- Bedrooms:3
- Total bathrooms:2
- Full bathrooms:2
- Flooring:Hardwood
- Kitchen Description:Breakfast Area, Breakfast Room, Dishwasher, Disposal, Solid Surface Counters
- Bedroom Description:Master On Main Level, Walk-In Closet(s)
Heating and cooling
- Cooling:Ceiling Fan(s), Central Air, Electric
- Heating:Central
- Central air:Yes
Structure and exterior
- Roof:Composition
- Year built:1966
- Lot area:0.03 Acres
- Lot Features:Level
- Architectural Style:Traditional
- Construction Materials:Stucco
- Exterior Features:Deck/Patio
- Foundation Description:Slab
- Levels:1 Story
Schools
- High school:Riverwood
- Middle school:Ridgeview
- Elementary school:Lake Forest
Utilities
- Water:Public, Water Available
- Sewer:Public Sewer, Sewer Available
Finances and disclosures
- Price:$275,000
- Tax amount:$3,134 (2025)
Features and amenities
- Appliances:Dishwasher, Disposal
- Laundry features:In Kitchen
- Amenities:Double Pane Windows, Smoke Detector(s)
 2026 Georgia MLS. All rights reserved. Information Deem Reliable But Not Guaranteed November 9, 2026
New listings near 5400 Roswell Road #D4
- Coming Soon
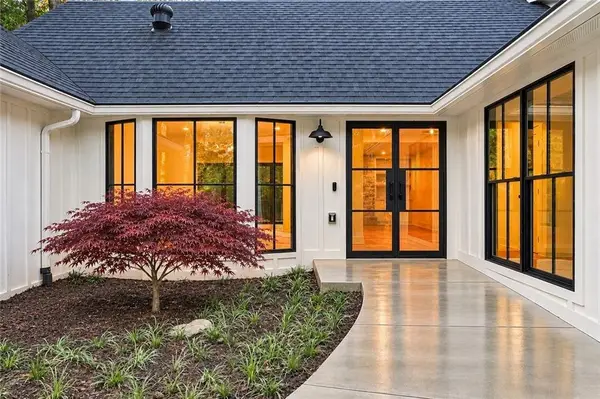 $1,495,000Coming Soon5 beds 4 baths4,414 sq. ft.
1100 Huntcliff, Sandy Springs, GA 30350
MLS# 7866010Listed by: CHAPMAN HALL REALTORS - Coming Soon
 $3,199,000Coming Soon6 beds 12 baths11,468 sq. ft.
5700 Riley Terrace, Sandy Springs, GA 30327
MLS# 7866083Listed by: RE/MAX TOWN AND COUNTRY - Coming Soon
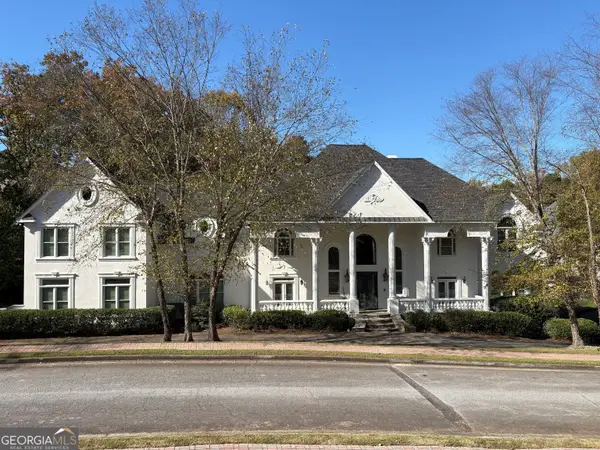 $3,199,000Coming Soon6 beds 12 baths11,468 sq. ft.
5700 Riley Terrace, Sandy Springs, GA 30327
MLS# 10887609Listed by: RE/MAX Town & Country - Coming Soon
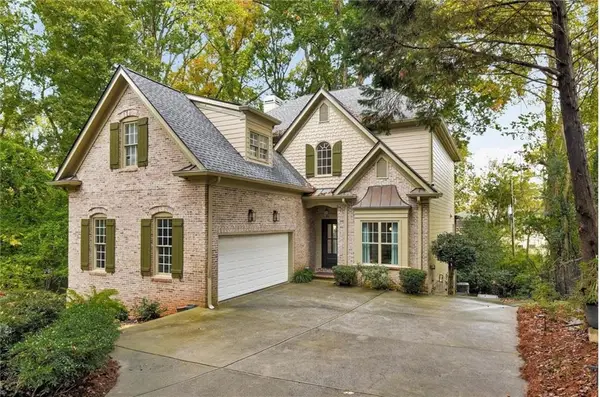 $1,125,000Coming Soon3 beds 4 baths4,529 sq. ft.
206 Stewart Drive Ne, Sandy Springs, GA 30342
MLS# 7862863Listed by: CHAPMAN HALL REALTORS - Coming Soon
 $2,725,000Coming Soon5 beds 5 baths6,967 sq. ft.
5091 Riverview Road Nw, Sandy Springs, GA 30327
MLS# 7321017Listed by: HOMESMART - New
 $875,000Active5 beds 5 baths5,006 sq. ft.
7555 Chaparral Drive, Sandy Springs, GA 30350
MLS# 7866086Listed by: KELLER WILLIAMS NORTH ATLANTA - New
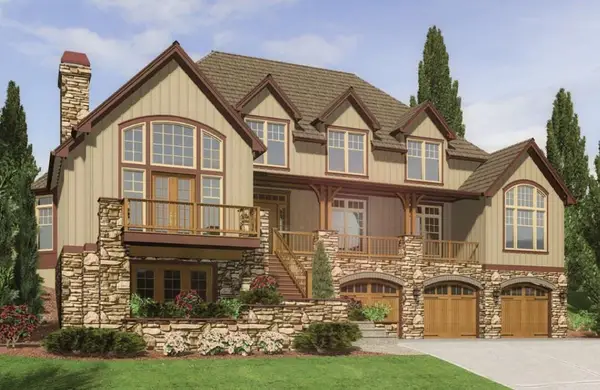 $2,399,000Active4 beds 5 baths4,762 sq. ft.
3869 Teesdale Court, Sandy Springs, GA 30350
MLS# 7863430Listed by: COMPASS - New
 $6,900,000Active7 beds 9 baths11,950 sq. ft.
4715 Northside Drive Nw, Sandy Springs, GA 30327
MLS# 7865986Listed by: COMPASS - New
 $159,000Active1 beds 1 baths675 sq. ft.
5400 Roswell Road #K4, Sandy Springs, GA 30342
MLS# 7866012Listed by: BERKSHIRE HATHAWAY HOMESERVICES GEORGIA PROPERTIES


Protect your home and budget from life's surprises with an Assurant Home Warranty, backed by a partner that supports you through every step of homeownership. Explore Plans.
© 2026 Better Homes and Gardens Real Estate LLC. An Anywhere Real Estate company. All rights reserved. Better Homes and Gardens® Real Estate is a registered trademark owned by Meredith Operations Corporation, licensed to Better Homes and Gardens Real Estate LLC and used with permission. Better Homes and Gardens Real Estate LLC fully supports the principles of the Fair Housing Act and the Equal Opportunity Act. Listing information is deemed reliable but is not guaranteed accurate.
Each office is independently owned and operated.
Any services or products provided by third parties are not provided by, affiliated with or related to Better Homes and Gardens Real Estate LLC, or its affiliated companies.