
6700 Roswell Road #`16-D, Sandy Springs, GA 30328
Local realty services provided by:Better Homes and Gardens Real Estate Metro Brokers
6700 Roswell Road #`16-D,Sandy Springs, GA 30328
$169,000
- 2 Beds
- 2 Baths
- 1,088 sq. ft.
- Townhouse
- Active
Listed by: marc castillo
Office: coldwell banker realty
MLS#:7861223
Source:FIRSTMLS
Price summary
- Price:$169,000
- Price per sq. ft.:$155.33
- Monthly HOA dues:$367
About this home
INVESTORS SPECIAL! Two story townhome with a fireplace and screened in back porch sited directly across from the community clubhouse and pool! Demo has begun on this property and a $30,000 investment will net you a $240,000 to $250,000 sale. Desirable Sandy Springs location near the Abernathy & Roswell Road intersection, walking distance to numerous shops, restaurants and LA Fitness! This established community offers abundant parking with ease of access to the home. Priced to sell "as is". Easy to view call to make your appointment today!
Contact an agent
Home facts
- Year built:1967
- Subdivision & Development:Raleigh Square
- Listing ID #:7861223
- Updated:November 13, 2026 at 02:30 PM
Rooms and interior
- Bedrooms:2
- Total bathrooms:2
- Full bathrooms:1
- Half bathrooms:1
- Dining Description:Open Concept
- Bathrooms Description:Tub/Shower Combo
- Kitchen Description:Cabinets Stain, Dishwasher, Electric Oven, Electric Range, Microwave, Refrigerator, Solid Surface Counters
- Bedroom Description:Roommate Floor Plan
- Living area:1,088 sq. ft.
Heating and cooling
- Cooling:Central Air
- Heating:Central, Electric
- Central air:Yes
Structure and exterior
- Roof:Composition
- Year built:1967
- Building area:1,088 sq. ft.
- Lot area:0.03 Acres
- Lot Features:Level
- Architectural Style:Townhouse
- Construction Materials:Brick 4 Sides
- Exterior Features:Courtyard, Patio
- Levels:2 Story
Schools
- High school:Riverwood International Charter
- Middle school:Ridgeview Charter
- Elementary school:Woodland - Fulton
Utilities
- Water:Public, Water Available
- Sewer:Public Sewer, Sewer Available
Finances and disclosures
- Price:$169,000
- Price per sq. ft.:$155.33
- Tax amount:$1,320 (2025)
Features and amenities
- Laundry features:In Kitchen
- Amenities:High Ceilings 9 ft Main, His and Hers Closets
- Pool features:In Ground
Parking
- Total parking spaces:1
- Parking description:Parking Lot
 Listings identified with the FMLS IDX logo come from FMLS and are held by brokerage firms other than the owner of this website. The listing brokerage is identified in any listing details. Information is deemed reliable but is not guaranteed. If you believe any FMLS listing contains material that infringes your copyrighted work please click here (https://www.fmls.com/dmca) to review our DMCA policy and learn how to submit a takedown request. ©2026 First Multiple Listing Service, Inc.
New listings near 6700 Roswell Road #`16-D
- Coming Soon
 $990,000Coming Soon4 beds 5 baths5,257 sq. ft.
320 Skyridge Drive, Atlanta, GA 30350
MLS# 7866858Listed by: HOMESOUTH RESIDENTIAL INCORPORATED - Coming Soon
 $2,450,000Coming Soon7 beds 8 baths7,622 sq. ft.
1494 Spalding Drive, Sandy Springs, GA 30350
MLS# 7860841Listed by: COMPASS - Coming Soon
 $3,199,000Coming Soon6 beds 12 baths11,468 sq. ft.
5700 Riley Terrace, Sandy Springs, GA 30327
MLS# 7866083Listed by: RE/MAX TOWN AND COUNTRY - Coming Soon
 $3,199,000Coming Soon6 beds 12 baths11,468 sq. ft.
5700 Riley Terrace, Sandy Springs, GA 30327
MLS# 10887609Listed by: RE/MAX Town & Country - Coming Soon
 $2,725,000Coming Soon5 beds 5 baths6,967 sq. ft.
5091 Riverview Road Nw, Sandy Springs, GA 30327
MLS# 7321017Listed by: HOMESMART - New
 $189,500Active1 beds 1 baths711 sq. ft.
511 Granville Court, Sandy Springs, GA 30328
MLS# 10889924Listed by: Atlanta Communities - New
 $175,000Active1 beds 1 baths
602 Barrington Hills Drive, Sandy Springs, GA 30350
MLS# 10889859Listed by: Virtual Properties Realty.com - New
 $1,995,000Active5 beds 6 baths8,045 sq. ft.
5305 Woodridge Forest Trail, Sandy Springs, GA 30327
MLS# 7867760Listed by: BEACHAM AND COMPANY - New
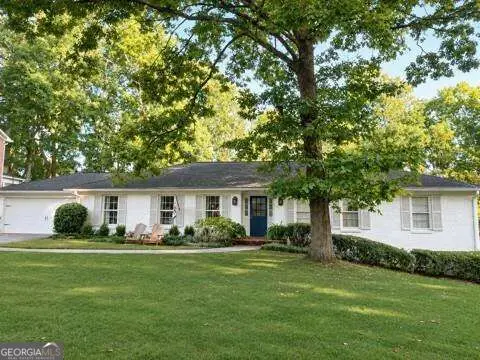 $950,000Active4 beds 3 baths2,969 sq. ft.
890 Edgewater Trail, Sandy Springs, GA 30328
MLS# 10889665Listed by: Ansley RE | Christie's Int'l RE - New
 $545,000Active2 beds 2 baths1,600 sq. ft.
180 Maryeanna Drive, Sandy Springs, GA 30342
MLS# 7867221Listed by: KELLER WILLIAMS REALTY PEACHTREE RD.


Protect your home and budget from life's surprises with an Assurant Home Warranty, backed by a partner that supports you through every step of homeownership. Explore Plans.
© 2026 Better Homes and Gardens Real Estate LLC. An Anywhere Real Estate company. All rights reserved. Better Homes and Gardens® Real Estate is a registered trademark owned by Meredith Operations Corporation, licensed to Better Homes and Gardens Real Estate LLC and used with permission. Better Homes and Gardens Real Estate LLC fully supports the principles of the Fair Housing Act and the Equal Opportunity Act. Listing information is deemed reliable but is not guaranteed accurate.
Each office is independently owned and operated.
Any services or products provided by third parties are not provided by, affiliated with or related to Better Homes and Gardens Real Estate LLC, or its affiliated companies.