
6851 Roswell Road #F19, Sandy Springs, GA 30328
Local realty services provided by:Better Homes and Gardens Real Estate Jackson Realty
6851 Roswell Road #F19,Sandy Springs, GA 30328
$249,900
- 3 Beds
- 2 Baths
- 2,938 sq. ft.
- Condominium
- Active
Listed by: raegan thorp
Office: bolst
MLS#:10870020
Source:METROMLS
Price summary
- Price:$249,900
- Price per sq. ft.:$85.06
- Monthly HOA dues:$572.67
About this home
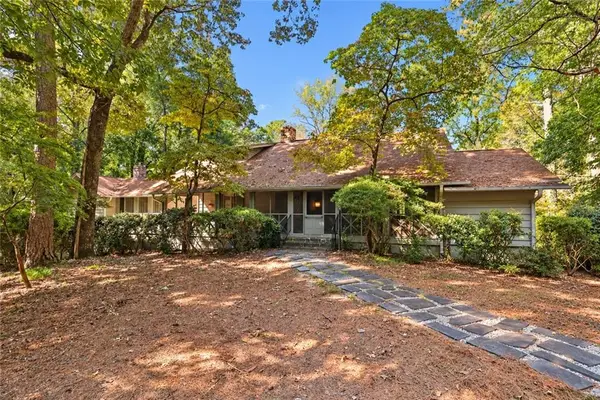
Beautifully Updated Condo in the Gated Foxcroft Community in Sandy Springs! This Spacious 3-Bedroom, 2-Bathroom home offers a fantastic blend of Modern Updates, Comfortable Living, and Low-Maintenance Convenience in an unbeatable location. Tucked away near the back of the community, F19 offers a peaceful, low-trafic setting removed from the activity along Roswell Rd - an especially desirable location within Foxcroft. You're welcomed inside by Beautiful Luxury Vinyl Plank Flooring, Fresh Neutral Paint, Updated Lighting, and an abundance of Natural Light throughout the unit. The inviting Fireside Living Room features a charming Brick Fireplace with Wood Mantel, creating the perfect space to relax or entertain, and access to the Private Balcony with serene views of the community. The space flows seamlessly into the spacious Open Concept Dining Room, complete with stylish lighting and classic Chair Rail Molding, and the Updated Kitchen, featuring Stainless Steel Appliances, White Shaker Cabinetry, Butcher Block Countertops, Subway Tile Backsplash, and plenty of Cabinet and Counter Space. Retreat to the Oversized Primary Suite featuring a Large Walk-In Closet and beautifully Renovated Ensuite Bathroom with Dual Vanities, Modern Fixtures, and Custom Tiled Shower. Two Additional Spacious Bedrooms offer flexibility for guests, a Home Office, or additional living space and share a Second Fully Updated Bathroom with two vanity spaces and a Tub-Shower Combo. A Dedicated Laundry adds everyday convenience. Residents of Foxcroft enjoy fantastic amenities including a Clubhouse, Tennis Courts, Swimming Pool, and Sun Deck. Ideally located just minutes from Downtown Sandy Springs, Perimeter Mall, shopping, dining, parks, and major highways including GA-400 and I-285, this home offers the perfect combination of Space, Style, and Convenience in one of Sandy Springs' most desirable locations....
Contact an agent
Home facts
- Year built:1964
- Subdivision & Development:Foxcroft
- Listing ID #:10870020
- Updated:October 16, 2026 at 11:07 AM
Rooms and interior
- Bedrooms:3
- Total bathrooms:2
- Full bathrooms:2
- Flooring:Vinyl
- Bathrooms Description:Double Vanity
- Kitchen Description:Dishwasher, Disposal, Microwave, Refrigerator
- Bedroom Description:Master On Main Level, Walk-In Closet(s)
- Living area:2,938 sq. ft.
Heating and cooling
- Cooling:Ceiling Fan(s), Central Air
- Heating:Central
- Central air:Yes
Structure and exterior
- Roof:Composition
- Year built:1964
- Building area:2,938 sq. ft.
- Lot area:0.03 Acres
- Lot Features:Private
- Architectural Style:Tudor
- Construction Materials:Brick
- Exterior Features:Balcony
- Levels:1 Story
Schools
- High school:Riverwood
- Middle school:Ridgeview
- Elementary school:Woodland
Utilities
- Water:Public
- Sewer:Public Sewer
Finances and disclosures
- Price:$249,900
- Price per sq. ft.:$85.06
- Tax amount:$1,677 (2025)
Features and amenities
- Appliances:Dishwasher, Disposal, Microwave, Refrigerator
- Laundry features:In Hall, Laundry Closet
- Amenities:High Ceilings, Smoke Detector(s)
Parking
- Total parking spaces:2
- Parking description:Assigned
 2026 Georgia MLS. All rights reserved. Information Deem Reliable But Not Guaranteed October 16, 2026
New listings near 6851 Roswell Road #F19
- Coming Soon
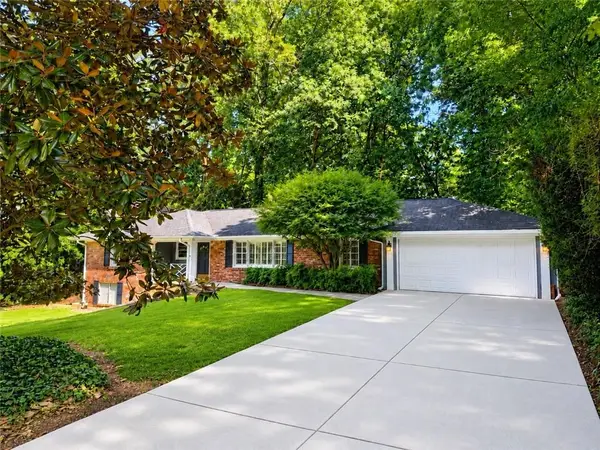 $719,000Coming Soon3 beds 2 baths1,885 sq. ft.
6651 Castleton Drive, Sandy Springs, GA 30328
MLS# 7854611Listed by: KELLER WILLIAMS BUCKHEAD - Coming Soon
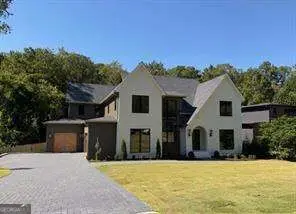 $2,195,000Coming Soon5 beds 6 baths4,783 sq. ft.
5960 Kayron Drive, Sandy Springs, GA 30328
MLS# 10873542Listed by: Compass - Coming Soon
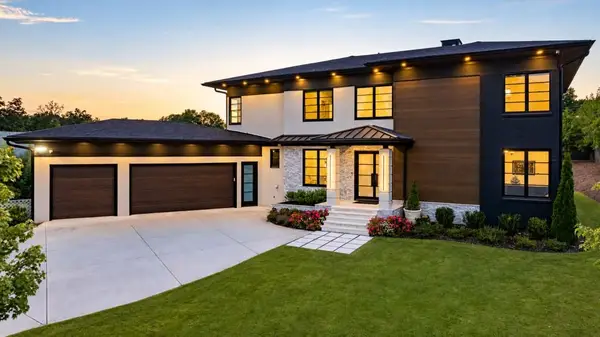 $2,595,000Coming Soon5 beds 6 baths5,004 sq. ft.
714 Bass Way, Sandy Springs, GA 30328
MLS# 7848459Listed by: ATLANTA FINE HOMES SOTHEBY'S INTERNATIONAL - Coming Soon
 $950,000Coming Soon5 beds 3 baths5,061 sq. ft.
2949 Spalding Drive, Sandy Springs, GA 30350
MLS# 10854471Listed by: Harry Norman Realtors - Coming Soon
 $950,000Coming Soon5 beds 3 baths3,717 sq. ft.
2949 Spalding Drive, Sandy Springs, GA 30350
MLS# 7845597Listed by: HARRY NORMAN REALTORS - Coming Soon
 $370,000Coming Soon3 beds 3 baths1,692 sq. ft.
8880 Carroll Manor Drive, Atlanta, GA 30350
MLS# 10854275Listed by: Mark Spain Real Estate - Coming Soon
 $370,000Coming Soon3 beds 3 baths1,692 sq. ft.
8880 Carroll Manor Drive, Atlanta, GA 30350
MLS# 7845409Listed by: MARK SPAIN REAL ESTATE - Coming Soon
 $2,725,000Coming Soon5 beds 5 baths6,967 sq. ft.
5091 Riverview Road Nw, Sandy Springs, GA 30327
MLS# 7321017Listed by: HOMESMART - New
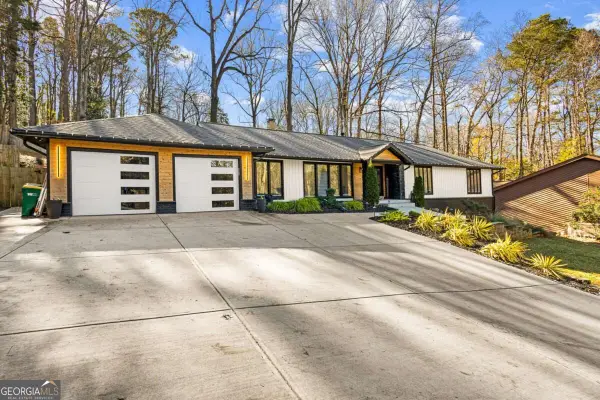 $1,250,000Active5 beds 4 baths4,060 sq. ft.
915 Lost Forest Drive Nw, Atlanta, GA 30328
MLS# 10873688Listed by: eXp Realty - New
 $650,000Active4 beds 4 baths2,434 sq. ft.
8235 Tynecastle Drive, Sandy Springs, GA 30350
MLS# 7854433Listed by: HOME LUXURY REAL ESTATE


Protect your home and budget from life's surprises with an Assurant Home Warranty, backed by a partner that supports you through every step of homeownership. Explore Plans.
© 2026 Better Homes and Gardens Real Estate LLC. An Anywhere Real Estate company. All rights reserved. Better Homes and Gardens® Real Estate is a registered trademark owned by Meredith Operations Corporation, licensed to Better Homes and Gardens Real Estate LLC and used with permission. Better Homes and Gardens Real Estate LLC fully supports the principles of the Fair Housing Act and the Equal Opportunity Act. Listing information is deemed reliable but is not guaranteed accurate.
Each office is independently owned and operated.
Any services or products provided by third parties are not provided by, affiliated with or related to Better Homes and Gardens Real Estate LLC, or its affiliated companies.